Save
Ask
Tour
Hide
Share
$195,000
New Listing

229 N 13TH STREET
HAINES CITY, FL 33844

For Sale|Single Family Residence|Active
2
Beds
2
Total Baths
2
Full Baths
1,064
SqFt
$183
/SqFt
1926
Built
Subdivision:
HIGHWAY ADD
County:
Polk

Due to the health concerns created by Coronavirus we are offering personal 1-1 online video walkthough tours where possible.
Call Now: (407) 803-4049
Is this the listing for you? We can help make it yours.
(407) 803-4049
229 N 13TH STREET229 N 13TH STREET229 N 13TH STREET229 N 13TH STREET
Save
Ask
Tour
Hide
Share

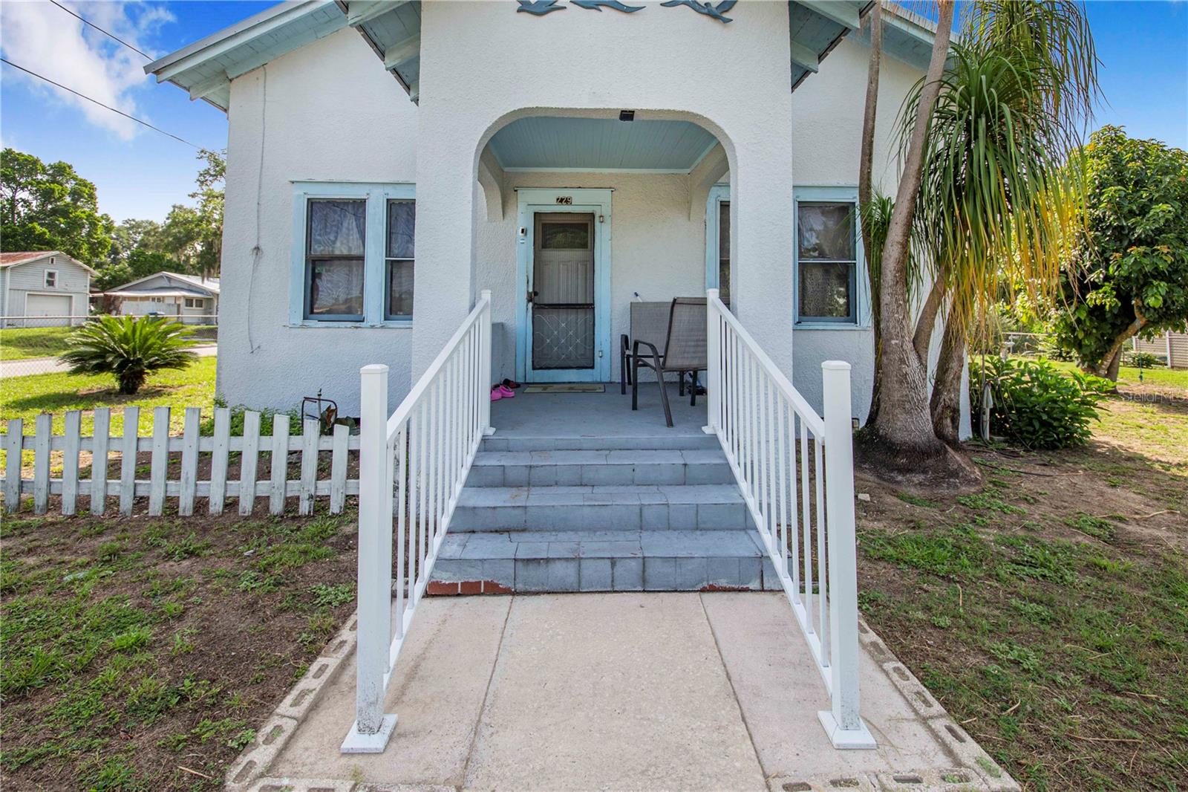
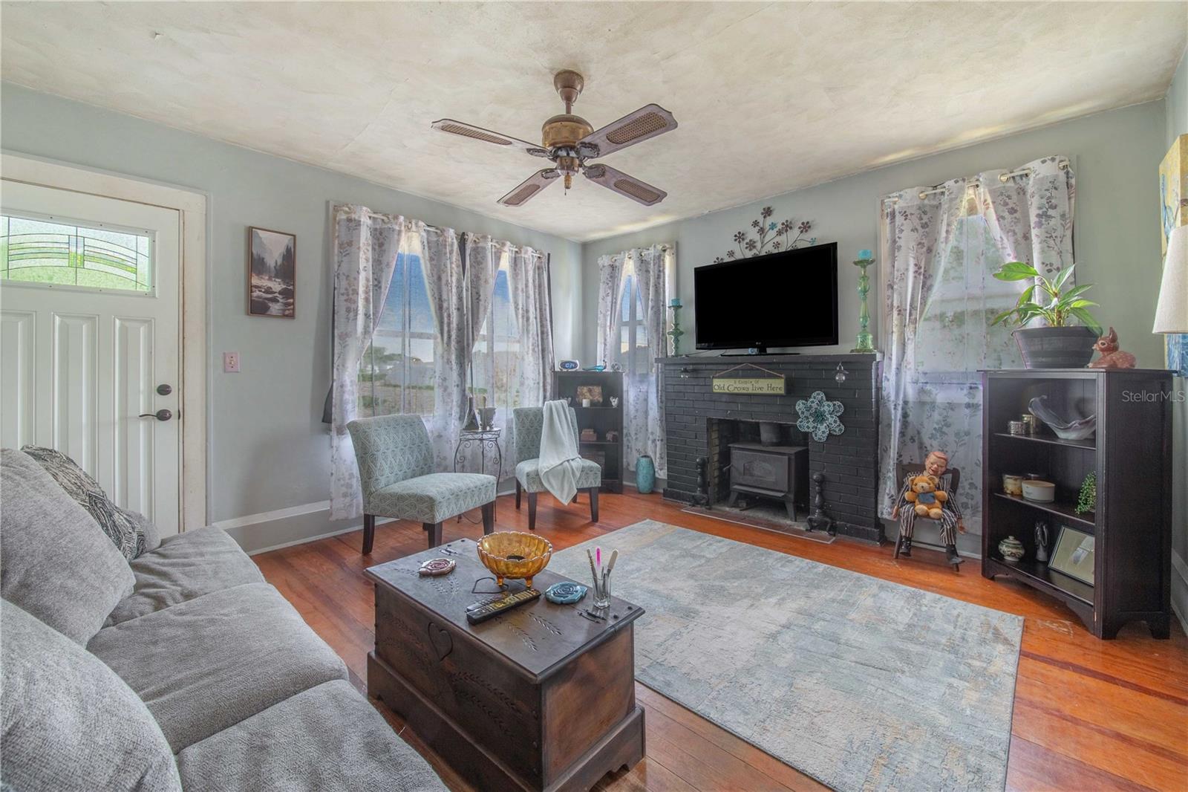
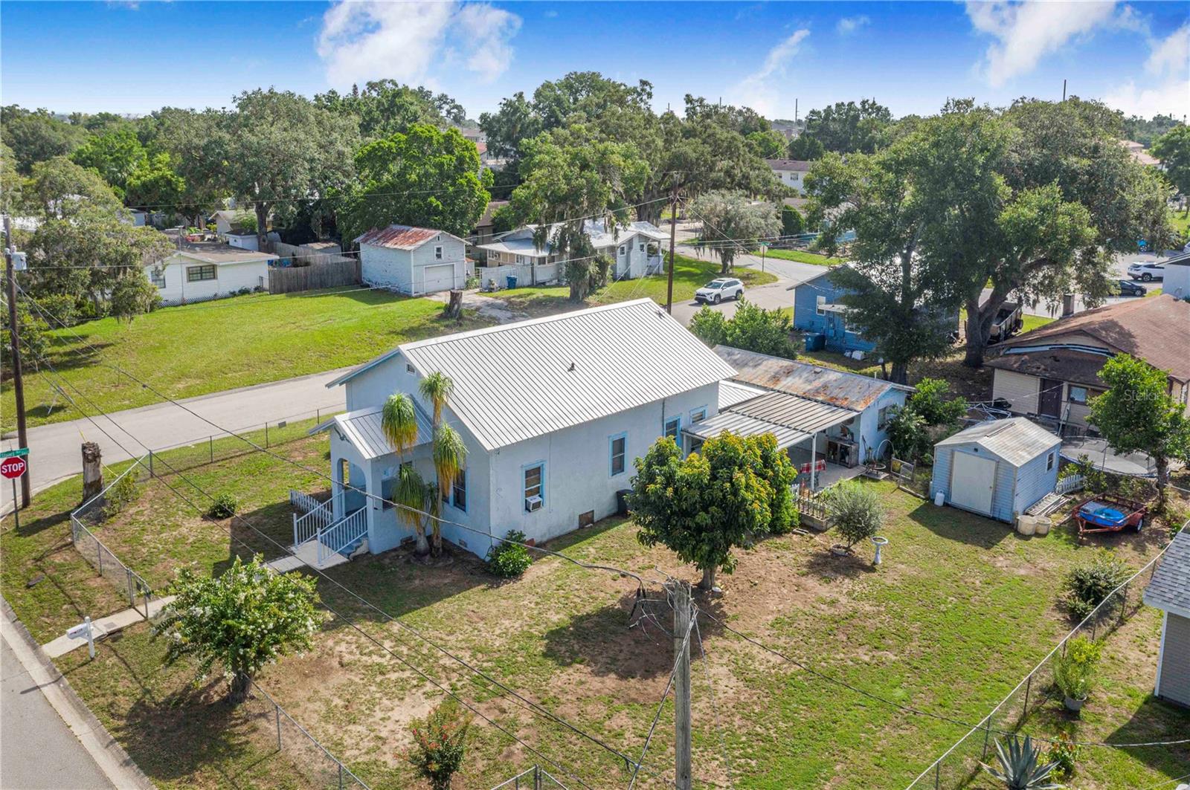
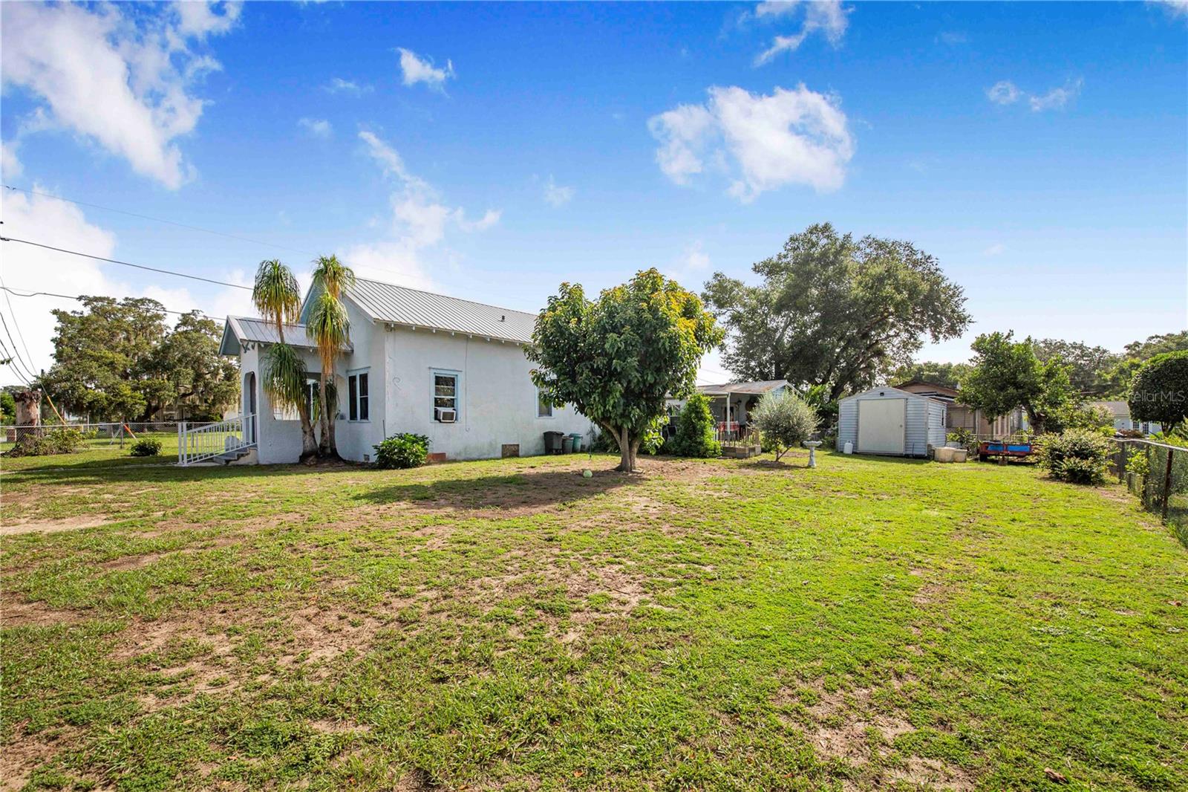
Discover the character and possibilities this unique older Florida home has to offer! Situated on a spacious corner lot with a fenced yard, this wood-frame home with a stucco exterior features two bedrooms and two bathrooms in the main living area. An additional upstairs space provides plenty of room for storage or the potential to be finished with drywall and transformed into a third bedroom, home office, hobby room, or additional living space.One of the standout features of this property is the separate garage area, complete with its own bathroom and shower, offering additional convenience and versatility. Whether you are looking for workshop space, additional storage, or room to accommodate your individual needs, this property offers plenty of possibilities.The spacious fenced yard provides room to enjoy the outdoors, while the large corner lot adds to the appeal of this unique property. Conveniently located near shopping, dining, major highways, and Central Florida’s world-famous theme parks. Centrally located in the heart of Florida, this property offers a great combination of character, space, convenience, and potential. Bring your ideas and make this one your own!

Save
Ask
Tour
Hide
Share
Listing Snapshot
Price 
$195,000
Days On Site 
0 Days
Bedrooms 
2
Inside Area (SqFt) 
1,064 sqft
Total Baths 
2
Full Baths 
2
Partial Baths 
N/A
Lot Size 
0.23 Acres
Year Built 
1926
MLS® Number 
P4939274
Status 
Active
Property Tax 
$822.3
HOA/Condo/Coop Fees 
N/A
Sq Ft Source 
Public Records
Friends & Family
Recent Activity
3 hours agoListing updated with changes from the MLS®
3 hours agoListing first seen on site
General Features
Acres 
0.23
Attached Garage 
Yes
Carport 
2
Direction Faces 
East
Garage 
Yes
Garage Spaces 
1
Levels 
One
Number Of Stories 
1
Parking 
Attached
Property Sub Type 
Single Family Residence
Sewer 
Public Sewer
SqFt Total 
1379
Water Source 
Public
Zoning 
R-2
Interior Features
Appliances 
RangeRefrigerator
Basement 
Crawl Space
Cooling 
Wall/Window Unit(s)
Fireplace 
Yes
Fireplace Features 
Living Room
Flooring 
Wood
Furnished 
Unfurnished
Heating 
Ductless
Interior 
Eat-in Kitchen
Laundry Features 
Laundry Room
Bedroom 2 
Dimensions - 12x12Level - First
Dining Room 
Level - First
Florida Room 
Dimensions - 23x10Level - First
Kitchen 
Level - First
Living Room 
Level - First
Loft 
Dimensions - 38x26Level - First
Master Bedroom 
Dimensions - 12x14Level - First
Save
Ask
Tour
Hide
Share
Exterior Features
Construction Details 
Frame
Exterior 
Storage
Fencing 
Chain LinkFenced
Lot Features 
Corner Lot
Other Structures 
OtherShed(s)Workshop
Patio And Porch 
CoveredFront PorchPatioRear Porch
Roof 
Metal
Community Features
Financing Terms Available 
Cash
MLS Area 
33844 - Haines City/Grenelefe
Roads 
Asphalt
Township 
27
Listing courtesy of STACEY TOWNS REALTY LLC (863) 557-3034


Listing information is provided by Participants of the Stellar MLS. IDX information is provided exclusively for personal, non-commercial use, and may not be used for any purpose other than to identify prospective properties consumers may be interested in purchasing. Information is deemed reliable but not guaranteed. Properties displayed may be listed or sold by various participants in the MLS Copyright 2026, Stellar MLS.
Last checked: 2026-07-14 01:21 PM EDT

Neighborhood & Commute
Source: Walkscore
Disclosure: Community information and market data powered by Constellation Data Labs. Information is deemed reliable but not guaranteed.
Save
Ask
Tour
Hide
Share