
4052 PHOENICIAN WAYWINTER HAVEN, FL 33884
Due to the health concerns created by Coronavirus we are offering personal 1-1 online video walkthough tours where possible.
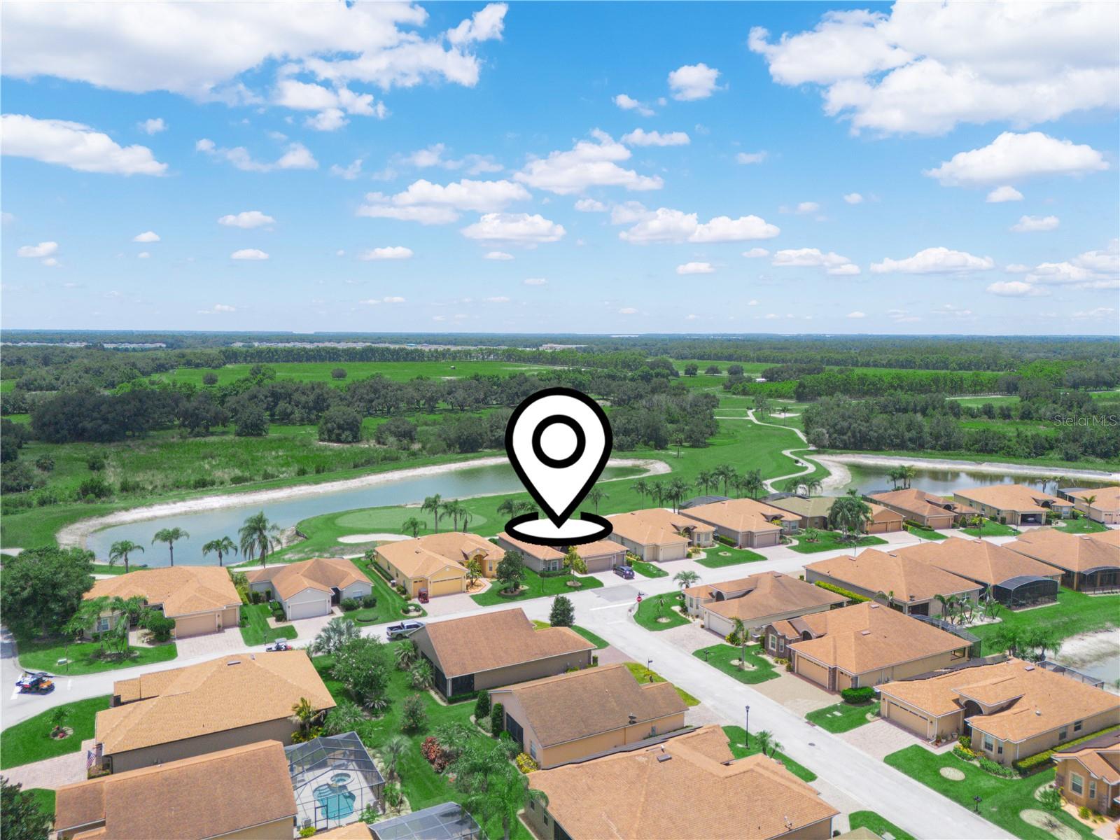
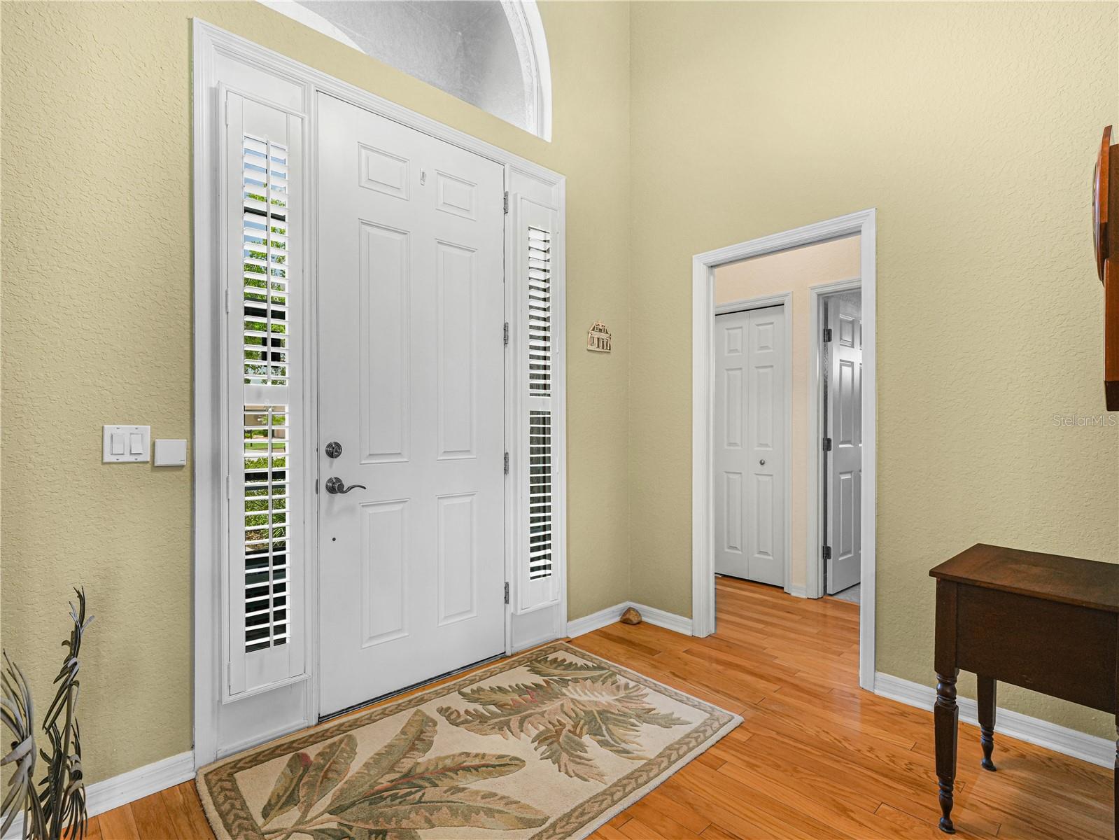
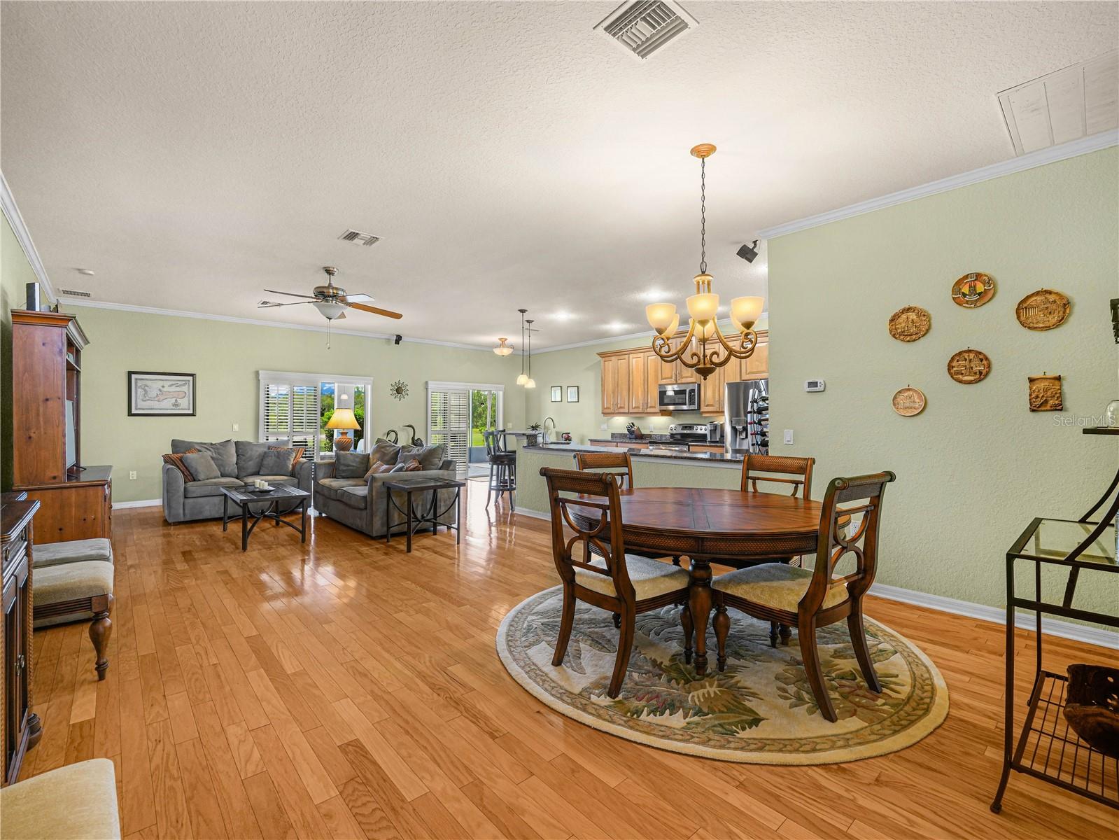
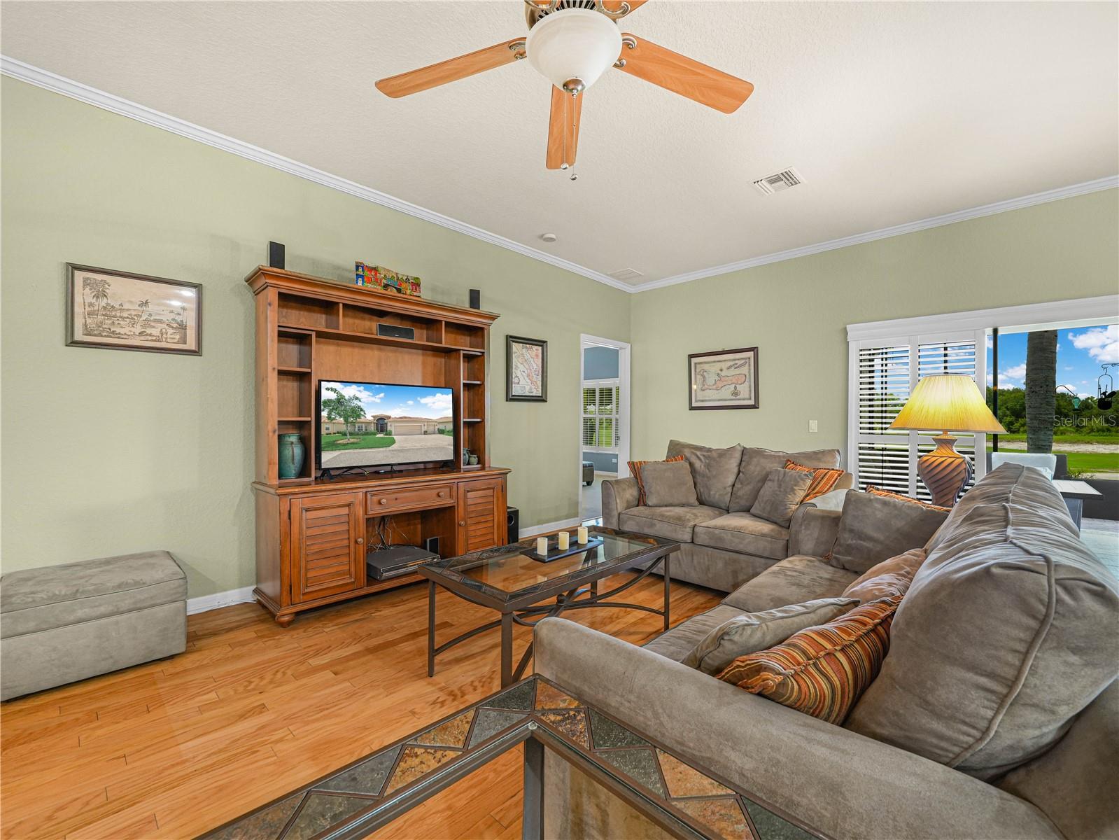
HOME FOR SALE IN LAKE ASHTON! Is 4052 Phoenician Way, Winter Haven, Florida YOUR next address? This 3 Bedroom, 2 Bath home with Golf Cart Entry is located on a large premium lot that abuts to the 13th Fairway of Lake Ashton's West Golf Course. The view from the wrap around covered and screened lanai includes a large pond that borders the 13th Hole with a farm pasture beyond. Home Highlights: CDD Debt Balance Paid in Full; Roof Replaced 2022; Water Heater Replaced 2022; A/C Heat Pump Replaced 2019. This home offers excellent curb appeal with a Widened Drive Way, Poured Curbing, Well Maintained Mature Landscape with Landscape Rock, Quoined Corners, Bay Window on the Front Bedroom, and arched Screened Entry. A paver walkway on the right side of the home connects the access door of the golf cart garage to the rear lanai. The interior of this home is warm and inviting with an Open and Spacious Living area. The Foyer, Dining, LR and Kitchen flow seamlessly together making entertaining a "breeze" in this home. The beautiful Bruce interlocking Engineered natural oak floors and the Plantation Shutters on the Side Lights of the Front Entry Door, Double Sliding Glass Doors in the Living Room, Bedroom 2 and Primary Bedroom accent the interior of this home- adding a touch of class. Crown molding gives definition to the Open Living area. The kitchen upgrades include: Granite counter tops, Maple Cabinets with raised panels, 3 banks of drawers, crown molding and a pantry. The refrigerator, microwave and disposal were replaced in 2026 and the range was replaced in 2023. A breakfast bar/snack bar and Dining areas are perfect for entertaining friends and family. Enter thru the 8' Front entry door with Eyebrow window above. To the left of the foyer are Bedrooms 2 and 3, a Linen Closet in the Hallway and a Guest Bathroom with shower/tub combo, accent window and comfort height vanity. A pocket door provides privacy to the Guest Bedroom area. The EXTENDED Primary Suite is located on the back on the home. It's the perfect place to relax after a long day in the sun. The Primary Suite offers a spacious sitting area and En-Suite with His/Her Walk in Closets, His/Her Separate Vanities, a large corner Soaking tub, a separate water room with a walk in shower with glass doors and linen closet. The laundry room is easily accessible from the garage and kitchen. It has cabinets for storage, a wash tub and the washer/dryer will be included in the sale of the home. The double car garage has hang down storage racks, attic access, storage cabinets, and an access door to the outside. There is a motorized screen on the garage door and a separate entry for the golf cart. The outdoor living space is a destination location in this home. The view is peaceful and the space is cozy with paver floor, ceiling fans and TV hook up. Make an appointment to tour this home today! Lake Ashton is a gated and guarded Florida Active Community with resort style amenities (2 Clubhouses with Movie Theater, Restaurant, Outdoor/Indoor Pools, Fitness Centers and More! Residents enjoy activities like Karaoke, Trivia, Dances, Entertainment Series, Holiday Events and so much more. You can stay busy living the Florida Retirement Dream every single day. For those that love the game of golf, there are (2) 18-Hole Golf Courses, a Pro Shop, Driving Range, Putting Green and the Eagles Nest (Hole 19). Don't wait to tour this home; tour it today!
| 10 hours ago | Listing updated with changes from the MLS® | |
| 14 hours ago | Listing first seen on site |

Listing information is provided by Participants of the Stellar MLS. IDX information is provided exclusively for personal, non-commercial use, and may not be used for any purpose other than to identify prospective properties consumers may be interested in purchasing. Information is deemed reliable but not guaranteed. Properties displayed may be listed or sold by various participants in the MLS Copyright 2026, Stellar MLS.
Last checked: 2026-07-18 06:47 AM EDT
