
2931 CHICKASAW CIRCLEHAINES CITY, FL 33844
Due to the health concerns created by Coronavirus we are offering personal 1-1 online video walkthough tours where possible.
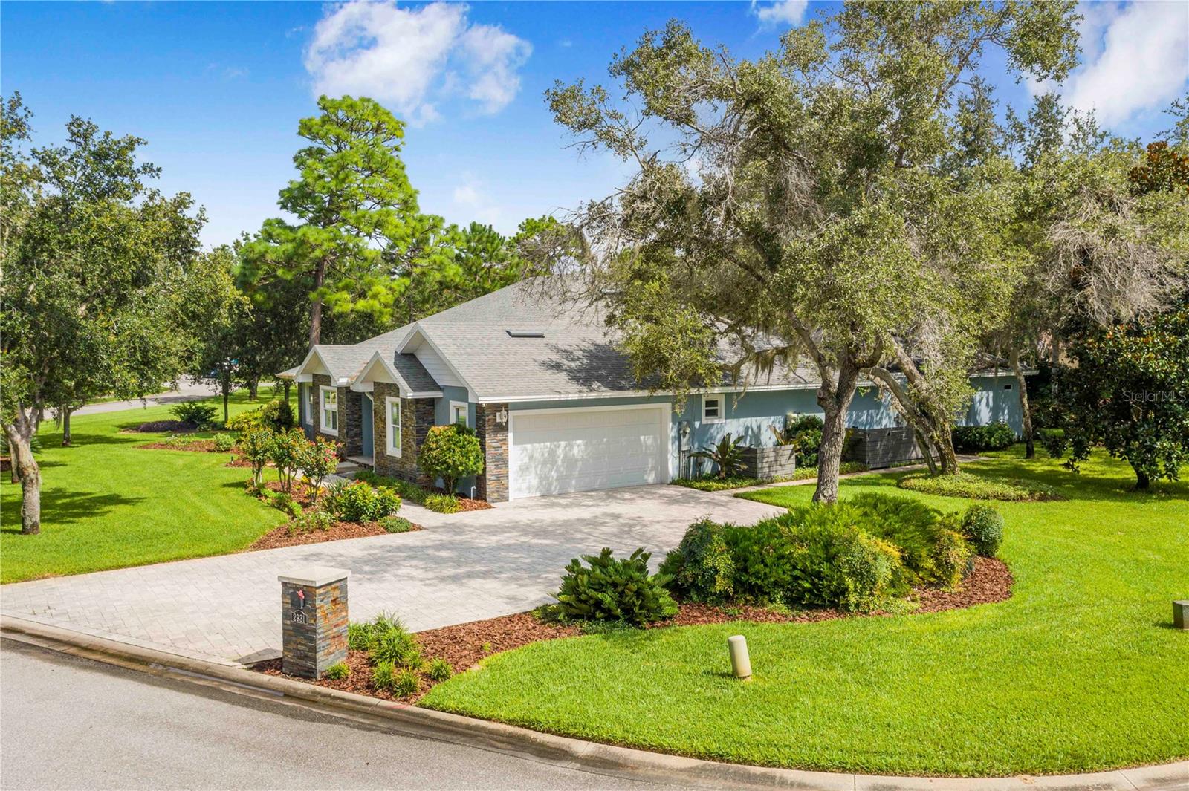
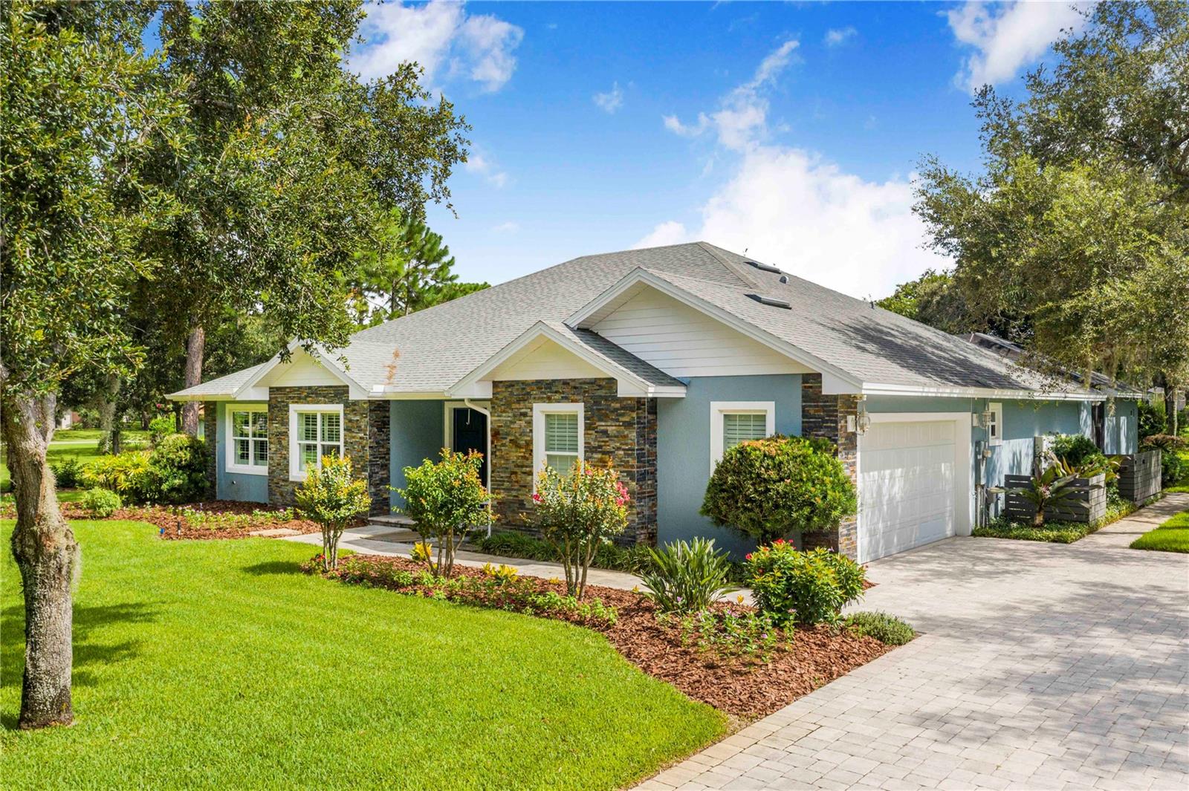
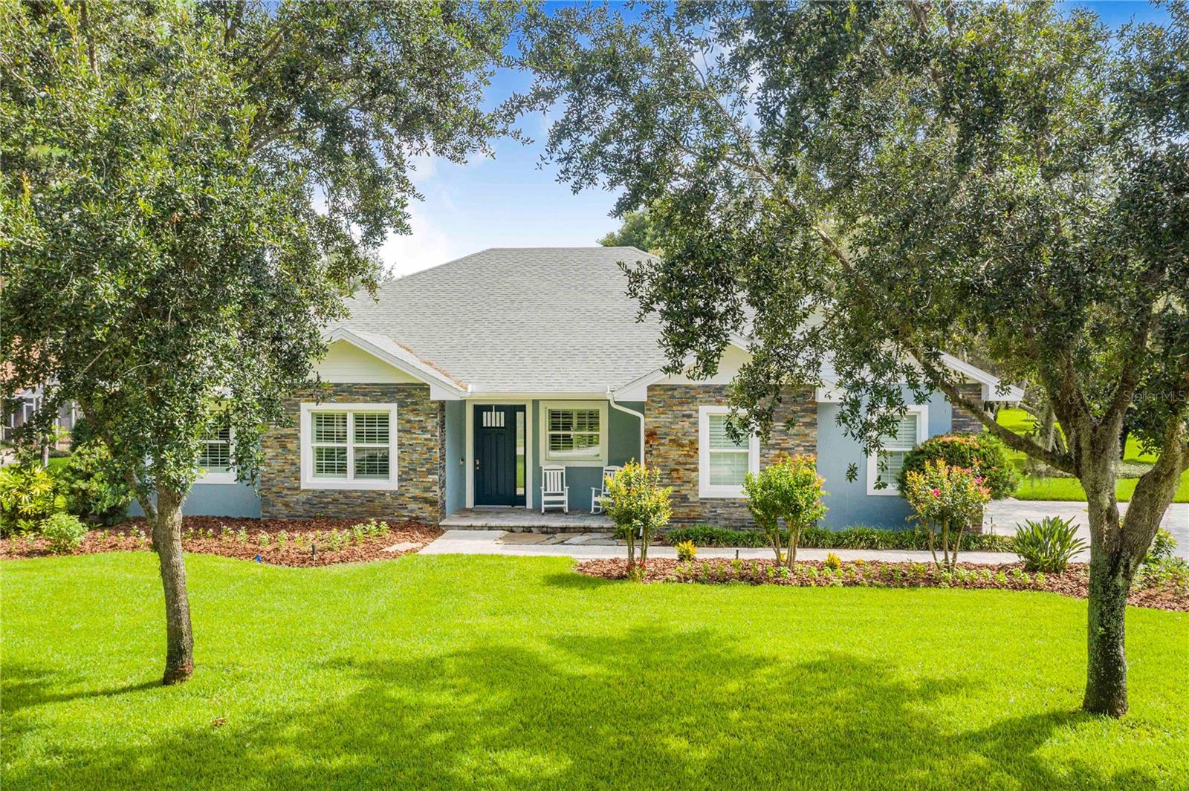
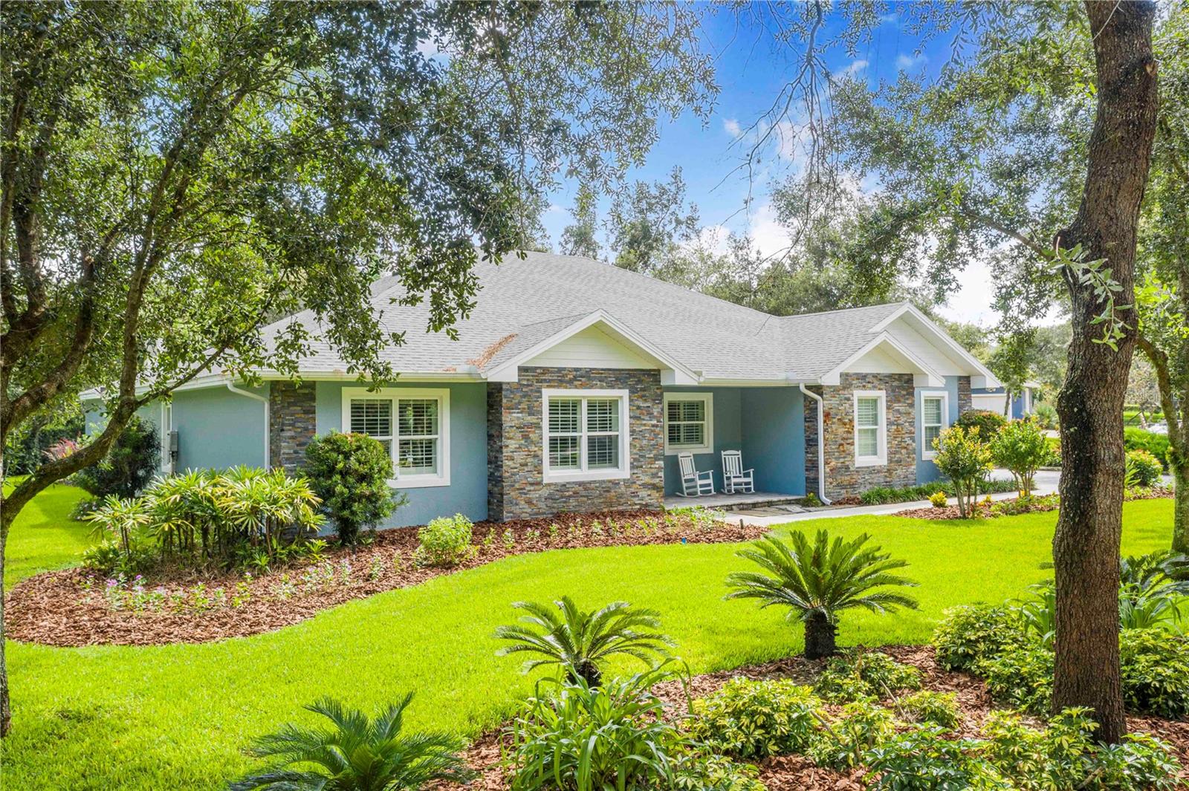
Welcome to this exceptional luxury estate nestled within a prestigious gated community in the heart of Central Florida. This stunning residence offers 3 spacious bedrooms, 3 full baths, 3 half baths, and a versatile bonus room that is currently used as a dedicated office with a custom Murphy bed, making it ideal as a 4th bedroom or guest suite. From the moment you arrive, you’ll appreciate the brick-paver driveway and walkway, plantation shutters, and beautifully designed outdoor living spaces. The backyard is truly an entertainer’s dream featuring a heated pool and spa, expansive travertine pool deck, large cabana with a fully enclosed bathroom and air conditioning, outdoor shower, custom outdoor kitchen with an oversized Green Egg, Bull grill, large island, exhaust hood, and a 75-inch commercial-grade outdoor TV. Gather around the custom two-sided fire pit offering both wood-burning and gas options, or relax by the gas fireplace while enjoying the peaceful surroundings. Inside, the open-concept floor plan showcases soaring 10-foot ceilings, crown molding, porcelain plank tile flooring, abundant LED lighting, and custom finishes throughout. The gourmet kitchen features custom cabinetry, under-cabinet lighting, reverse osmosis drinking water, pebble ice machine, and generous workspace for entertaining. The luxurious primary suite offers a spa-inspired bathroom complete with a steam shower, while additional upgrades include two tankless water heaters, home audio system, electric fireplace, doggie door, and freshly painted interior and exterior. Perfectly located with convenient access to major highways, shopping, dining, and Central Florida’s world-famous attractions, this extraordinary home offers the perfect combination of elegance, comfort, and resort-style living. Schedule your private showing today!
| 5 hours ago | Listing updated with changes from the MLS® | |
| 17 hours ago | Listing first seen on site |

Listing information is provided by Participants of the Stellar MLS. IDX information is provided exclusively for personal, non-commercial use, and may not be used for any purpose other than to identify prospective properties consumers may be interested in purchasing. Information is deemed reliable but not guaranteed. Properties displayed may be listed or sold by various participants in the MLS Copyright 2026, Stellar MLS.
Last checked: 2026-07-24 11:46 AM EDT

Did you know? You can invite friends and family to your search. They can join your search, rate and discuss listings with you.