Save
Ask
Tour
Hide
Share
$130,000
1 Day On Site

3341 CAMELOT DRIVE 3341
HAINES CITY, FL 33844

For Sale|Condominium|Active
2
Beds
2
Total Baths
2
Full Baths
1,123
SqFt
$116
/SqFt
1980
Built
Subdivision:
GRENELEFE CAMELOT CONDO UNIT 04 PH 01
County:
Polk

Due to the health concerns created by Coronavirus we are offering personal 1-1 online video walkthough tours where possible.
Call Now: (407) 803-4049
Is this the listing for you? We can help make it yours.
(407) 803-4049
3341 CAMELOT DRIVE 33413341 CAMELOT DRIVE 33413341 CAMELOT DRIVE 33413341 CAMELOT DRIVE 3341
Save
Ask
Tour
Hide
Share

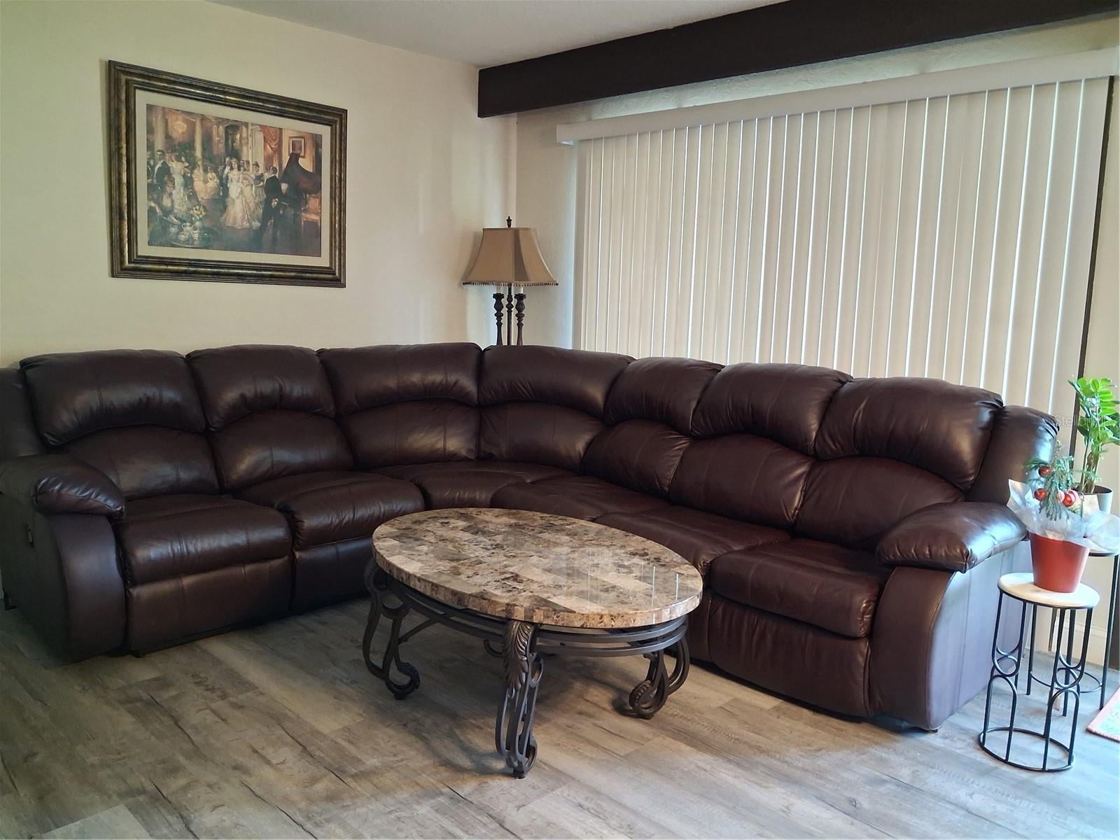
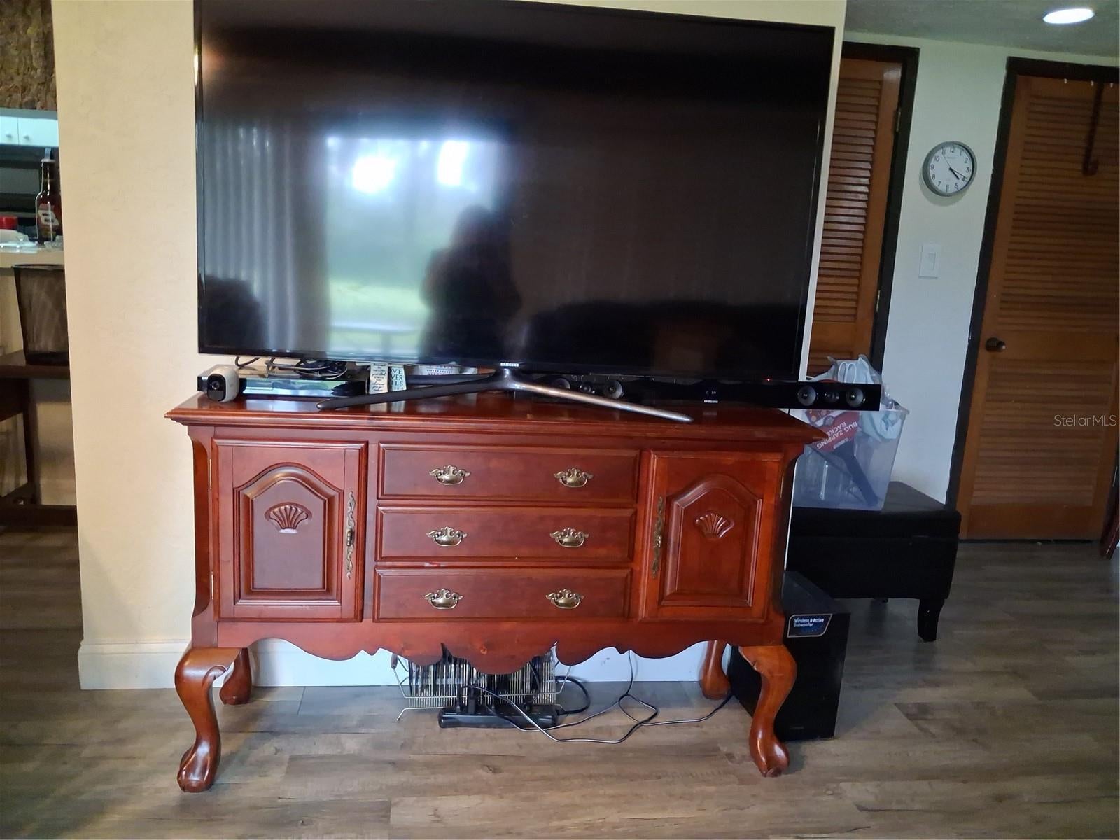
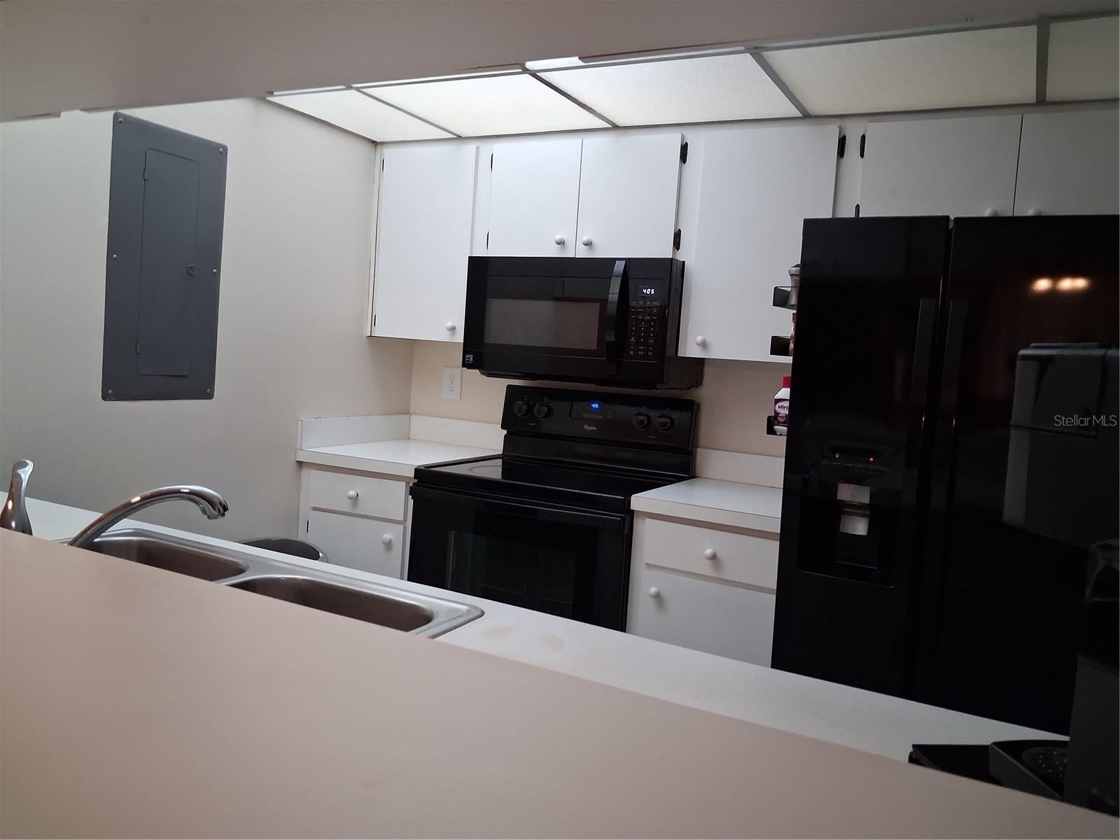
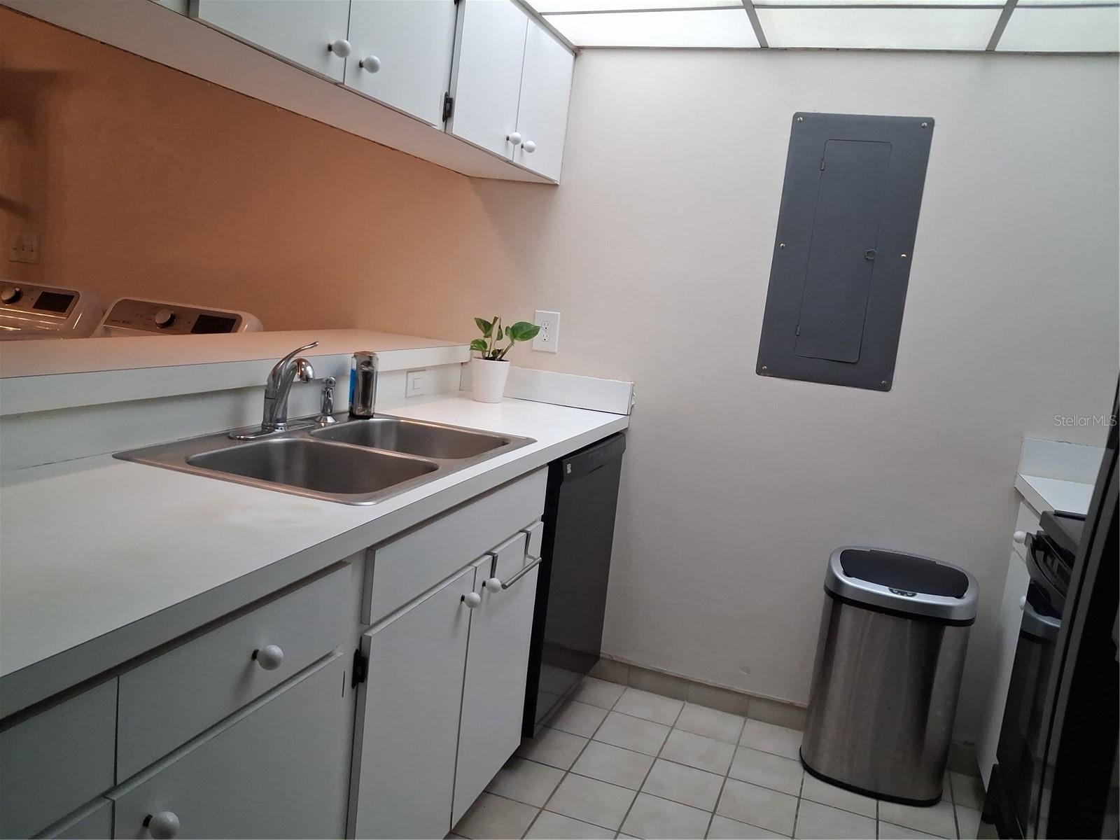
WELCOME TO THIS 1ST FLOOR 2 BEDROOM, 2 BATH CONDO. Charming and affordable offering comfort, character, and incredible value in Central Florida. This unit features a spacious living and dining area, with plenty of natural lighting from 2 sets of sliding glass doors which open to a patio with extra storage, picnic table, perfect for outdoor entertaining. The new grey laminate flooring was just recently added for easy cleaning and maintenance throughout. Fresh paint with neutral tones provides a clean canvas ready for your personal touch. This just off the kitchen area has a full-size washer and dryer for added convenience. Whether you're looking for a primary residence or investment opportunity, or seasonal retreat, this unit offers flexibility and potential. Conveniently located near shopping, dining, major highways, and Central Florida attractions. Don't miss this priced to sell opportunity schedule your private showing today!

Save
Ask
Tour
Hide
Share
Listing Snapshot
Price 
$130,000
Days On Site 
1 Day
Bedrooms 
2
Inside Area (SqFt) 
1,123 sqft
Total Baths 
2
Full Baths 
2
Partial Baths 
N/A
Lot Size 
0.01 Acres
Year Built 
1980
MLS® Number 
P4939390
Status 
Active
Property Tax 
$560
HOA/Condo/Coop Fees 
$453 monthly
Sq Ft Source 
Public Records
Friends & Family
Recent Activity
15 hours agoListing updated with changes from the MLS®
yesterdayListing first seen on site
General Features
Acres 
0.01
Direction Faces 
Northeast
Foundation 
Slab
Levels 
One
Number Of Stories 
2
Pets 
Cats OKDogs OK
Property Sub Type 
Condominium
Sewer 
Public Sewer
SqFt Total 
1435
Style 
Contemporary
Utilities 
Cable AvailableElectricity AvailableSewer ConnectedUnderground UtilitiesWater Connected
Water Source 
Private
Interior Features
Appliances 
DishwasherDisposalExhaust FanIce MakerRangeRefrigerator
Cooling 
Central Air
Flooring 
LaminateTile
Furnished 
Negotiable
Heating 
CentralElectricWall Furnace
Interior 
Open FloorplanWalk-In Closet(s)
Laundry Features 
InsideWasher Hookup
Window Features 
Blinds
Balcony/Porch/Lanai 
Dimensions - 7x37Level - First
Bathroom 1 
Dimensions - 5x7Level - First
Bathroom 2 
Dimensions - 5x7Level - First
Bedroom 2 
Dimensions - 13x14Level - FirstFeatures - Ceiling Fan(s)
Dining Room 
Dimensions - 13x10Level - FirstFeatures - Ceiling Fan(s)
Kitchen 
Dimensions - 9x8Level - FirstFeatures - Breakfast Bar
Living Room 
Dimensions - 14x15Level - First
Master Bedroom 
Dimensions - 14x18Level - FirstFeatures - Ceiling Fan(s)
Save
Ask
Tour
Hide
Share
Exterior Features
Construction Details 
StoneFrameWood Siding
Exterior 
Lighting
Lot Features 
LevelPaved
Patio And Porch 
CoveredRear Porch
Roof 
Shingle
View 
Trees/Woods
Waterview 
Trees/Woods
Windows/Doors 
Blinds
Community Features
Association Dues 
453
Community Features 
Street Lights
Financing Terms Available 
Cash
HOA Fee Frequency 
Monthly
MLS Area 
33844 - Haines City/Grenelefe
Roads 
AsphaltPaved
Township 
28
Schools
School District
Unknown
Elementary School
Sandhill Elem
Middle School
Dundee Ridge Middle
High School
Haines City Senior High
Listing courtesy of STACEY TOWNS REALTY LLC (863) 617-8573


Listing information is provided by Participants of the Stellar MLS. IDX information is provided exclusively for personal, non-commercial use, and may not be used for any purpose other than to identify prospective properties consumers may be interested in purchasing. Information is deemed reliable but not guaranteed. Properties displayed may be listed or sold by various participants in the MLS Copyright 2026, Stellar MLS.
Last checked: 2026-07-29 09:46 PM EDT

Neighborhood & Commute
Source: Walkscore
Disclosure: Community information and market data powered by Constellation Data Labs. Information is deemed reliable but not guaranteed.
Save
Ask
Tour
Hide
Share