Save
Ask
Tour
Hide
Share
$299,000
New Listing

813 ELLERBE WAY
LAKELAND, FL 33801

For Sale|Single Family Residence|Active
4
Beds
3
Total Baths
3
Full Baths
1,600
SqFt
$187
/SqFt
1958
Built
Subdivision:
MEADOWLAWN
County:
Polk

Due to the health concerns created by Coronavirus we are offering personal 1-1 online video walkthough tours where possible.
Call Now: (407) 803-4049
Is this the listing for you? We can help make it yours.
(407) 803-4049
813 ELLERBE WAY813 ELLERBE WAY813 ELLERBE WAY813 ELLERBE WAY
Save
Ask
Tour
Hide
Share

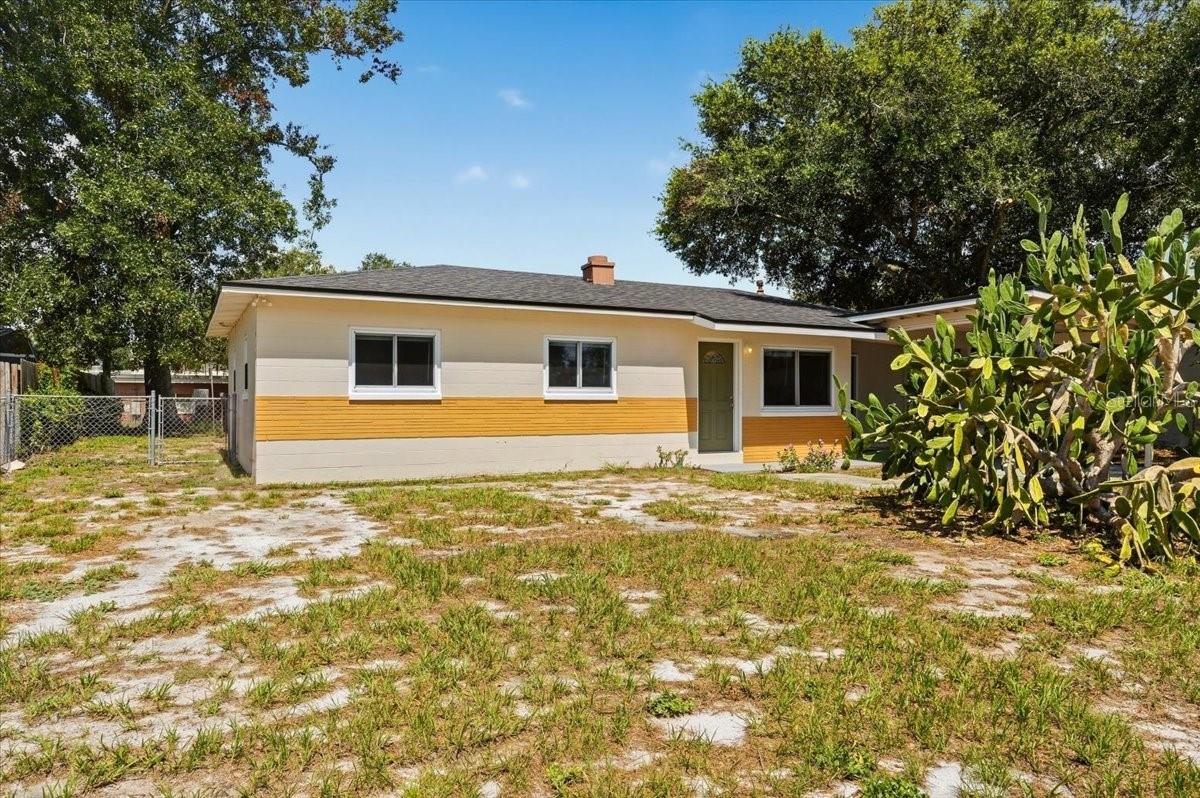
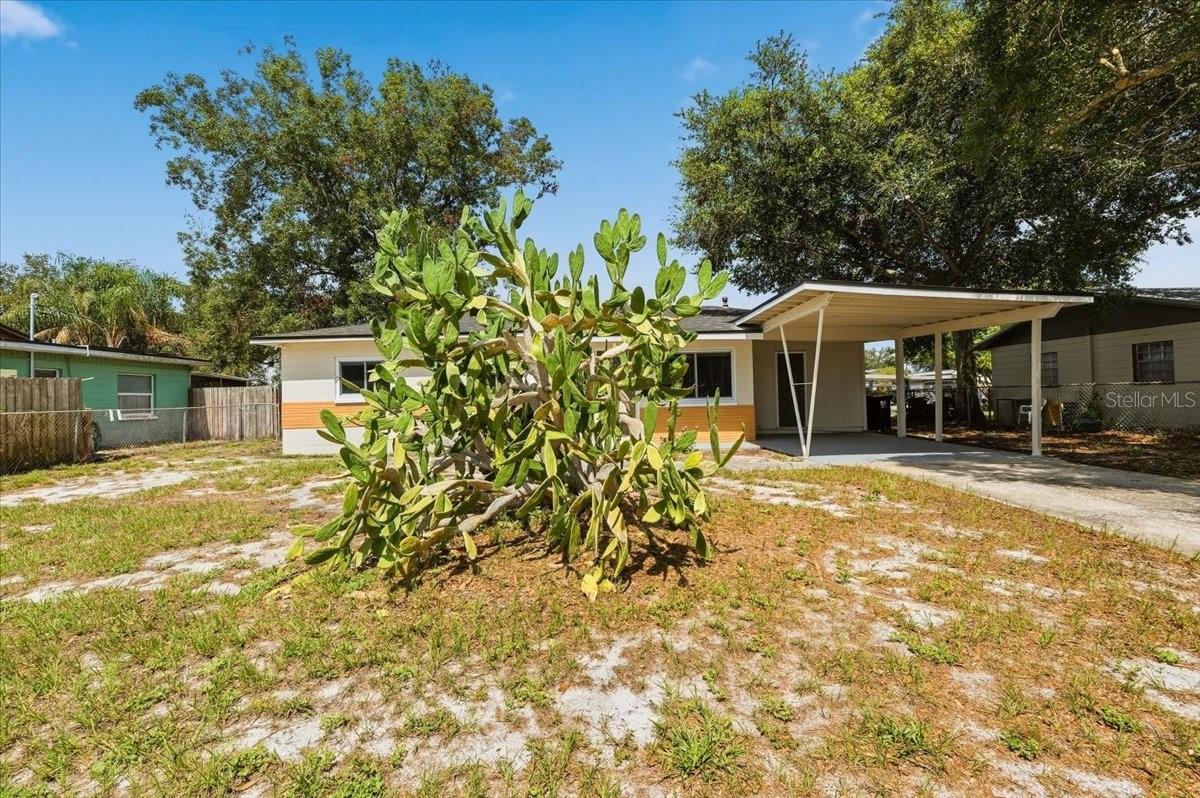
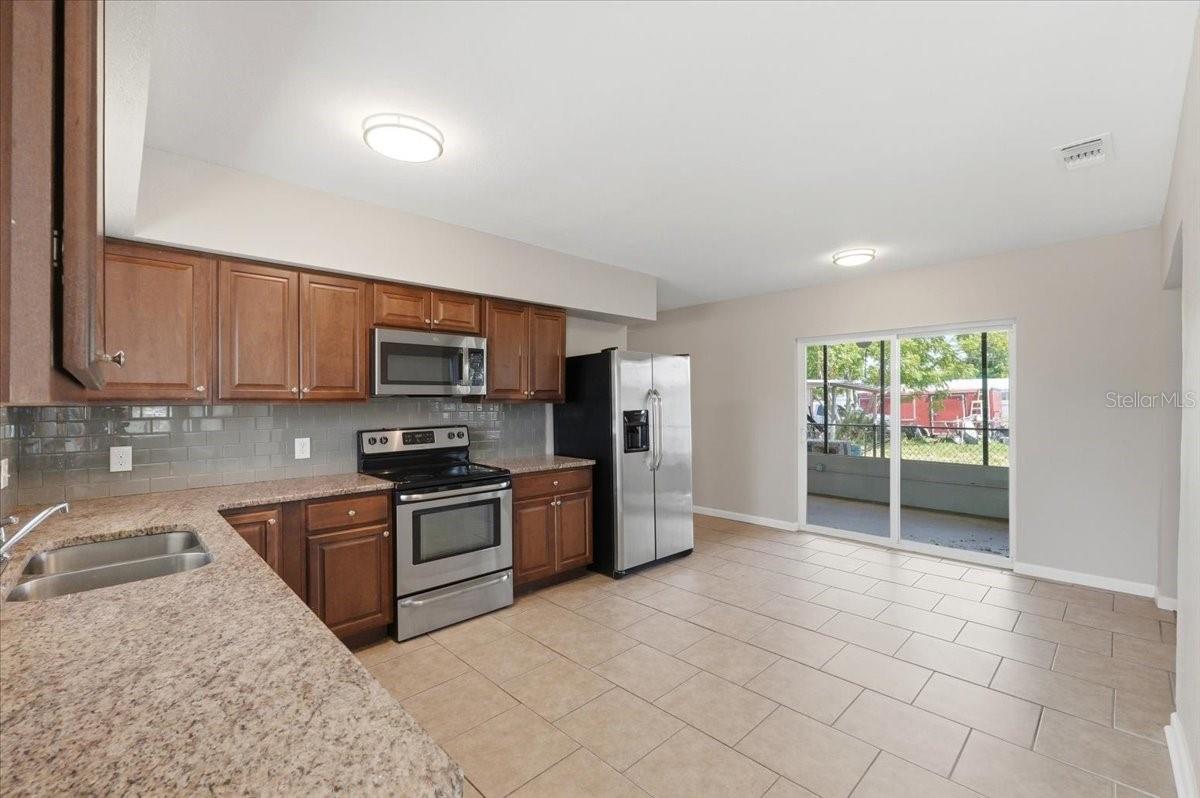
Welcome to this charming and beautifully updated 4-bedroom, 3-bathroom single-story home located in the heart of Lakeland! Boasting fantastic curb appeal and peace of mind with a brand-new roof, this home is move-in ready with numerous modern upgrades throughout. Inside, you will find a bright and functional floor plan featuring versatile living spaces, updated flooring, and stylish finishes. The flexible 4-bedroom layout provides ample space for a home office, hobby room, or multi-generational living needs. Outside, enjoy year-round Florida living on your spacious screened-in porch, ideal for relaxing or entertaining guests. Parking and storage are a breeze with a 2-car garage PLUS an attached carport—offering plenty of room for vehicles, boats, or extra storage. Situated just minutes from Downtown Lakeland, scenic local lakes, shopping, and major commuter routes, this property combines everyday convenience with modern comfort. Schedule your showing today! Minutes from Southeastern University (0.7 mi), Florida Southern College, and Polk State College. Close to Lake Hollingsworth, Lake Mirror Park, Hollis Garden, and Circle B Bar Reserve for outdoor walking trails and scenic views. Just an 8-minute drive to historic Downtown Lakeland featuring local dining, boutiques, weekly farmer's markets, and community events. Convenient proximity to US-92, Highway 98, and the I-4 corridor, making commutes toward both Tampa (~45–50 mins) and Orlando (50–60 mins) straightforward.

Save
Ask
Tour
Hide
Share
Listing Snapshot
Price 
$299,000
Days On Site 
0 Days
Bedrooms 
4
Inside Area (SqFt) 
1,600 sqft
Total Baths 
3
Full Baths 
3
Partial Baths 
N/A
Lot Size 
0.18 Acres
Year Built 
1958
MLS® Number 
P4939421
Status 
Active
Property Tax 
$4,495.83
HOA/Condo/Coop Fees 
N/A
Sq Ft Source 
Public Records
Friends & Family
Recent Activity
5 hours agoListing updated with changes from the MLS®
17 hours agoListing first seen on site
General Features
Acres 
0.18
Attached Garage 
Yes
Carport 
1
Direction Faces 
East
Foundation 
Slab
Garage 
Yes
Garage Spaces 
2
Levels 
One
Number Of Stories 
1
Parking 
CoveredDrivewayGarage Faces RearOff StreetParking PadAttached
Pets 
Cats OKDogs OKYes
Property Sub Type 
Single Family Residence
Security 
Smoke Detector(s)
Sewer 
Public Sewer
SqFt Total 
2122
Style 
Mid-Century Modern
Utilities 
Cable AvailableElectricity ConnectedPhone AvailableSewer ConnectedWater Connected
Water Source 
Public
Zoning 
R-2
Interior Features
Appliances 
DishwasherElectric Water HeaterExhaust FanMicrowaveRangeRefrigerator
Cooling 
Central Air
Flooring 
LaminateTileVinyl
Furnished 
Unfurnished
Heating 
CentralElectric
Interior 
Eat-in KitchenOpen Floorplan
Laundry Features 
Electric Dryer HookupLaundry RoomWasher Hookup
Window Features 
Blinds
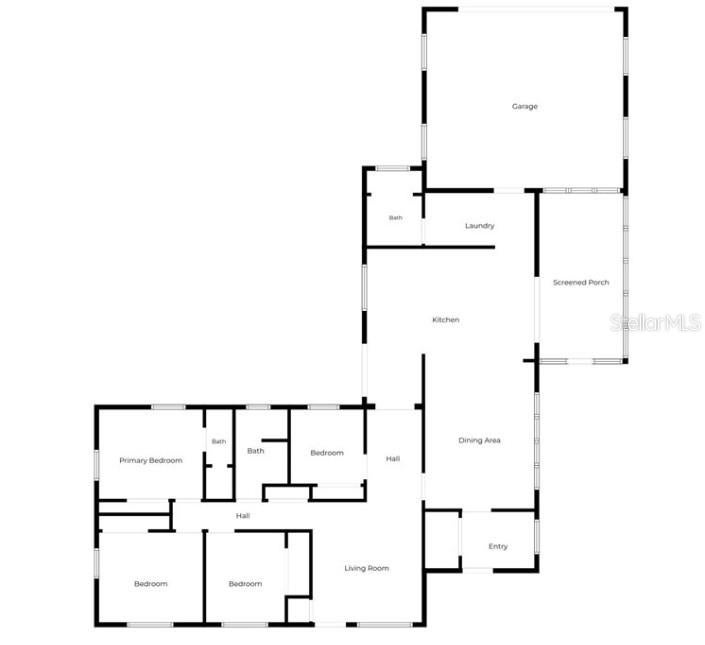
Bathroom 2 
Dimensions - 5.7x9.7Level - First
Bathroom 3 
Dimensions - 5.11x8Level - First
Bedroom 2 
Dimensions - 11.1x9.7Level - First
Bedroom 3 
Dimensions - 6.5x9.7Level - First
Bedroom 4 
Dimensions - 7.1x7.11Level - First
Dining Room 
Dimensions - 11.8x16Level - First
Garage Apartment 
Dimensions - 21.1x18.1Level - First
Kitchen 
Dimensions - 17.11x16.7Level - First
Laundry 
Dimensions - 11.8x5.7Level - First
Living Room 
Dimensions - 12x12.1Level - First
Master Bathroom 
Dimensions - 2.1x9.7Level - First
Master Bedroom 
Dimensions - 11.1x9.7Level - First
Save
Ask
Tour
Hide
Share
Exterior Features
Construction Details 
BlockStucco
Exterior 
Private EntrancePrivate Yard
Fencing 
Chain Link
Lot Features 
ClearedLevelNear Public TransitPaved
Patio And Porch 
CoveredEnclosedPatioPorchScreenedSide Porch
Roof 
Shingle
Windows/Doors 
Blinds
Community Features
Financing Terms Available 
CashConventionalFHAVA Loan
MLS Area 
33801 - Lakeland
Roads 
AsphaltPaved
Township 
28
Schools
School District
Unknown
Elementary School
Crystal Lake Elem
Middle School
Crystal Lake Middle/Jun
High School
Tenoroc Senior
Listing courtesy of J&T PROPERTY SOLUTIONS GROUP LLC (863) 440-3603


Listing information is provided by Participants of the Stellar MLS. IDX information is provided exclusively for personal, non-commercial use, and may not be used for any purpose other than to identify prospective properties consumers may be interested in purchasing. Information is deemed reliable but not guaranteed. Properties displayed may be listed or sold by various participants in the MLS Copyright 2026, Stellar MLS.
Last checked: 2026-07-29 11:38 AM EDT

Neighborhood & Commute
Source: Walkscore
Disclosure: Community information and market data powered by Constellation Data Labs. Information is deemed reliable but not guaranteed.
Save
Ask
Tour
Hide
Share