Save
Ask
Tour
Hide
Share
$1,650,000
1 Day On Site

514 HILLSIDE DRIVE
AUBURNDALE, FL 33823

For Sale|Single Family Residence|Active
5
Beds
5
Total Baths
5
Full Baths
6,600
SqFt
$250
/SqFt
1985
Built
Subdivision:
NOT IN A SUBDIVISION
County:
Polk

Due to the health concerns created by Coronavirus we are offering personal 1-1 online video walkthough tours where possible.
Call Now: (407) 803-4049
Is this the listing for you? We can help make it yours.
(407) 803-4049
514 HILLSIDE DRIVE514 HILLSIDE DRIVE514 HILLSIDE DRIVE514 HILLSIDE DRIVE
Save
Ask
Tour
Hide
Share

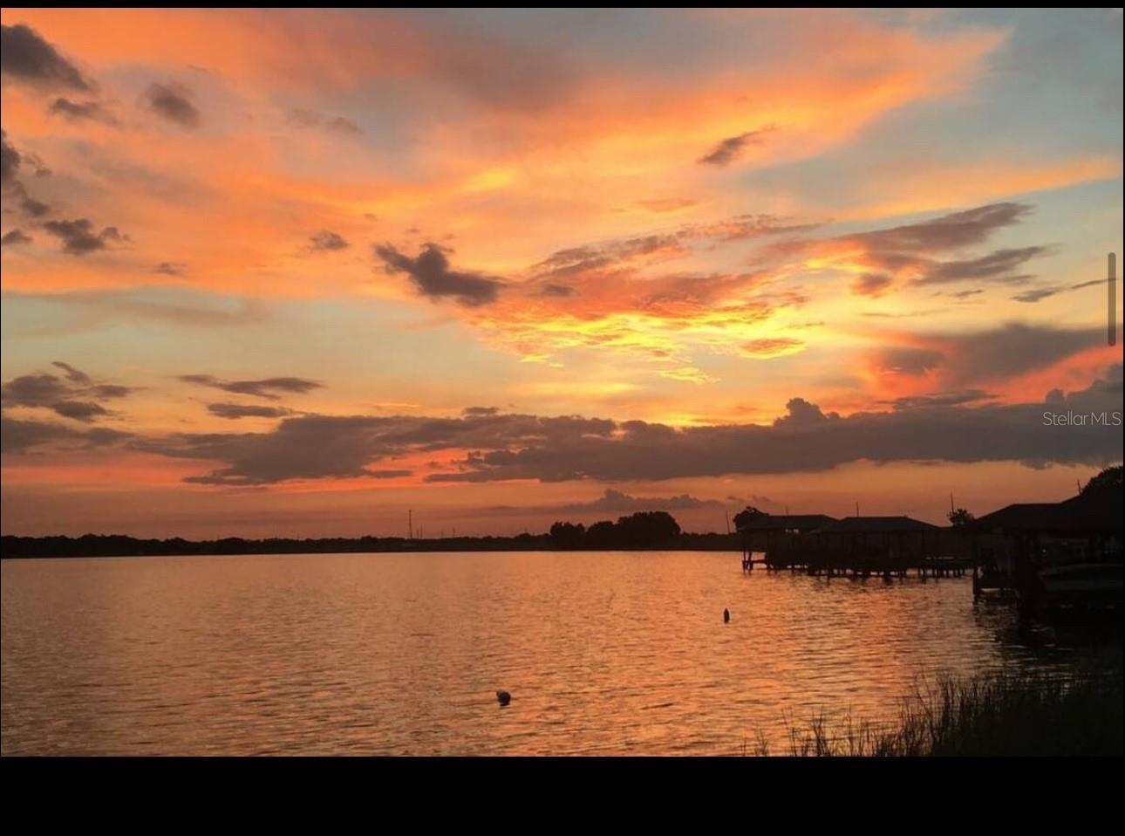
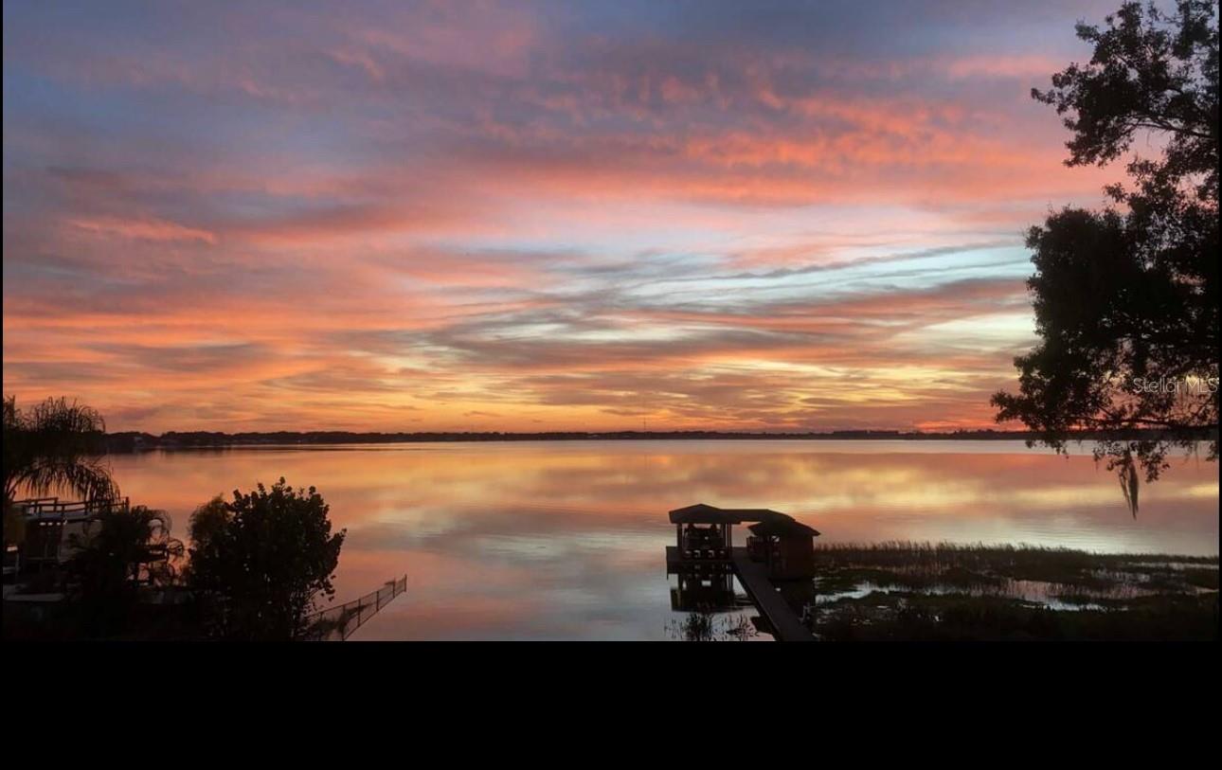
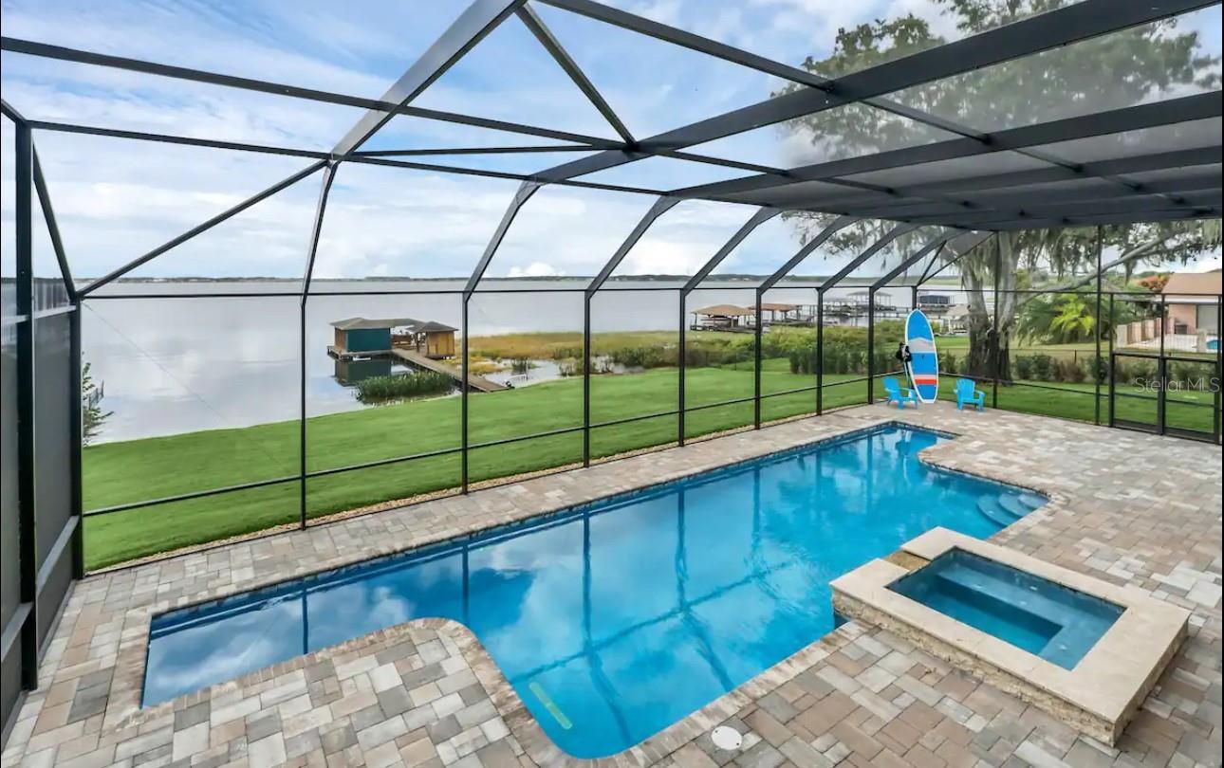
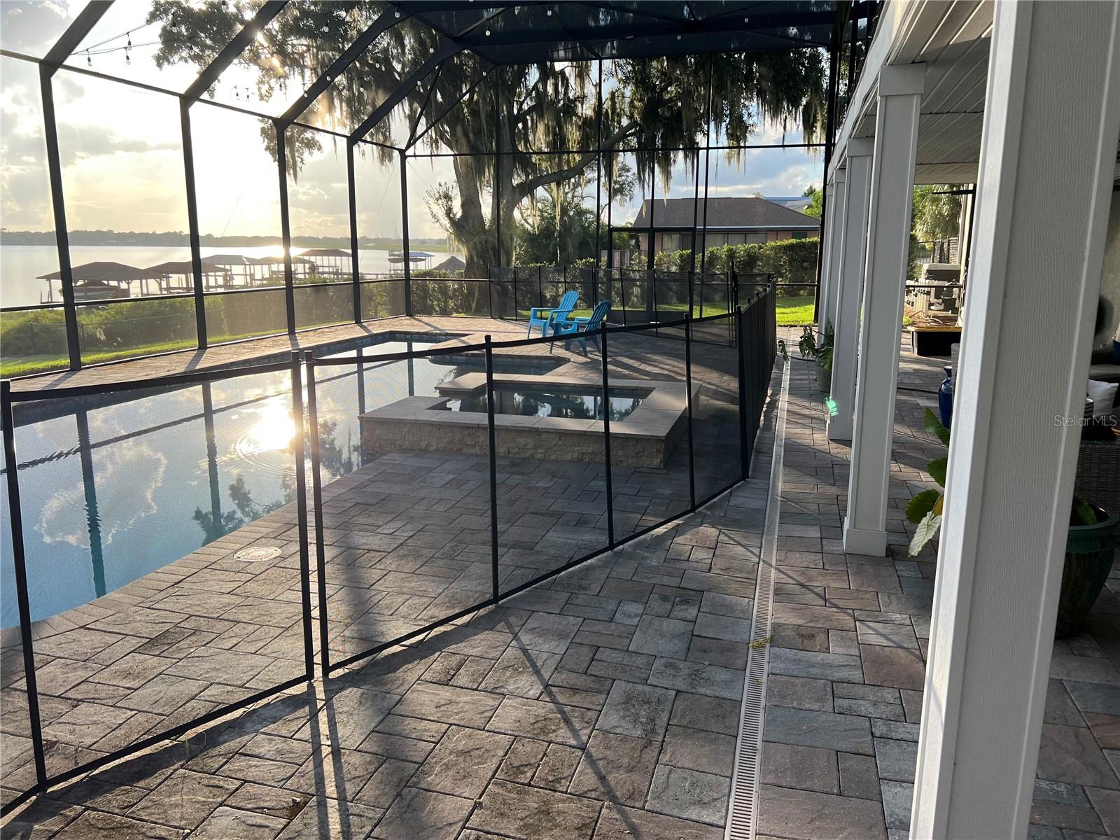
True lakefront living on beautiful Lake Arietta! This 5-bedroom, 5-bath home offers approximately 6,600 square feet of living space, 120 feet of lake frontage, a private dock with boat lift, and a heated pool. Located in a quiet cul-de-sac neighborhood with only one entrance and one exit, the home offers privacy while still being conveniently located near I-4, the Polk Parkway and Hwy 33, with easy access to Orlando and Tampa. The home is designed with most of the living space on the main level, while the lower level offers additional living space and a second full kitchen. The split-bedroom layout provides privacy, and there is both a living room and family room. The family room and eat-in kitchen open to a large deck overlooking the pool and lake. The deck includes an outdoor TV and is a great spot to relax, entertain or watch the beautiful sunsets over Lake Arietta. The heated pool has child safety fencing and a spacious area for entertaining. Two full kitchens provide added flexibility and could work well for extended family, guests or a potential mother-in-law suite, with a separate entrance near the pool. There is also no HOA, giving you more freedom for your boat and other recreational toys. If you are looking for a spacious lakefront home with a pool, dock, boat lift and plenty of room for family and guests, this Lake Arietta property offers a unique combination of space, water access and a convenient Central Florida location.

Save
Ask
Tour
Hide
Share
Listing Snapshot
Price 
$1,650,000
Days On Site 
1 Day
Bedrooms 
5
Inside Area (SqFt) 
6,600 sqft
Total Baths 
5
Full Baths 
5
Partial Baths 
N/A
Lot Size 
0.68 Acres
Year Built 
1985
MLS® Number 
P4939552
Status 
Active
Property Tax 
$5,168
HOA/Condo/Coop Fees 
N/A
Sq Ft Source 
Owner
Friends & Family
Recent Activity
3 hours agoListing updated with changes from the MLS®
3 hours agoStatus changed to Active
yesterdayListing first seen on site
General Features
Acres 
0.68
Attached Garage 
Yes
Direction Faces 
East
Foundation 
Slab
Garage 
Yes
Garage Spaces 
2
Levels 
Two
Parking 
BoatCircular DrivewayGarage Door OpenerGarage Faces RearGarage Faces SideAttached
Pets 
Yes
Property Sub Type 
Single Family Residence
Security 
Security System Owned
Sewer 
Septic Tank
SqFt Total 
6641
Style 
Contemporary
Utilities 
Cable AvailableCable Connected
Water Source 
Public
Zoning 
RES
Interior Features
Appliances 
Bar FridgeConvection OvenDishwasherDisposalMicrowaveRefrigeratorWine Refrigerator
Cooling 
Central Air
Fireplace 
Yes
Fireplace Features 
Living RoomWood Burning
Flooring 
Ceramic TileWood
Furnished 
Negotiable
Heating 
Central
Interior 
Crown MoldingEat-in KitchenHigh CeilingsStone CountersWalk-In Closet(s)Wet BarIn-Law Floorplan
Laundry Features 
Inside
Spa 
Yes
Window Features 
Blinds
Balcony/Porch/Lanai 
Dimensions - 48x12Level - First
Bedroom 2 
Dimensions - 14x21Level - First
Bedroom 3 
Dimensions - 16x12Level - First
Bedroom 4 
Dimensions - 14x16Level - First
Bedroom 5 
Dimensions - 16x17Level - Basement
Bonus Room 
Dimensions - 22x17Level - Basement
Dining Room 
Dimensions - 17x15Level - First
Family Room 
Dimensions - 28x17Level - First
Kitchen 
Dimensions - 28x15Level - FirstFeatures - Breakfast Bar
Living Room 
Dimensions - 33x19Level - First
Master Bathroom 
Level - FirstFeatures - Double Vanity
Master Bedroom 
Dimensions - 26x20Level - First
Save
Ask
Tour
Hide
Share
Exterior Features
Construction Details 
BlockStoneStuccoFrame
Exterior 
BalconyDock
Lot Features 
PavedWaterfront
Other Structures 
Boat House
Patio And Porch 
CoveredDeckPatioPorch
Pool Features 
GuniteHeatedIn GroundScreen EnclosurePrivate
Private Pool 
Yes
Roof 
Shingle
Spa 
Yes
Spa Features 
Heated
View 
LakeWater
Waterfront 
Yes
Waterfront Features 
Lake PrivilegesLake Front
Waterview 
LakeWater
Windows/Doors 
Blinds
Community Features
Financing Terms Available 
CashConventional
MLS Area 
33823 - Auburndale
Roads 
Paved
Township 
27
Schools
School District
Unknown
Elementary School
Unknown
Middle School
Stambaugh Middle
High School
Unknown
Listing courtesy of CENTURY 21 MYERS REALTY (863) 651-4636


Listing information is provided by Participants of the Stellar MLS. IDX information is provided exclusively for personal, non-commercial use, and may not be used for any purpose other than to identify prospective properties consumers may be interested in purchasing. Information is deemed reliable but not guaranteed. Properties displayed may be listed or sold by various participants in the MLS Copyright 2026, Stellar MLS.
Last checked: 2026-08-09 11:44 PM EDT

Neighborhood & Commute
Source: Walkscore
Disclosure: Community information and market data powered by Constellation Data Labs. Information is deemed reliable but not guaranteed.
Save
Ask
Tour
Hide
Share