Save
Ask
Tour
Hide
Share
$655,000
New Listing

2428 WILDWOOD COURT
WINTER HAVEN, FL 33884

For Sale|Single Family Residence|Active
4
Beds
3
Total Baths
3
Full Baths
3,001
SqFt
$218
/SqFt
1991
Built
Subdivision:
ELOISE POINTE ESTS PHASE TWO
County:
Polk

Due to the health concerns created by Coronavirus we are offering personal 1-1 online video walkthough tours where possible.
Call Now: (407) 803-4049
Is this the listing for you? We can help make it yours.
(407) 803-4049
2428 WILDWOOD COURT2428 WILDWOOD COURT2428 WILDWOOD COURT2428 WILDWOOD COURT
Save
Ask
Tour
Hide
Share

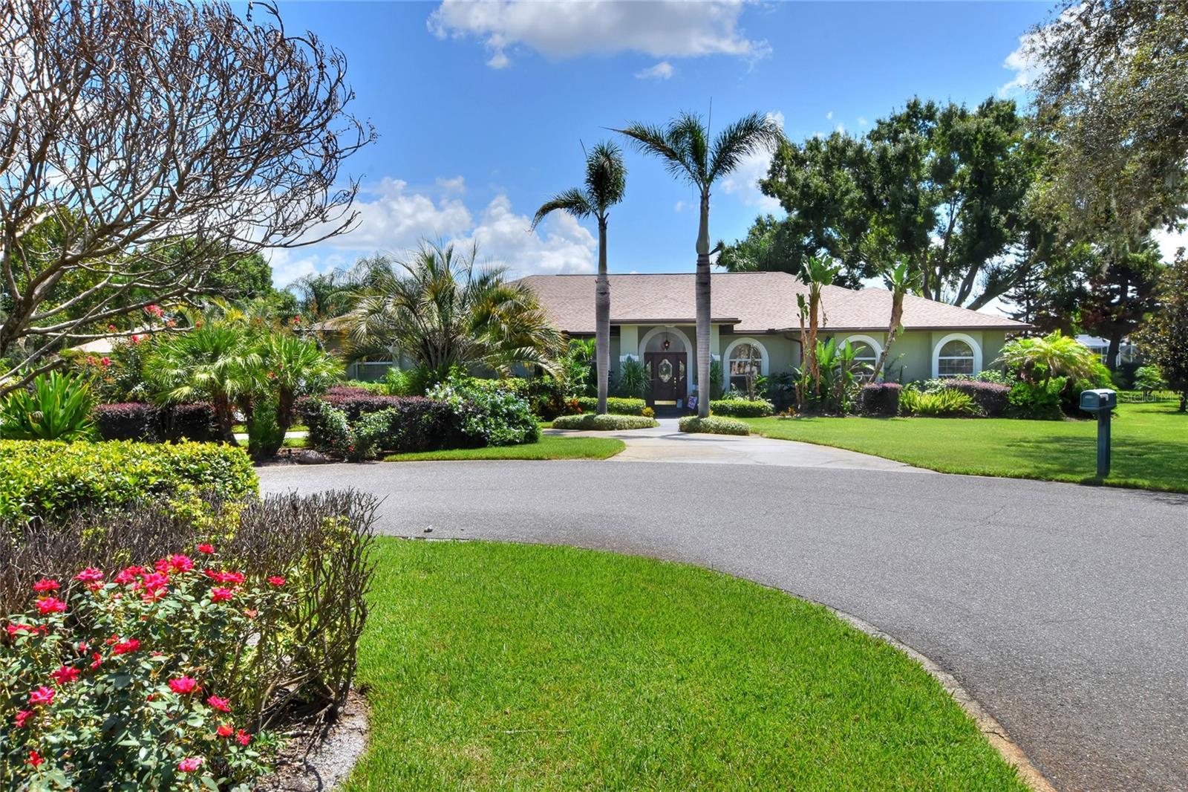
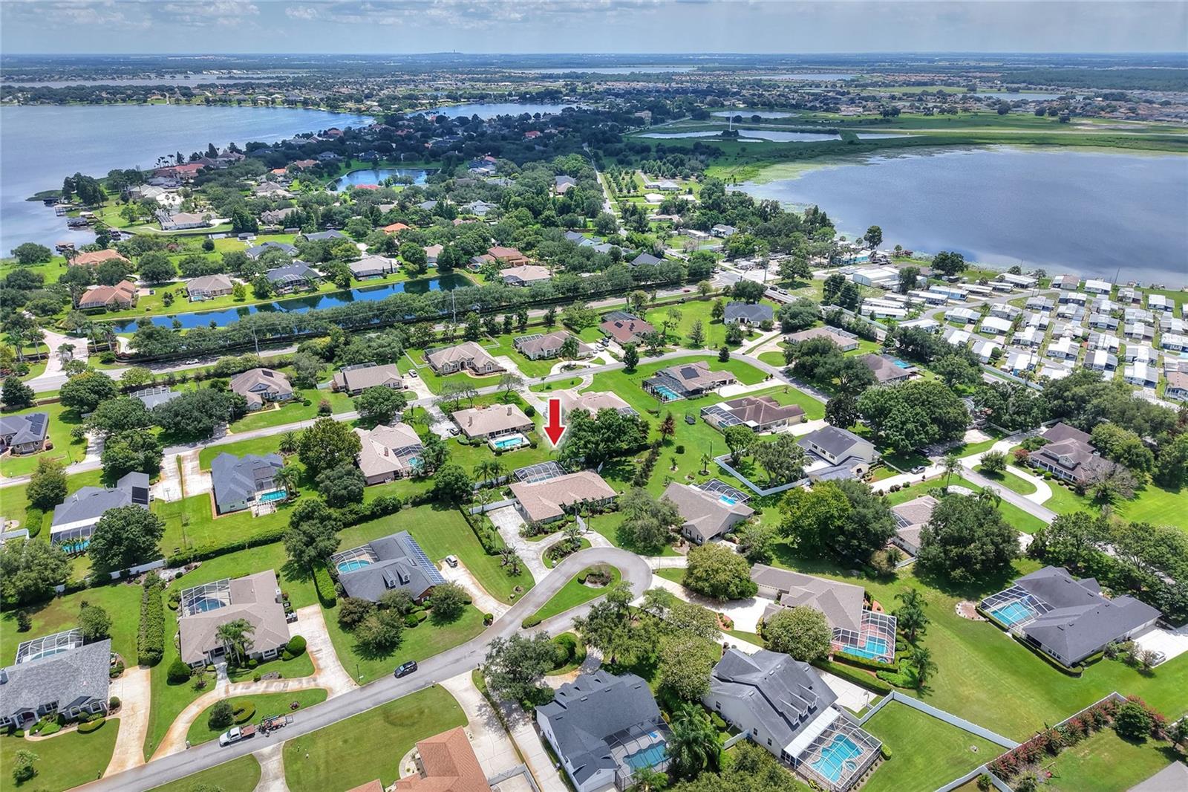
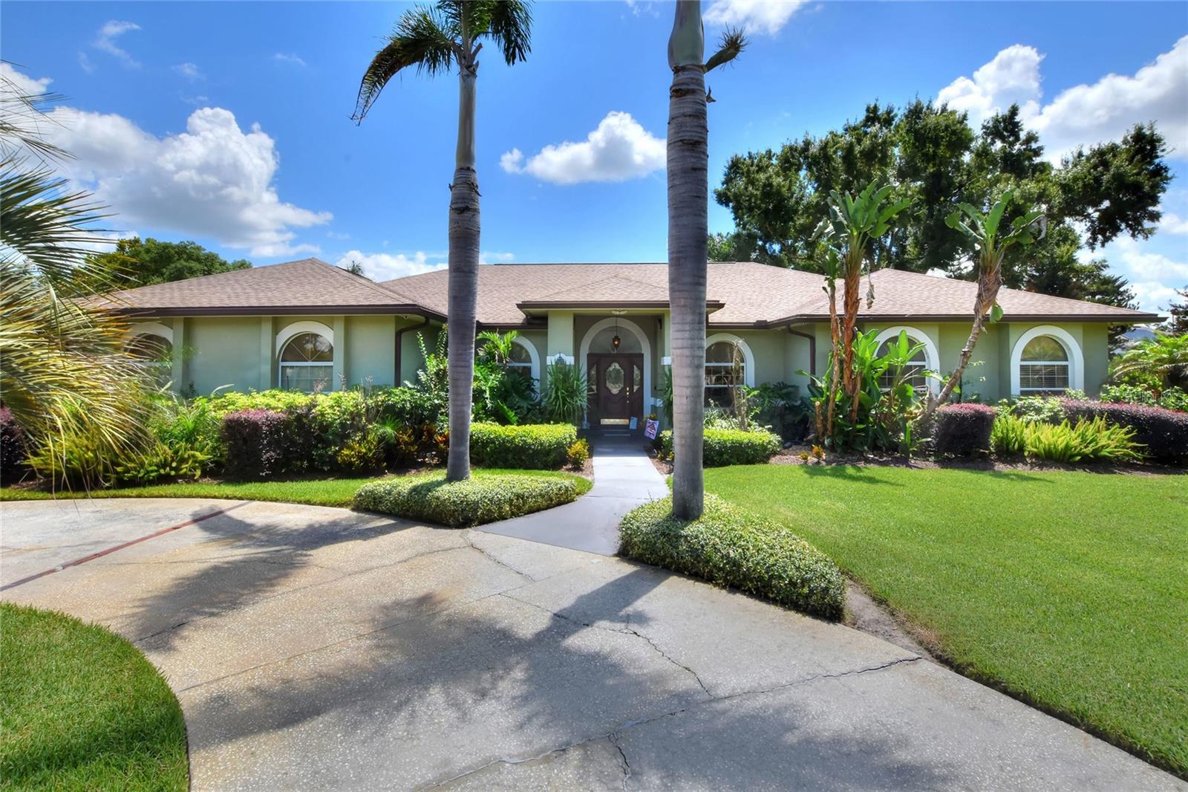
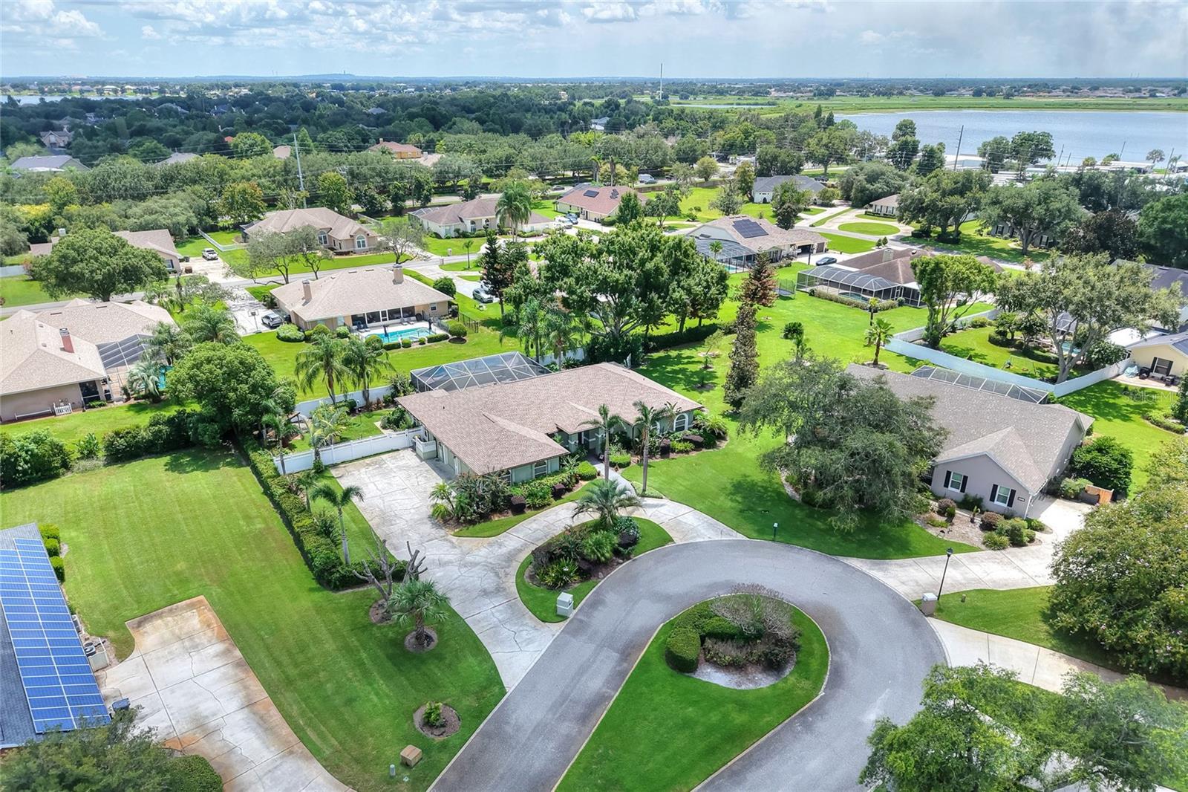
Welcome to Eloise Pointe Estates, an established gated community near the shores of Lake Eloise and the Winter Haven Chain of Lakes, just minutes from LEGOLAND Florida Resort. Tucked away at the end of a quiet cul-de-sac, this beautifully maintained 4-bedroom, 3-bathroom home offers 3,001 square feet of living space and an exceptional combination of privacy, comfort, and upgrades. Inside, the spacious kitchen features granite countertops, stainless steel appliances, custom solid-wood cabinetry, and beautiful flooring, with generous living and entertaining spaces throughout the home. The family room is equipped with built-in surround sound, and any mounted televisions will convey. The true showpiece is the private backyard retreat, featuring a heated pool surrounded by lush landscaping—perfect for relaxing, entertaining, or enjoying Florida living year-round. Major improvements include a newer roof, A/C system, carpet and padding, and updated pool equipment, providing added peace of mind for the next owner. The home is also equipped with a buried propane tank serving the indoor fireplace, on-demand hot water heater, gas stove, and outdoor grill connection—adding both comfort and efficiency. With its desirable cul-de-sac location, private pool, spacious floor plan, extensive upgrades, and proximity to shopping, dining, recreation, and Central Florida attractions, this Eloise Pointe Estates home is truly a standout. Schedule your private showing today and experience everything this exceptional property has to offer.

Save
Ask
Tour
Hide
Share
Listing Snapshot
Price 
$655,000
Days On Site 
0 Days
Bedrooms 
4
Inside Area (SqFt) 
3,001 sqft
Total Baths 
3
Full Baths 
3
Partial Baths 
N/A
Lot Size 
0.61 Acres
Year Built 
1991
MLS® Number 
P4939566
Status 
Active
Property Tax 
$7,420
HOA/Condo/Coop Fees 
$100 monthly
Sq Ft Source 
Public Records
Friends & Family
Recent Activity
an hour agoListing updated with changes from the MLS®
19 hours agoListing first seen on site
General Features
Acres 
0.61
Attached Garage 
Yes
Direction Faces 
North
Foundation 
Slab
Garage 
Yes
Garage Spaces 
3
Levels 
One
Parking 
Attached
Pets 
Yes
Property Sub Type 
Single Family Residence
Security 
Gated CommunitySecurity System Owned
Sewer 
Public Sewer
SqFt Total 
3001
Style 
Ranch
Utilities 
Water Connected
Water Source 
Public
Zoning 
0
Interior Features
Appliances 
DishwasherDisposalDryerElectric Water HeaterRangeRefrigeratorTrash CompactorWasher
Cooling 
Central Air
Fireplace 
Yes
Fireplace Features 
ElectricFamily Room
Flooring 
CarpetCeramic TileWood
Furnished 
Unfurnished
Heating 
Central
Interior 
High CeilingsWalk-In Closet(s)
Laundry Features 
Laundry Room
Window Features 
Blinds
Bedroom 2 
Dimensions - 13x11Level - First
Bedroom 3 
Dimensions - 12x10Level - First
Bedroom 4 
Dimensions - 13x11Level - First
Dinette 
Dimensions - 9x10Level - First
Dining Room 
Dimensions - 14x13Level - First
Family Room 
Dimensions - 17x24Level - First
Kitchen 
Dimensions - 13x18Level - First
Living Room 
Dimensions - 12x13Level - First
Master Bathroom 
Level - First
Master Bedroom 
Dimensions - 15x19Level - First
Save
Ask
Tour
Hide
Share
Exterior Features
Construction Details 
BlockStucco
Exterior 
Rain Gutters
Lot Features 
Cul-De-SacPaved
Patio And Porch 
PatioPorchScreened
Pool Features 
HeatedIn GroundScreen EnclosurePrivate
Private Pool 
Yes
Roof 
Shingle
Windows/Doors 
Blinds
Community Features
Association Dues 
1200
Community Features 
Gated
Financing Terms Available 
CashConventionalFHAVA Loan
HOA Fee Frequency 
Annually
MLS Area 
33884 - Winter Haven / Cypress Gardens
Roads 
Asphalt
Township 
29
Listing courtesy of VILLAGE REALTY OF WINTER HAVEN (863) 651-5471


Listing information is provided by Participants of the Stellar MLS. IDX information is provided exclusively for personal, non-commercial use, and may not be used for any purpose other than to identify prospective properties consumers may be interested in purchasing. Information is deemed reliable but not guaranteed. Properties displayed may be listed or sold by various participants in the MLS Copyright 2026, Stellar MLS.
Last checked: 2026-08-17 11:41 AM EDT

Neighborhood & Commute
Source: Walkscore
Disclosure: Community information and market data powered by Constellation Data Labs. Information is deemed reliable but not guaranteed.
Save
Ask
Tour
Hide
Share