Save
Ask
Tour
Hide
Share
$297,470
New Listing

413 ST JOHNS LANE
POINCIANA, FL 34759

For Sale|Single Family Residence|Active
3
Beds
2
Total Baths
2
Full Baths
1,500
SqFt
$198
/SqFt
2024
Built
Subdivision:
POINCIANA NBRHD 02 WEST VILLAGE 07
County:
Polk

Due to the health concerns created by Coronavirus we are offering personal 1-1 online video walkthough tours where possible.
Call Now: (407) 803-4049
Is this the listing for you? We can help make it yours.
(407) 803-4049
413 ST JOHNS LANE413 ST JOHNS LANE413 ST JOHNS LANE413 ST JOHNS LANE
Save
Ask
Tour
Hide
Share

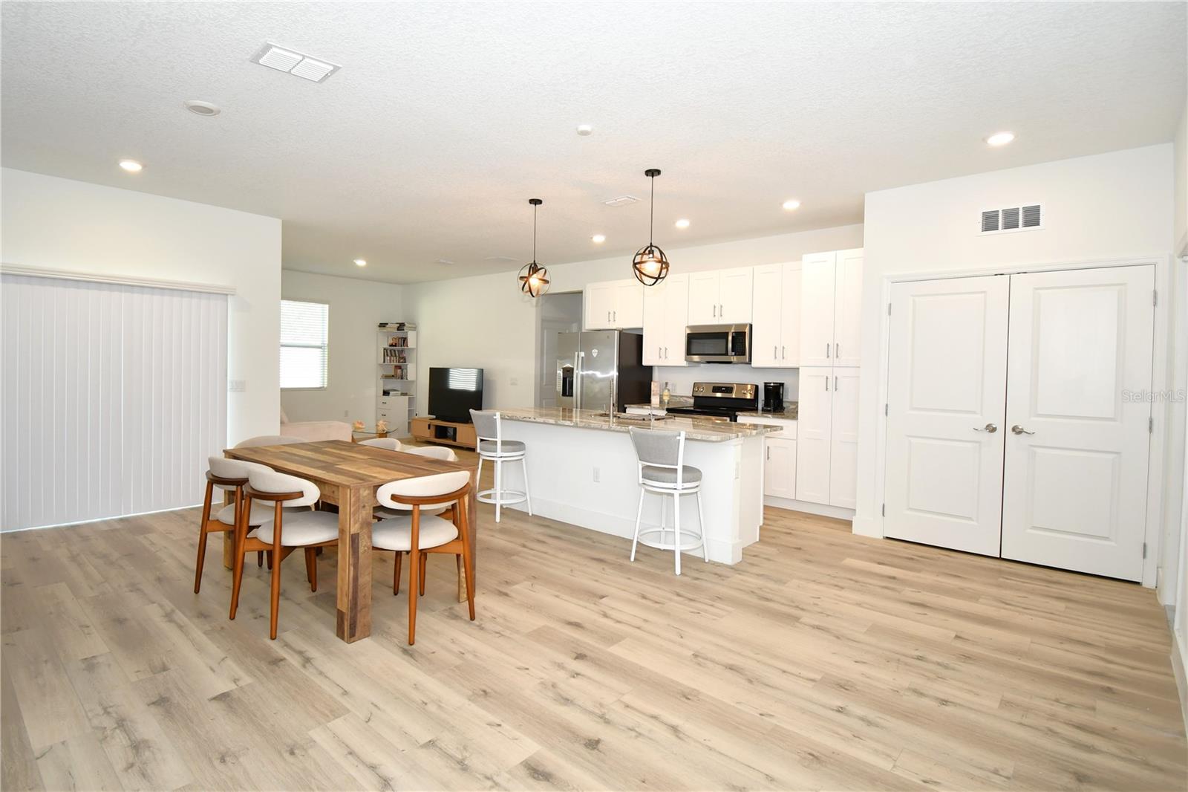
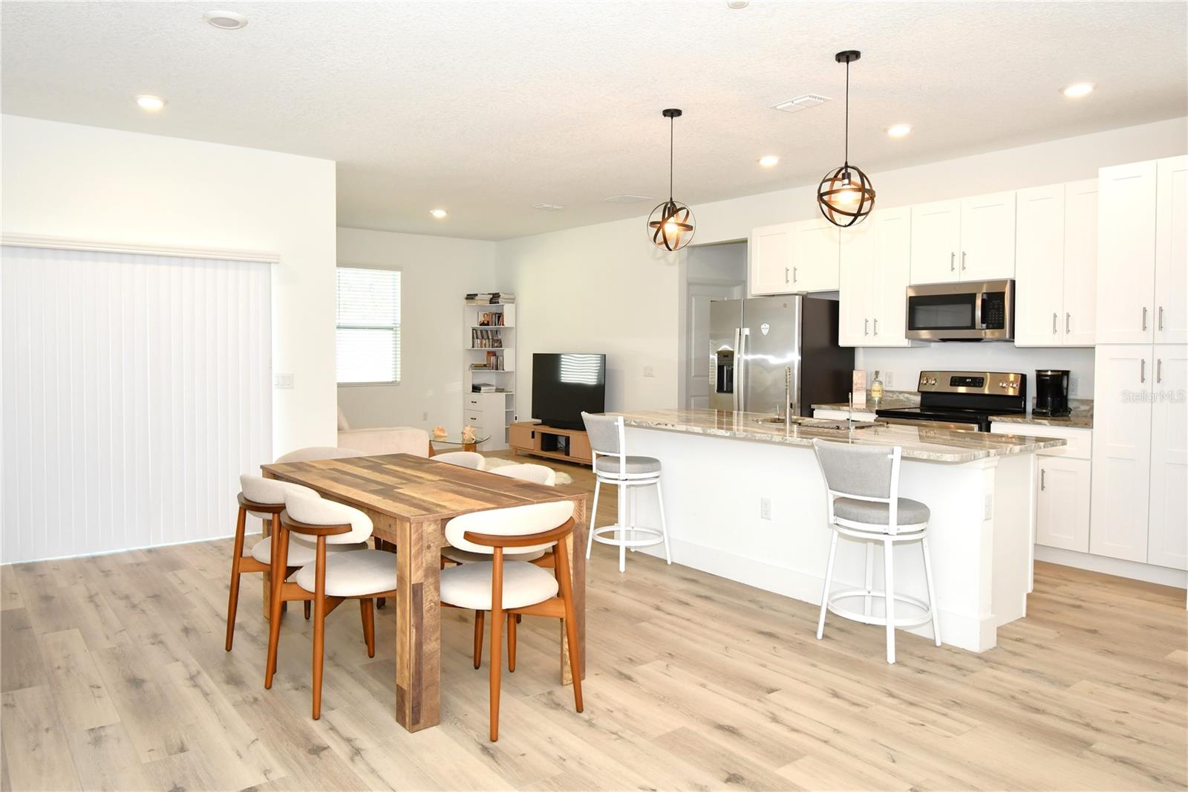
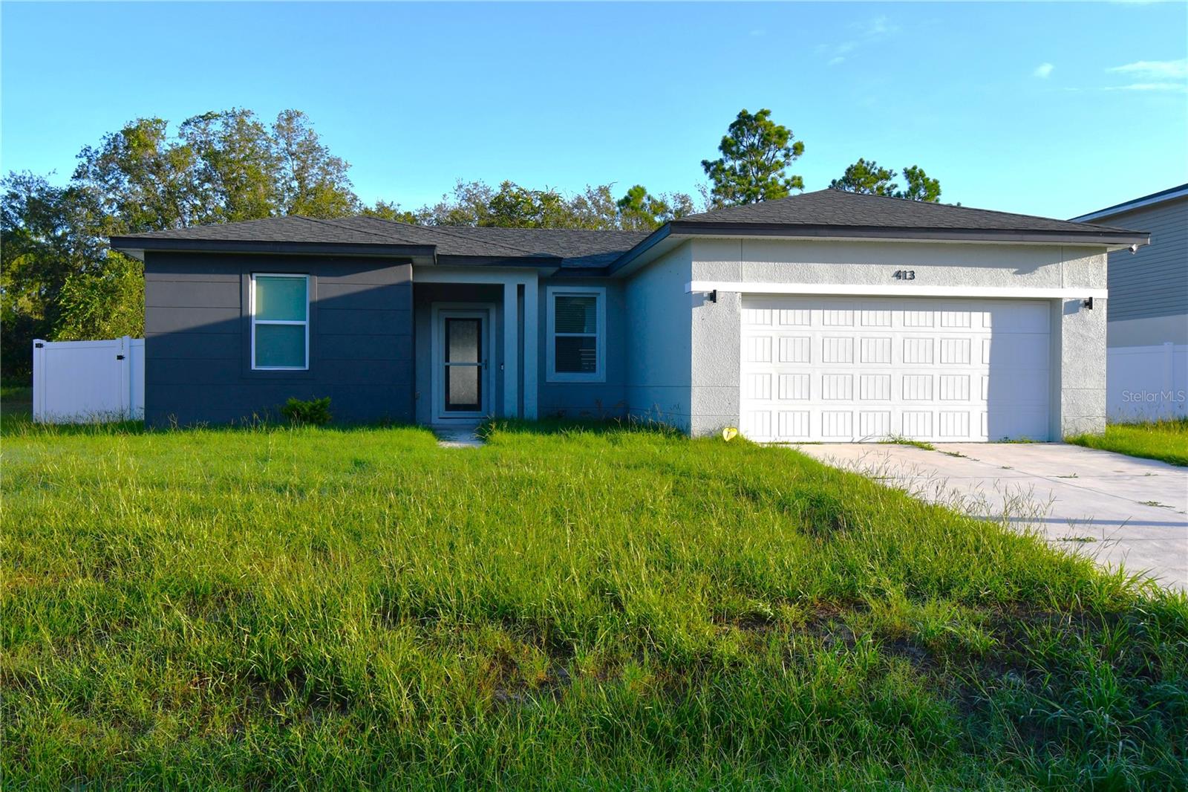
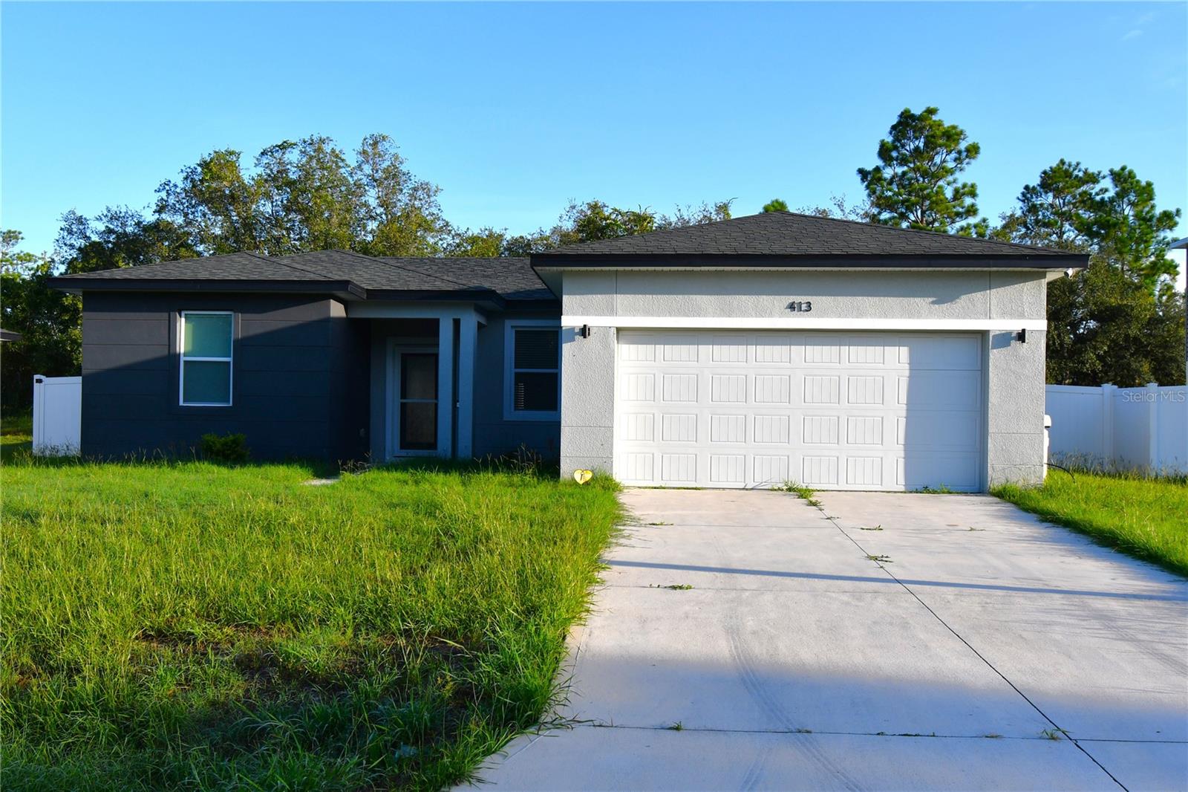
Beautiful newer-construction home located in the Kissimmee–Poinciana area, offering modern finishes and a spacious open layout. This three-bedroom, two-bath residence features an inviting floor plan that seamlessly connects the living, dining, and kitchen spaces, creating an ideal environment for everyday living and entertaining. The kitchen includes white cabinetry, granite countertops, a breakfast bar and stainless steel appliances, providing a fresh and contemporary look. A laundry closet is conveniently positioned just off the kitchen for easy access. The large dining room offers ample space for gatherings and flows naturally into the main living area and onto the back yard. The master suite is designed for comfort and style, highlighted by sliding barn doors that open to a private en suite. The bathroom features a large walk-in shower, double-vanity sinks, and an expansive walk-in closet. This home combines thoughtful design with modern finishes, making it an excellent opportunity for buyers seeking newer construction in a growing Central Florida community.

Save
Ask
Tour
Hide
Share
Listing Snapshot
Price 
$297,470
Days On Site 
0 Days
Bedrooms 
3
Inside Area (SqFt) 
1,500 sqft
Total Baths 
2
Full Baths 
2
Partial Baths 
N/A
Lot Size 
0.16 Acres
Year Built 
2024
MLS® Number 
P4939711
Status 
Active
Property Tax 
$3,423
HOA/Condo/Coop Fees 
$85 monthly
Sq Ft Source 
Public Records
Friends & Family
Recent Activity
6 hours agoListing updated with changes from the MLS®
6 hours agoListing first seen on site
General Features
Acres 
0.16
Attached Garage 
Yes
Direction Faces 
South
Foundation 
Slab
Garage 
Yes
Garage Spaces 
1
Levels 
One
Parking 
Attached
Pets 
Breed Restrictions
Property Sub Type 
Single Family Residence
Sewer 
Public Sewer
SqFt Total 
1500
Utilities 
Cable AvailableCable ConnectedElectricity ConnectedSewer ConnectedWater Connected
Water Source 
None
Zoning 
PUD
Interior Features
Appliances 
DishwasherDryerMicrowaveRangeRefrigeratorWasher
Cooling 
Central Air
Flooring 
HardwoodTile
Furnished 
Furnished
Heating 
CentralElectric
Interior 
Eat-in KitchenWalk-In Closet(s)
Laundry Features 
Laundry Closet
Bathroom 1 
Dimensions - 5.3x7.4Level - FirstFeatures - Granite Counters
Bedroom 1 
Dimensions - 10.11x11.2Level - FirstFeatures - Ceiling Fan(s)
Bedroom 2 
Dimensions - 10.11x10.11Level - FirstFeatures - Ceiling Fan(s)
Dining Room 
Dimensions - 9.5x18.4Level - First
Kitchen 
Dimensions - 18.4x12Level - FirstFeatures - Kitchen Island
Living Room 
Dimensions - 12x12Level - First
Master Bathroom 
Dimensions - 13.6x6.1Level - FirstFeatures - Double Vanity
Master Bedroom 
Dimensions - 17x12Level - FirstFeatures - Ceiling Fan(s)
Save
Ask
Tour
Hide
Share
Exterior Features
Construction Details 
BlockStucco
Exterior 
Private Yard
Fencing 
Vinyl
Roof 
Shingle
Community Features
Association Dues 
85
Financing Terms Available 
CashConventionalFHAVA Loan
HOA Fee Frequency 
Monthly
MLS Area 
34759 - Kissimmee / Poinciana
Roads 
Asphalt
Township 
27
Listing courtesy of CENTURY 21 MYERS REALTY (239) 940-1788


Listing information is provided by Participants of the Stellar MLS. IDX information is provided exclusively for personal, non-commercial use, and may not be used for any purpose other than to identify prospective properties consumers may be interested in purchasing. Information is deemed reliable but not guaranteed. Properties displayed may be listed or sold by various participants in the MLS Copyright 2026, Stellar MLS.
Last checked: 2026-08-27 02:35 PM EDT

Neighborhood & Commute
Source: Walkscore
Disclosure: Community information and market data powered by Constellation Data Labs. Information is deemed reliable but not guaranteed.
Save
Ask
Tour
Hide
Share