
4047 BIRKDALE DRIVELAKE WALES, FL 33859
Due to the health concerns created by Coronavirus we are offering personal 1-1 online video walkthough tours where possible.
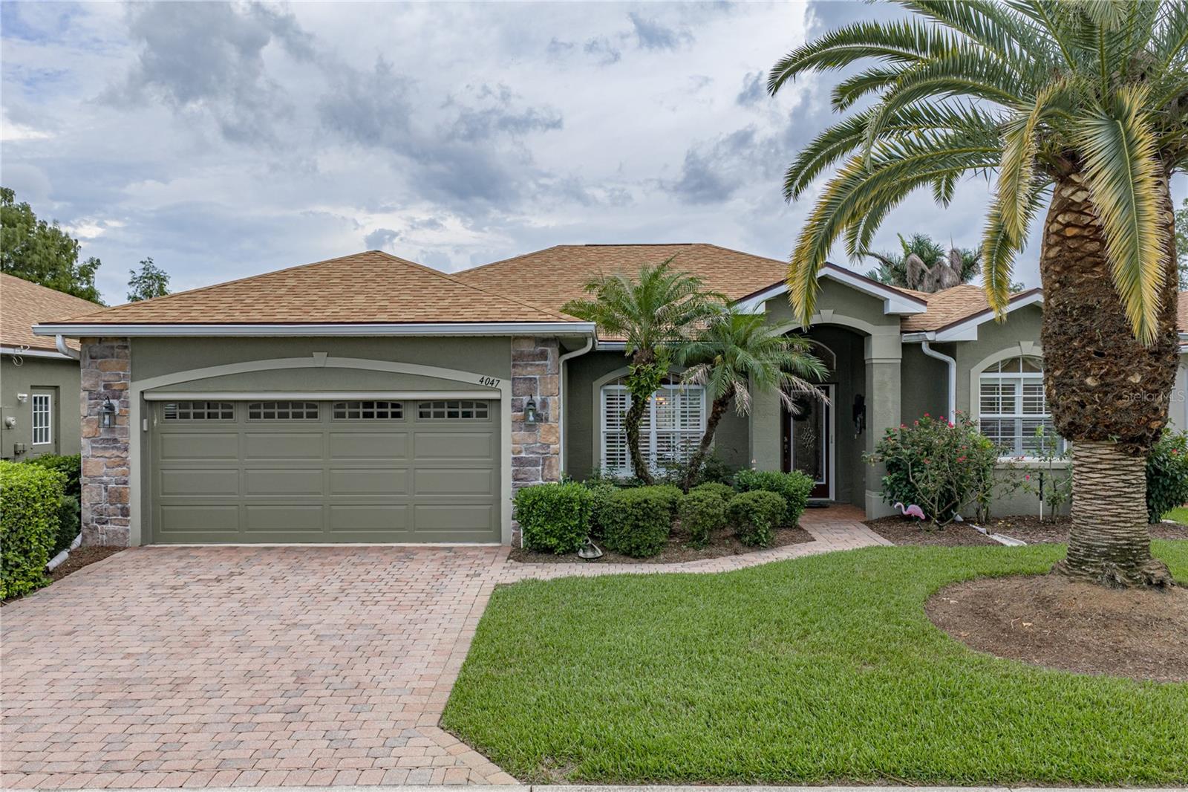
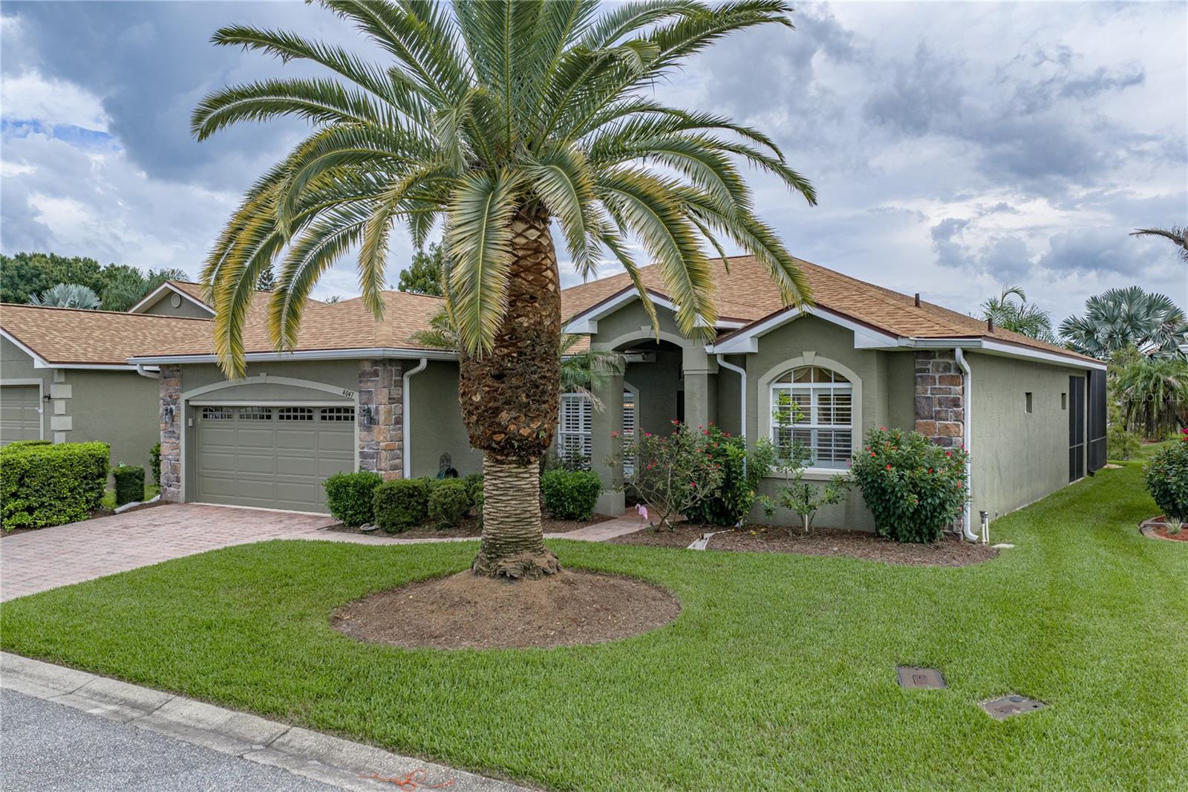
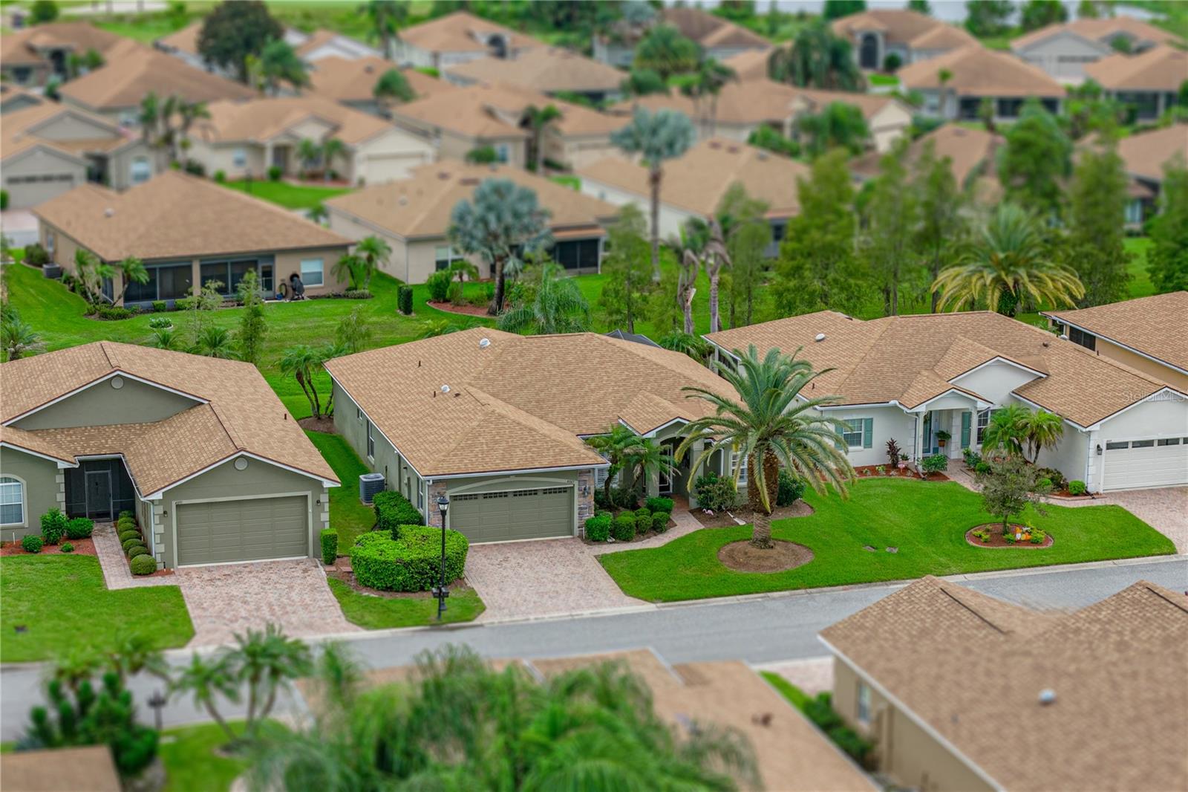
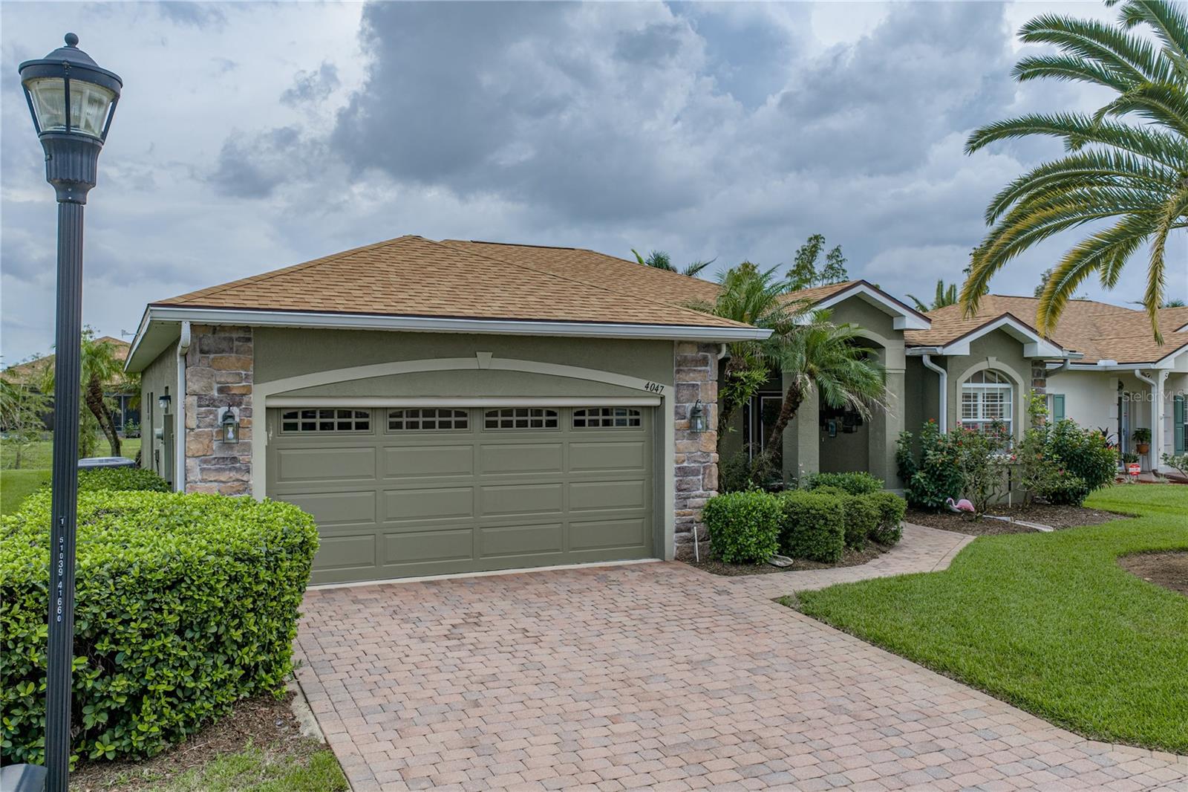
This extremely well-maintained, one-owner Monte Carlo floor plan home offers plenty of extras and upgrades. The quality landscaping enhances the curb appeal, with various plantings, stately palms, stone accents, and a paver walk and drive. The covered front entry has a retractable screen door on the leaded-glass front door. The leaded-glass sidelights and transom window provide great natural light to the welcoming foyer, defined by a half wall between it and the dining room and the vaulted ceiling. The dining room has an arched double window with plantation shutters. Off the foyer is the living room, with a ceiling fan and access to the covered and screened lanai. The doorway to the primary suite is also by the foyer. The primary suite includes a large bedroom area with a ceiling fan and a double slider to the lanai. The hallway connecting the primary bedroom to the primary bath holds the 2 walk-in closets. The primary bath includes a private toilet area with a comfort-height elongated stool, a garden tub, a stall shower with a ceramic tile surround and glass shower door, dual elevated wood vanities with drawers and cultured marble tops and sculpted sinks, plantation shutters on the arched window, and upgraded plumbing and lighting fixtures. The built-in wall heater is great for those cool mornings. Grab bars have been installed in the bathroom. The central core includes a kitchen, dinette, and family room. The dinette sits in a bay with architectural glass for unobstructed views of the lanai and backyard. The chef's delight kitchen has abundant Corian countertops, tile backsplashes, quality cabinets with 42" uppers, cabinet crown molding, pulls, pull-out shelves and trash cabinet, under-cabinet lighting, a solar tube for extra brightness, upgraded appliances, pantry with rotating shelves, custom drawer inserts, and a handy snack bar for those informal meals. This is one of the largest kitchens in Lake Ashton. Adjacent to the kitchen is the family room, with a double slider to the lanai, a ceiling fan, and plantation shutters. The 2 guest bedrooms and guest bath are off the family room. The 2nd bedroom has quality carpeting, a ceiling fan, and a reach-in closet. The 3rd bedroom has been used as a home office and has a built-in desk with upper cabinetry, a ceiling fan, and carpeting. The 3rd bedroom also has a "Murphy Bed" with side shelves. The guest bath is located in the hallway between the 2 guest bedrooms and features an elevated wood vanity with a cultured marble top, a stall shower with a glass shower door and window, grab bars, an elongated comfort-height stool, and upgraded fixtures. Just off the kitchen is the indoor laundry room with extra cabinetry and a solar tube. The washer and dryer stay. Crown molding and decorative millwork are everywhere and enhance the wood floors in most rooms. The attached 2-car garage has a new garage door opener with a remote keypad, a utility sink, a newer water heater, a pull-down attic ladder, a window, a service door, shelving, and a motorized roll-up garage screen door. The garage floor has epoxy paint and special tiles. The lanai at the rear of the home has an "L" shaped covered area and an expanded "birdcage". The lanai has ceiling fans and TV mounts. This home backs up to a swale that leads to a pond. The cypress trees in the swale complement the palms and plantings in this home's backyard. Pride of ownership is evident in this must see, ready-to-move-in home. Furnishings are available.
| 3 hours ago | Listing updated with changes from the MLS® | |
| 3 hours ago | Status changed to Active | |
| yesterday | Listing first seen on site |

Listing information is provided by Participants of the Stellar MLS. IDX information is provided exclusively for personal, non-commercial use, and may not be used for any purpose other than to identify prospective properties consumers may be interested in purchasing. Information is deemed reliable but not guaranteed. Properties displayed may be listed or sold by various participants in the MLS Copyright 2026, Stellar MLS.
Last checked: 2026-09-28 12:37 AM EDT
