Save
Ask
Tour
Hide
Share
$134,900
New Listing

3621 EDGEWATER DRIVE 207
SEBRING, FL 33872

For Sale|Condominium|Active
1
Bed
2
Total Baths
2
Full Baths
828
SqFt
$163
/SqFt
1980
Built
Subdivision:
FAIRWAY VILLAS II CONDO
County:
Highlands

Due to the health concerns created by Coronavirus we are offering personal 1-1 online video walkthough tours where possible.
Call Now: (407) 803-4049
Is this the listing for you? We can help make it yours.
(407) 803-4049
3621 EDGEWATER DRIVE 2073621 EDGEWATER DRIVE 2073621 EDGEWATER DRIVE 2073621 EDGEWATER DRIVE 207
Save
Ask
Tour
Hide
Share

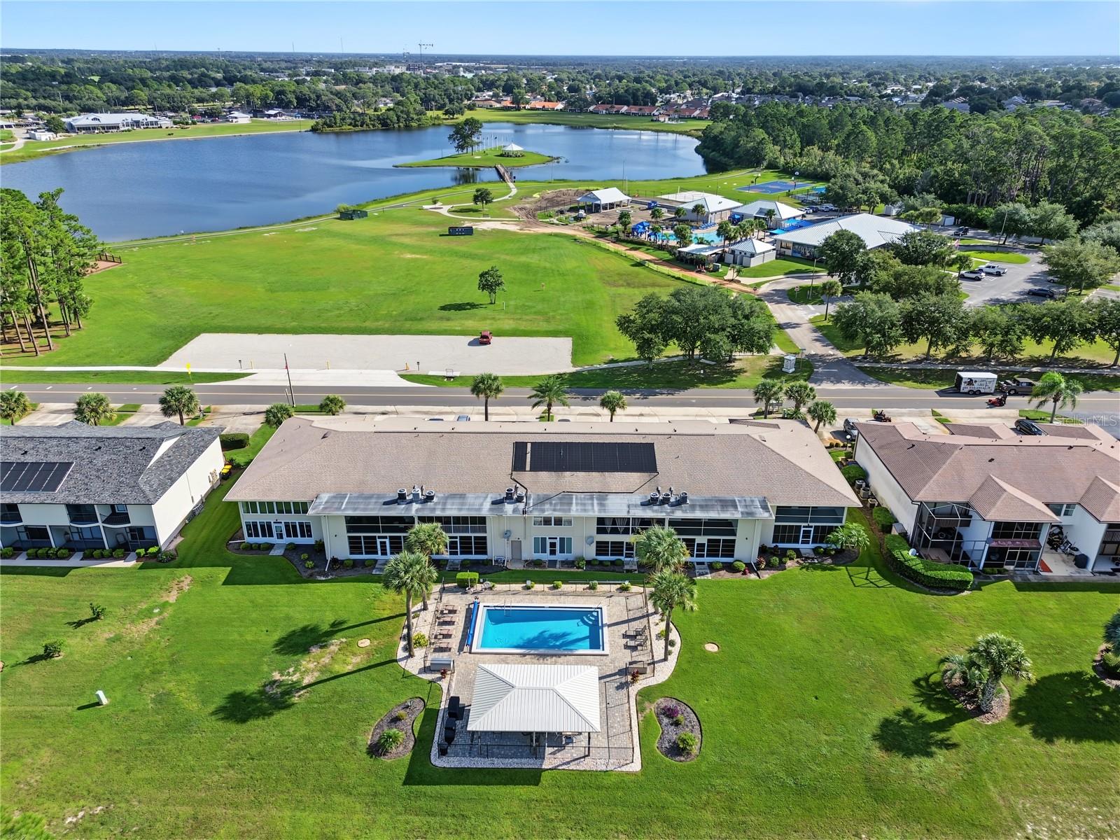
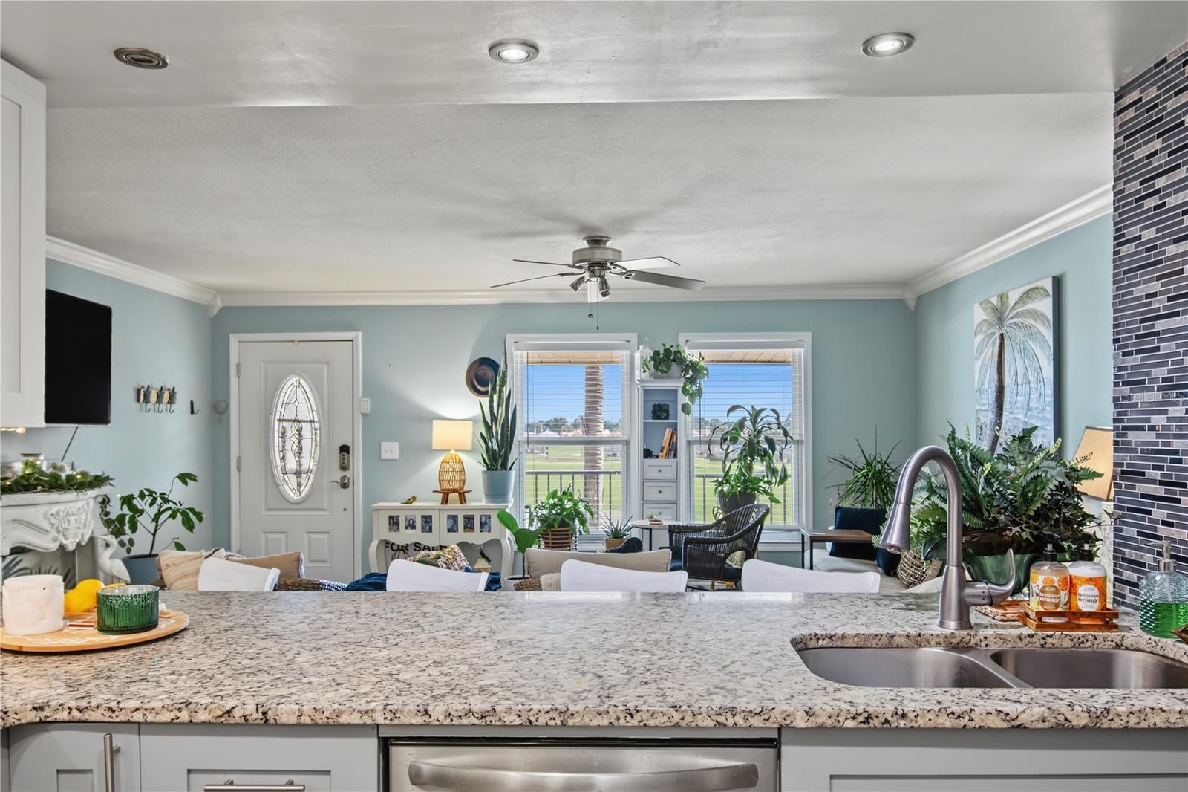
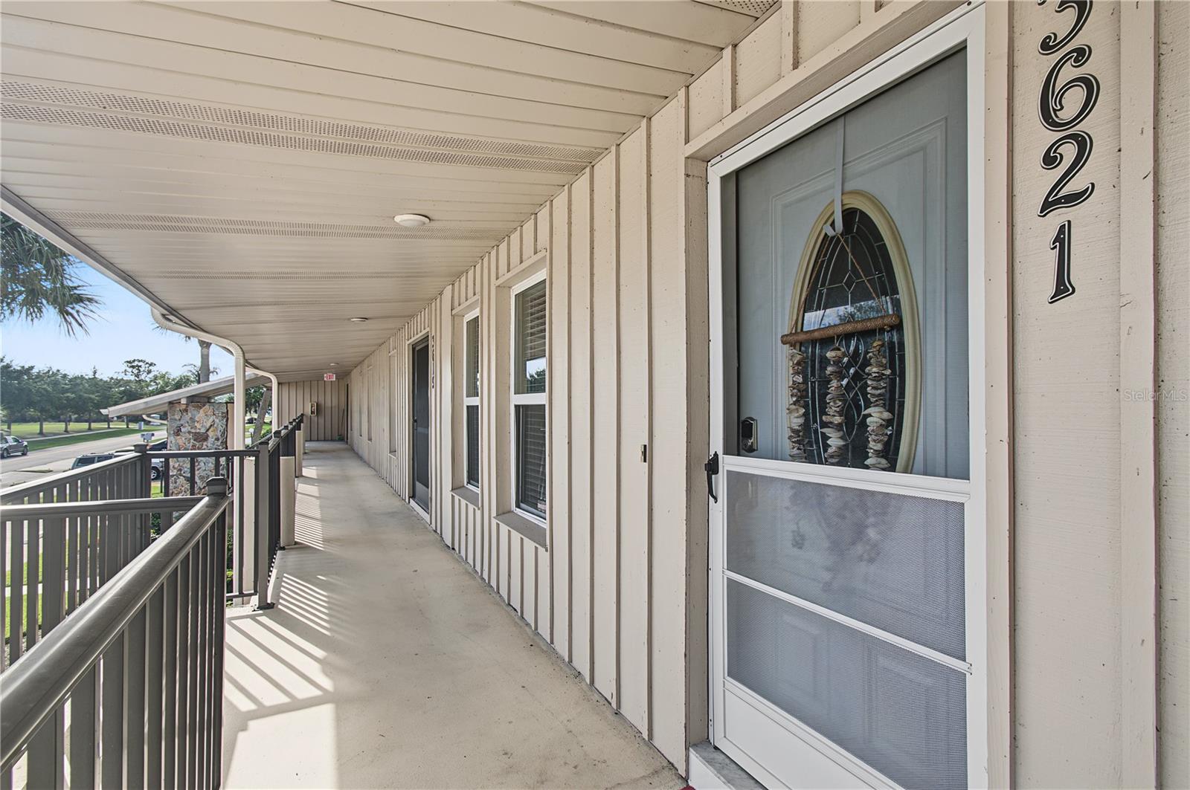
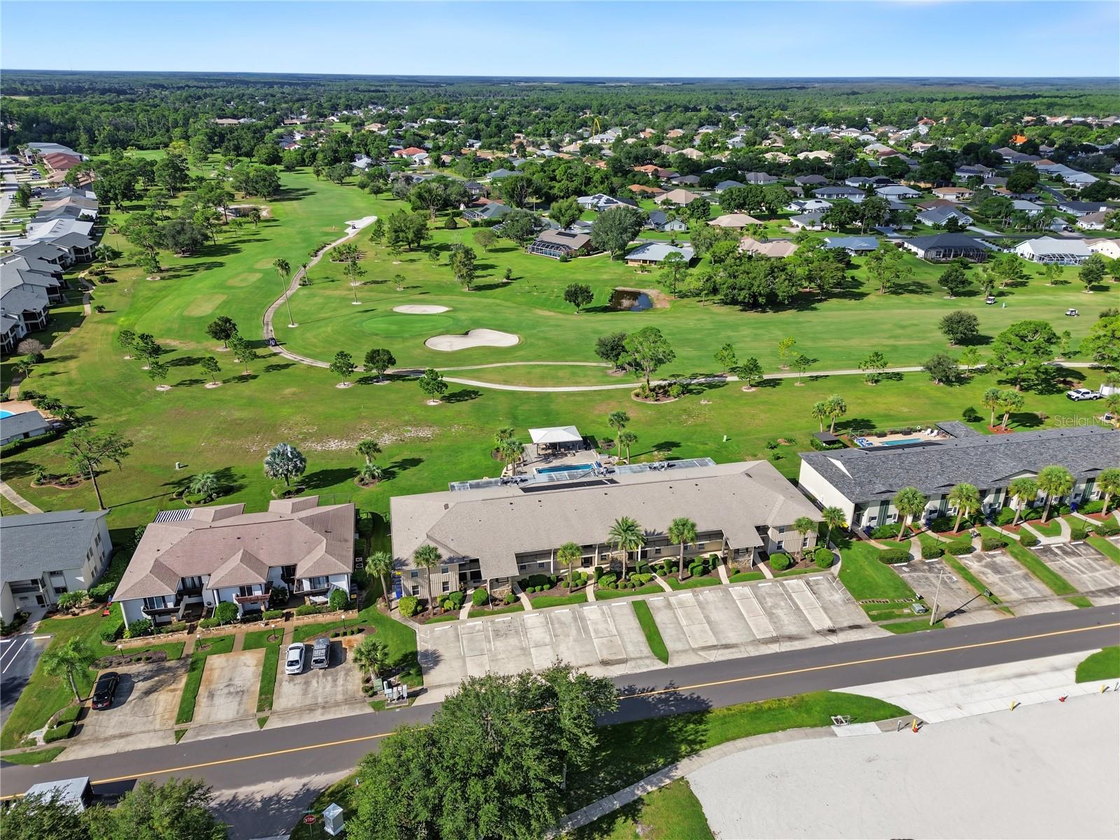
Beautifully remodeled 1 Bedroom 2 bathroom Condo with Lanai In Fairway Villas II in the Sun N Lake Improvement District of Sebring Florida. WAIT UNTIL YOU SEE THIS VIEW>>>>>Located within a 55+ community...If you are looking for Fun N the Sun...this is an amazing place to be. There are tons of activities to partake in within this golfing community. It is close to shopping, dining, and so much more!! This condo is located on the 2nd floor with assigned parking. There is beautiful Marble Tile in both bathrooms/showers. New Laminate flooring throughout. Freshly painted less than 2 yrs ago. Hot Water Heater is new, roof was replaced approximately 3 years ago by HOA. The Kitchen is stunning with gorgeous granite countertops and large eye catching tile back splash throughout with a nice large bar to sit at and enjoy. LED lighting upgrades in varies places throughout the condo. The pictures do not do this condo justice, it is a must see and priced to sell. Call for your private showing today!

Save
Ask
Tour
Hide
Share
Listing Snapshot
Price 
$134,900
Days On Site 
0 Days
Bedrooms 
1
Inside Area (SqFt) 
828 sqft
Total Baths 
2
Full Baths 
2
Partial Baths 
N/A
Lot Size 
0.02 Acres
Year Built 
1980
MLS® Number 
P4940089
Status 
Active
Property Tax 
$1,773.39
HOA/Condo/Coop Fees 
$385.44 monthly
Sq Ft Source 
Owner
Friends & Family
Recent Activity
56 minutes agoListing updated with changes from the MLS®
8 hours agoListing first seen on site
General Features
Acres 
0.02
Direction Faces 
Northeast
Foundation 
Slab
Levels 
One
Number Of Stories 
1
Parking 
Assigned
Pets 
Cats OKNumber LimitSize LimitYes
Property Sub Type 
Condominium
Security 
Smoke Detector(s)
Sewer 
Public Sewer
SqFt Total 
972
Style 
Contemporary
Utilities 
Electricity ConnectedSewer ConnectedWater Connected
Water Source 
Public
Zoning 
R3
Interior Features
Appliances 
CooktopDishwasherElectric Water HeaterMicrowaveRefrigerator
Cooling 
Central Air
Flooring 
LaminateMarble
Furnished 
Unfurnished
Heating 
Central
Interior 
Eat-in KitchenWalk-In Closet(s)
Laundry Features 
InsideLaundry Closet
Window Features 
Blinds
Bathroom 2 
Dimensions - 5x10Level - First
Florida Room 
Dimensions - 8x12Level - First
Kitchen 
Dimensions - 9x11Level - First
Laundry 
Dimensions - 9x3Level - First
Living Room 
Dimensions - 18x16Level - First
Master Bathroom 
Dimensions - 5x5Level - First
Master Bedroom 
Dimensions - 12x15Level - First
Save
Ask
Tour
Hide
Share
Exterior Features
Construction Details 
BlockStucco
Exterior 
Rain Gutters
Patio And Porch 
CoveredEnclosedRear Porch
Pool Features 
In GroundPrivate
Private Pool 
Yes
Roof 
Shingle
View 
Park/GreenbeltPoolWater
Waterview 
Park/GreenbeltPoolWater
Windows/Doors 
Blinds
Community Features
Association Amenities 
ClubhouseFitness CenterPool
Association Fee 
$925.0
Association Fee Frequency 
Quarterly
Additional Association Fee 
$925.27
Additional Association Fee Frequency 
Annually
Community Features 
ClubhouseFitness CenterGolfPlaygroundPoolSidewalks
MLS Area 
33872 - Sebring
Senior Community 
Yes
Township 
34S
Financing Terms Available 
CashConventionalFHA
Roads 
AsphaltPaved
Listing courtesy of TFP FLORIDA REALTY LLC (863) 557-0641


Listing information is provided by Participants of the Stellar MLS. IDX information is provided exclusively for personal, non-commercial use, and may not be used for any purpose other than to identify prospective properties consumers may be interested in purchasing. Information is deemed reliable but not guaranteed. Properties displayed may be listed or sold by various participants in the MLS Copyright 2026, Stellar MLS.
Last checked: 2026-10-07 10:43 PM EDT

Neighborhood & Commute
Source: Walkscore
Disclosure: Community information and market data powered by Constellation Data Labs. Information is deemed reliable but not guaranteed.
Save
Ask
Tour
Hide
Share