Save
Ask
Tour
Hide
Share
$268,000
New Listing

1004 JOAN AVENUE
DUNDEE, FL 33838

For Sale|Single Family Residence|Active
3
Beds
2
Total Baths
2
Full Baths
1,490
SqFt
$180
/SqFt
1983
Built
Subdivision:
LAKE MARIE HTS-ADDITION 01
County:
Polk

Due to the health concerns created by Coronavirus we are offering personal 1-1 online video walkthough tours where possible.
Call Now: (407) 803-4049
Is this the listing for you? We can help make it yours.
(407) 803-4049
1004 JOAN AVENUE1004 JOAN AVENUE1004 JOAN AVENUE1004 JOAN AVENUE
Save
Ask
Tour
Hide
Share

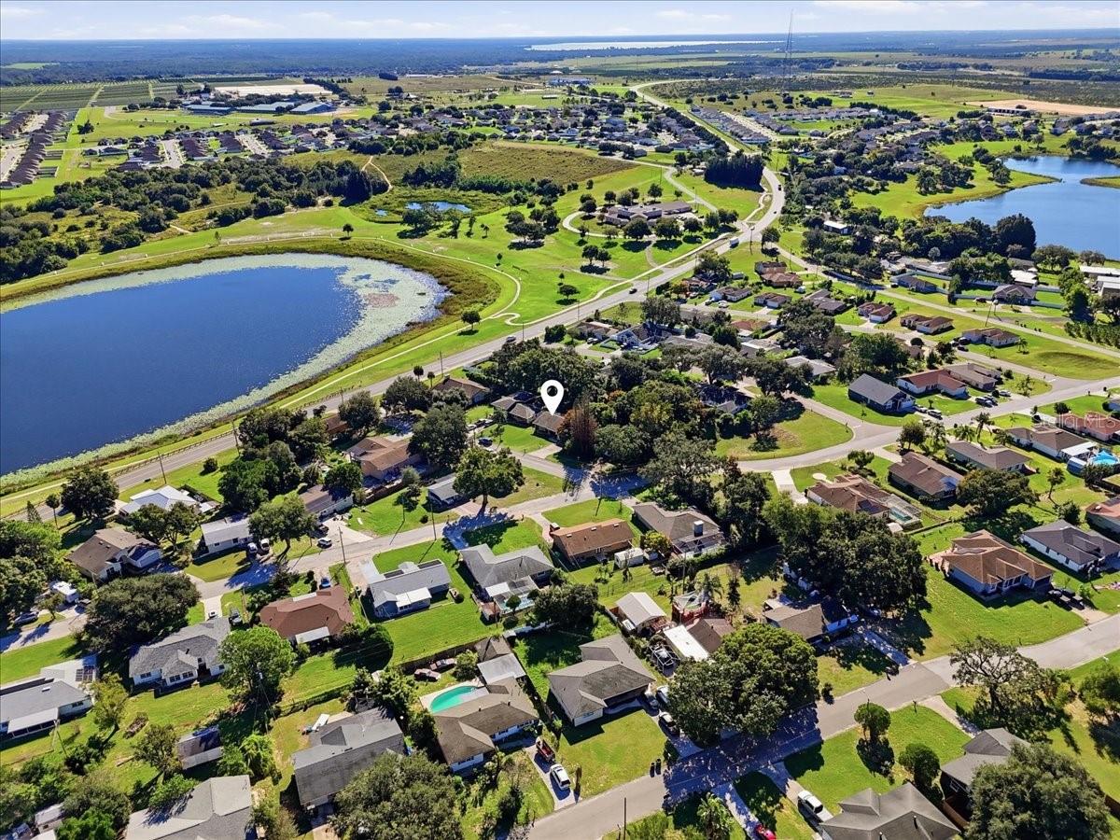
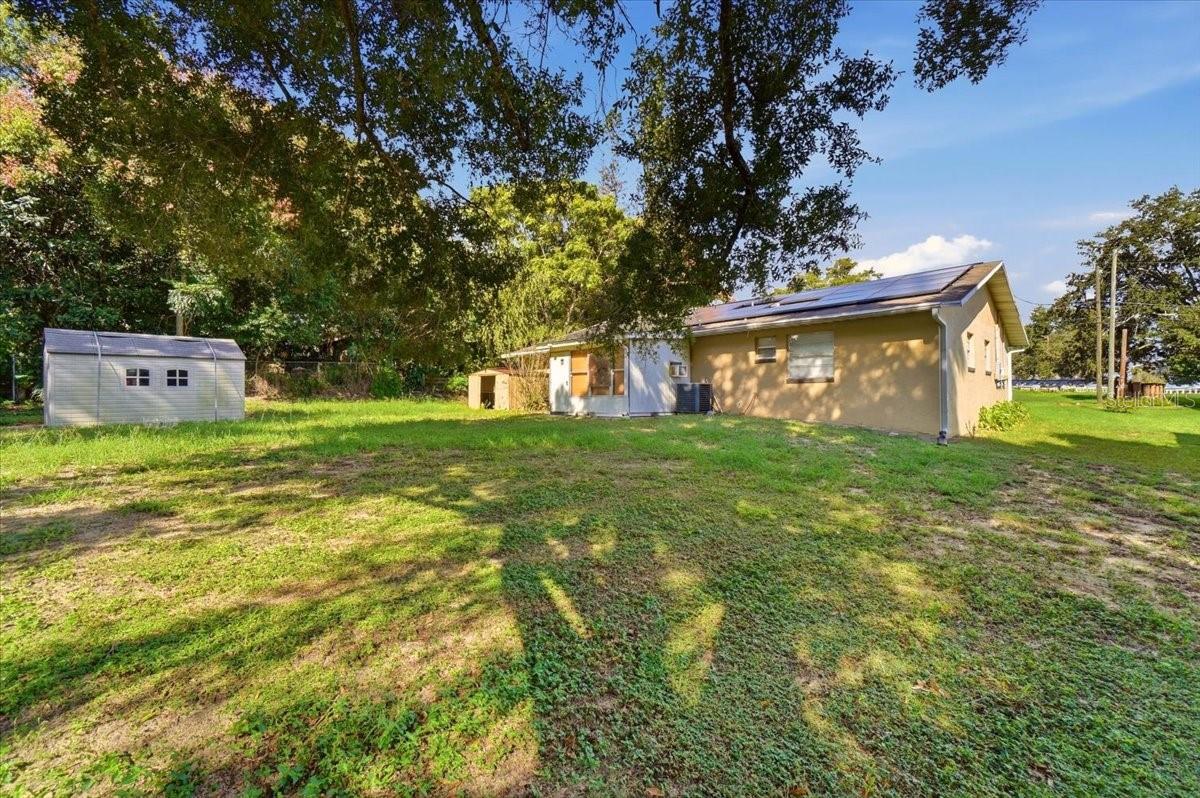
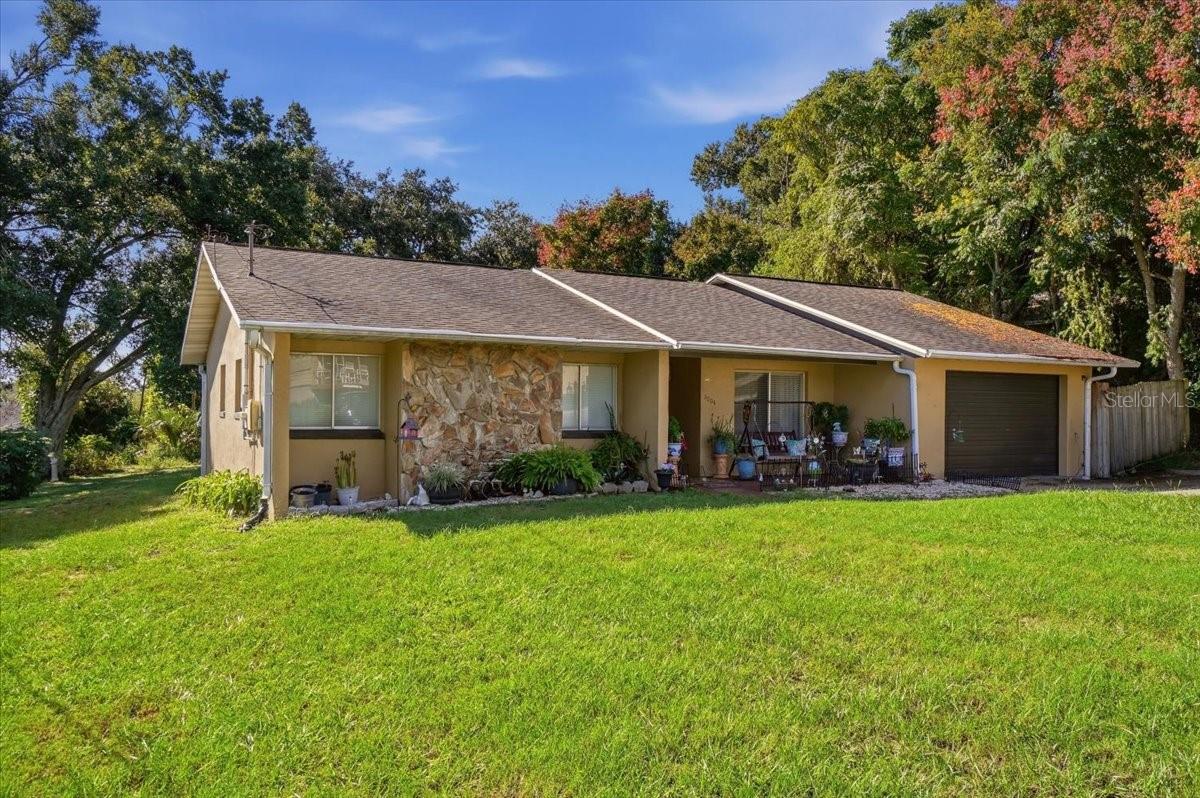
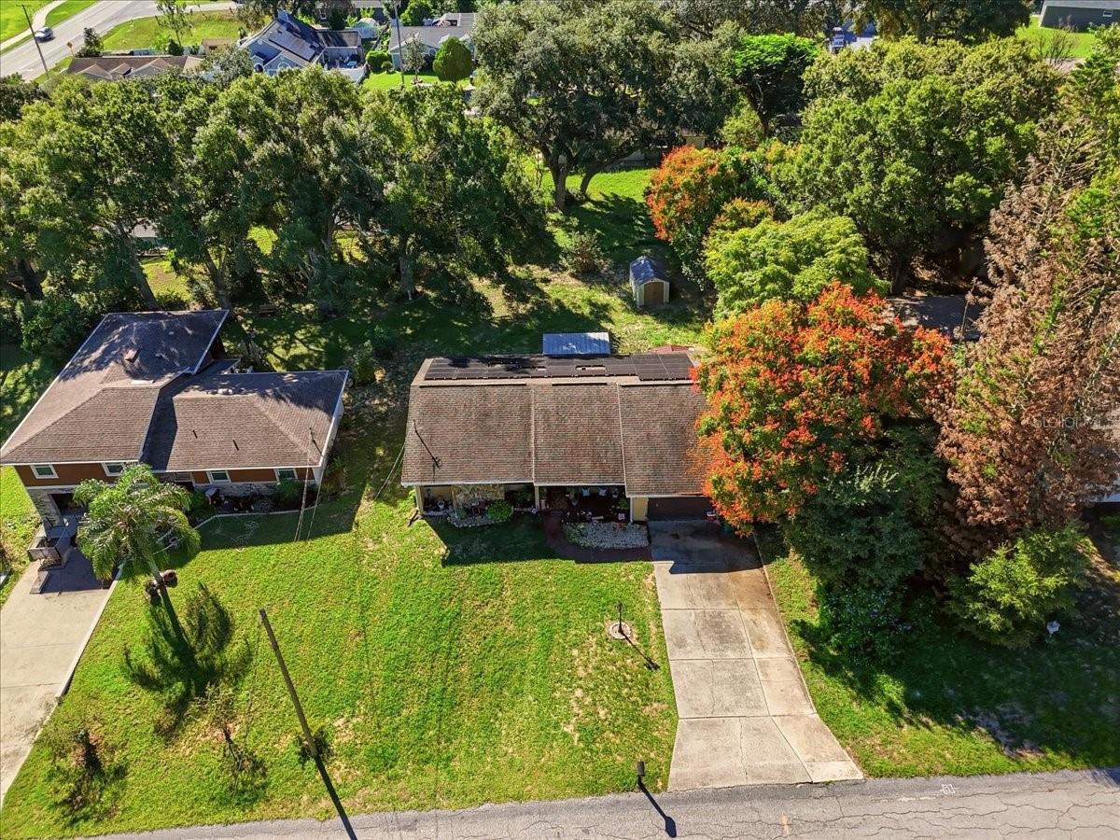
LAKE VIEWS, GREAT UPGRADES & FLORIDA CHARM! NO HOA!! Welcome home to this inviting Dundee, FL property offering comfort, character, and plenty of reasons to fall in love! Enjoy beautiful lake views from the front of the home, a spacious living area with 3 Bedrooms and 2 Bathrooms, an office area, a welcoming dining room, and a functional kitchen featuring stainless steel appliances, attractive countertops, and light cabinetry. A dedicated office space provides flexibility for working from home, hobbies, or additional everyday needs. Recent improvements include a roof approximately 4 years old, new gutters, new attic insulation, an alarm system, and many additional upgrades. Leased solar panels offer an alternative energy source, subject to lease terms and transfer requirements. Outside, enjoy a spacious lawn, mature trees, and a covered front entry perfect for relaxing and enjoying the Florida lifestyle. Love the furnishings? Select furniture may be available for purchase separately. Conveniently located in Dundee with access to nearby shopping, dining, and recreation. This charming home offers the perfect opportunity to make your next move! Schedule your private showing today!

Save
Ask
Tour
Hide
Share
Listing Snapshot
Price 
$268,000
Days On Site 
0 Days
Bedrooms 
3
Inside Area (SqFt) 
1,490 sqft
Total Baths 
2
Full Baths 
2
Partial Baths 
N/A
Lot Size 
0.22 Acres
Year Built 
1983
MLS® Number 
P4940193
Status 
Active
Property Tax 
$707.51
HOA/Condo/Coop Fees 
N/A
Sq Ft Source 
Public Records
Friends & Family
Recent Activity
10 hours agoListing updated with changes from the MLS®
24 hours agoListing first seen on site
General Features
Acres 
0.22
Attached Garage 
Yes
Direction Faces 
North
Foundation 
Slab
Garage 
Yes
Levels 
One
Number Of Stories 
1
Parking 
DrivewayAttached
Pets 
Cats OKDogs OK
Property Sub Type 
Single Family Residence
Security 
Security System
Sewer 
Septic Tank
SqFt Total 
1962
Utilities 
Electricity Connected
Water Source 
Public
Zoning 
R-1A
Interior Features
Appliances 
DishwasherRangeRefrigerator
Cooling 
Central Air
Flooring 
Carpet
Furnished 
Negotiable
Heating 
Central
Laundry Features 
In Garage
Bedroom 2 
Dimensions - 10x11Level - FirstFeatures - Ceiling Fan(s)
Bedroom 3 
Dimensions - 10x11Level - FirstFeatures - Ceiling Fan(s)
Dining Room 
Dimensions - 17x19Level - FirstFeatures - Ceiling Fan(s)
Kitchen 
Dimensions - 10x9Level - FirstFeatures - Ceiling Fan(s)
Living Room 
Dimensions - 11x15Level - FirstFeatures - Ceiling Fan(s)
Master Bedroom 
Dimensions - 12x14Level - FirstFeatures - Ceiling Fan(s)
Save
Ask
Tour
Hide
Share
Exterior Features
Construction Details 
BlockStucco
Exterior 
Rain Gutters
Lot Features 
Cleared
Other Structures 
Shed(s)
Roof 
Shingle
View 
LakeWater
Waterview 
LakeWater
Community Features
MLS Area 
33838 - Dundee
Township 
28
Financing Terms Available 
CashConventionalFHAUSDA LoanVA Loan
Roads 
Paved
Schools
School District
Unknown
Elementary School
Dundee Elem
Middle School
Dundee Ridge Middle
High School
Haines City Senior High
Listing courtesy of DALTON WADE INC (863) 514-6880


Listing information is provided by Participants of the Stellar MLS. IDX information is provided exclusively for personal, non-commercial use, and may not be used for any purpose other than to identify prospective properties consumers may be interested in purchasing. Information is deemed reliable but not guaranteed. Properties displayed may be listed or sold by various participants in the MLS Copyright 2026, Stellar MLS.
Last checked: 2026-10-17 04:49 PM EDT

Neighborhood & Commute
Source: Walkscore
Disclosure: Community information and market data powered by Constellation Data Labs. Information is deemed reliable but not guaranteed.
Save
Ask
Tour
Hide
Share