Save
Ask
Tour
Hide
Share
$199,000
1 Day On Site

308 TOWNBRIDGE DR
HAINES CITY, FL 33844

For Sale|Manufactured Home|Active
2
Beds
2
Total Baths
2
Full Baths
1,826
SqFt
$109
/SqFt
1994
Built
Subdivision:
SWEETWATER GOLF & TENNIS CLUB ADD 01
County:
Polk

Due to the health concerns created by Coronavirus we are offering personal 1-1 online video walkthough tours where possible.
Call Now: (407) 803-4049
Is this the listing for you? We can help make it yours.
(407) 803-4049
308 TOWNBRIDGE DR308 TOWNBRIDGE DR308 TOWNBRIDGE DR308 TOWNBRIDGE DR
Save
Ask
Tour
Hide
Share

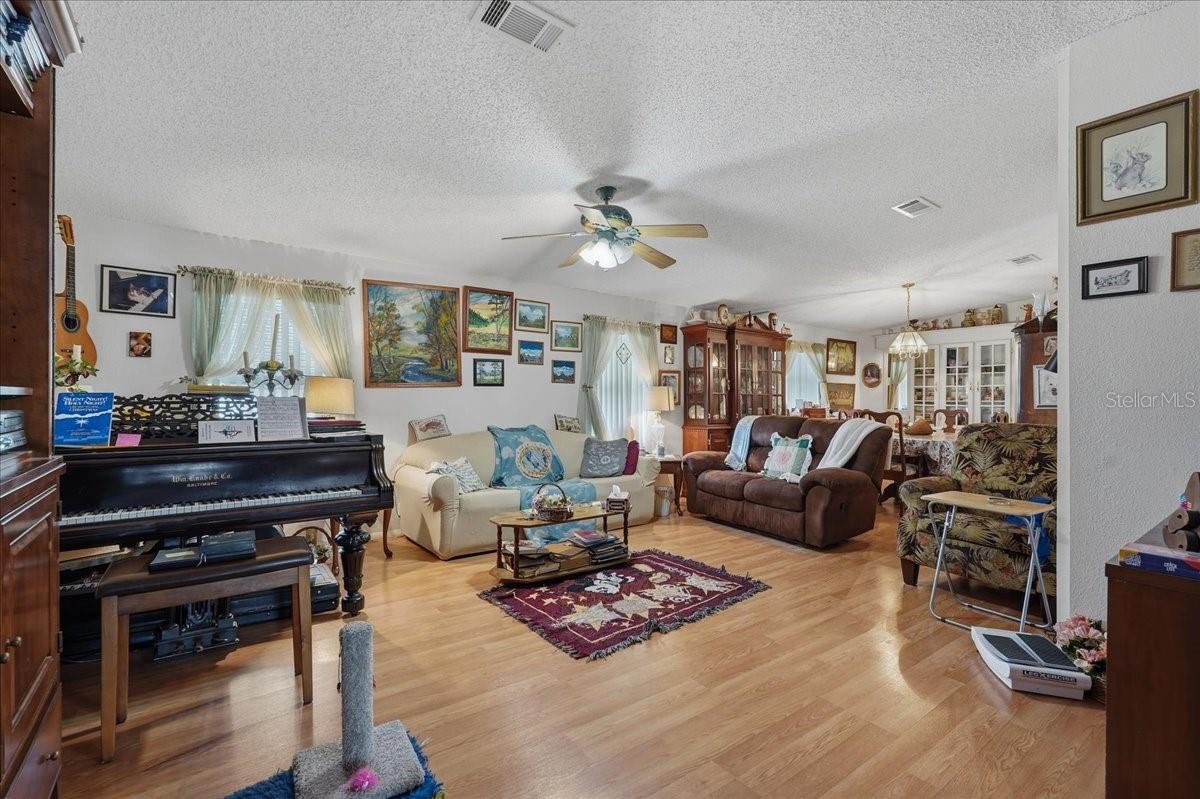
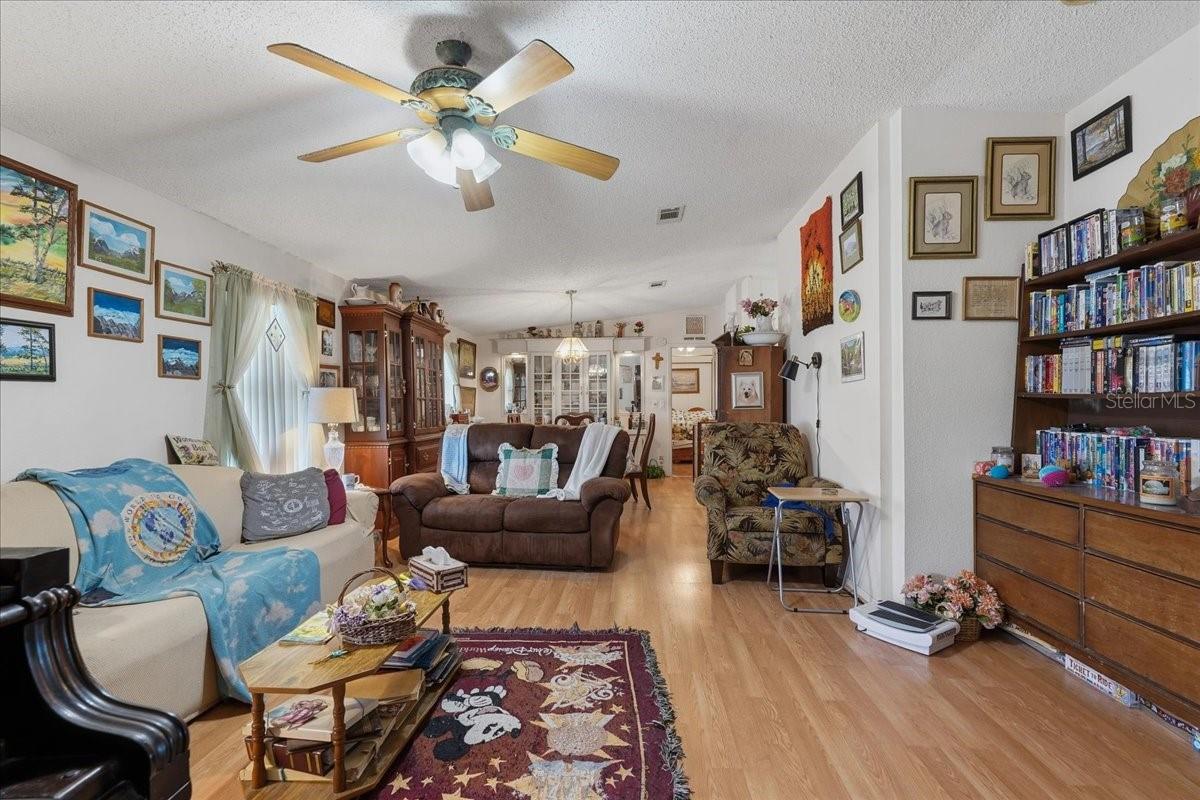
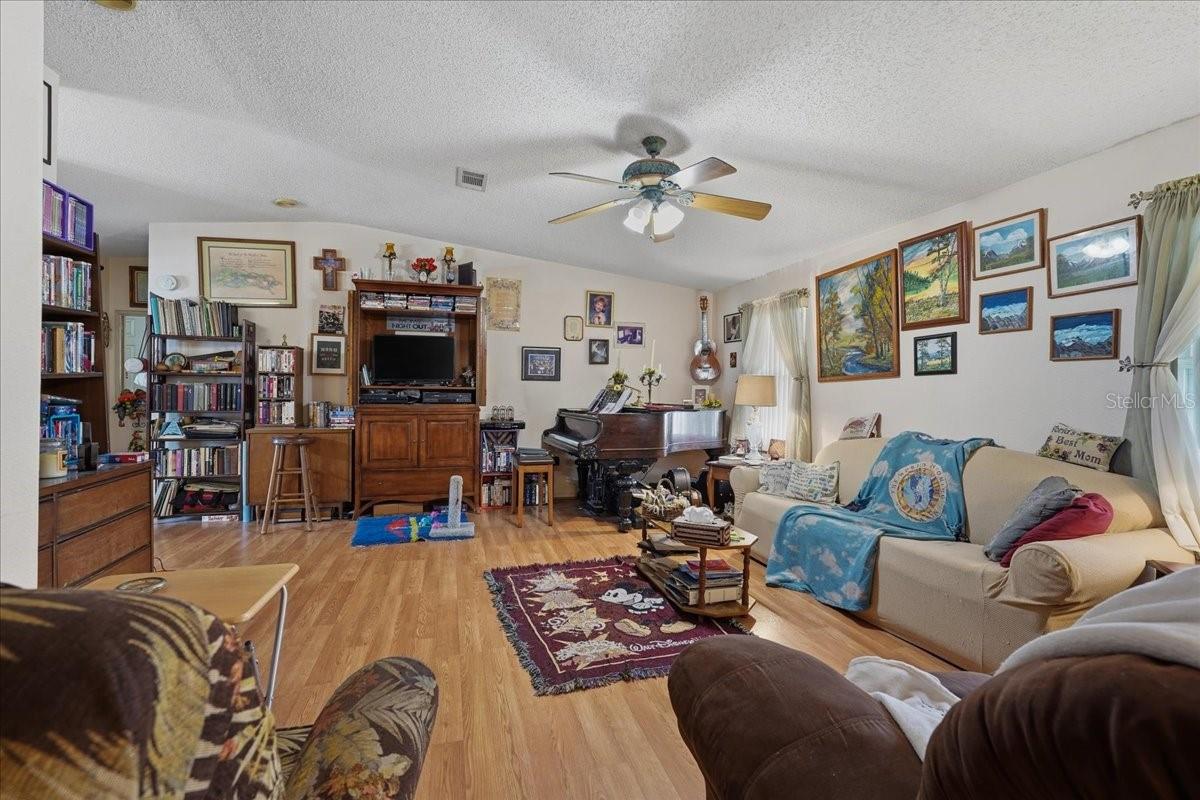
Welcome to your dream retirement oasis! Check out this spacious 2-bedroom, 2-bathroom manufactured home located in Sweetwater Golf & Tennis Club, a 55+ community providing a vibrant, active lifestyle. The community's top-tier amenities offer endless opportunities for recreation and socialization, including a golf course, fitness center, sparkling community pool, tennis courts, community center, lake access, and much more! Boasting nearly 1,900 square feet of comfortable living space, the welcoming living room flows seamlessly into the formal dining area, providing the perfect backdrop for hosting family and friends. The kitchen is fully equipped with ample cabinetry and counter space, making meal preparation a breeze. One of the true highlights of this home is the expansive Florida room, flooded with natural light; this versatile space is perfect for enjoying your morning coffee, setting up a home office, creating a cozy reading nook, or relaxing after a day. Conveniently located near local shopping and dining, this exceptionally spacious home offers the perfect blend of leisure, comfort, and community. Schedule your tour today and start living the lifestyle you deserve!

Save
Ask
Tour
Hide
Share
Listing Snapshot
Price 
$199,000
Days On Site 
1 Day
Bedrooms 
2
Inside Area (SqFt) 
1,826 sqft
Total Baths 
2
Full Baths 
2
Partial Baths 
N/A
Lot Size 
0.17 Acres
Year Built 
1994
MLS Number 
P4940333
Status 
Active
Property Tax 
$1,896.23
HOA/Condo/Coop Fees 
$387 monthly
Sq Ft Source 
Public Records
Friends & Family
Recent Activity
17 hours agoListing updated with changes from the MLS
yesterdayListing first seen on site
General Features
Acres 
0.17
Attached Garage 
Yes
Direction Faces 
Northwest
Garage 
Yes
Garage Spaces 
1
Levels 
One
Parking 
DrivewayAttached
Pets 
Yes
Property Sub Type 
Manufactured Home
Sewer 
Public Sewer
SqFt Total 
1826
Utilities 
Electricity Connected
Water Source 
Public
Zoning 
RES
Interior Features
Appliances 
DishwasherMicrowaveRangeRefrigerator
Basement 
Crawl Space
Cooling 
Central Air
Fireplace 
Yes
Fireplace Features 
ElectricFree StandingLiving Room
Flooring 
CarpetLaminate
Furnished 
Unfurnished
Heating 
CentralElectric
Interior 
Eat-in Kitchen
Laundry Features 
Laundry Room
Bedroom 2 
Dimensions - 12x15Description - Room5
Dining Room 
Dimensions - 19x9Description - Room3
Florida Room 
Dimensions - 24x10Description - Room6
Kitchen 
Dimensions - 20x10Description - Room2
Living Room 
Dimensions - 16x21Description - Room1
Master Bedroom 
Dimensions - 14x16Description - Room4
Save
Ask
Tour
Hide
Share
Exterior Features
Construction Details 
Vinyl Siding
Exterior 
Storage
Lot Features 
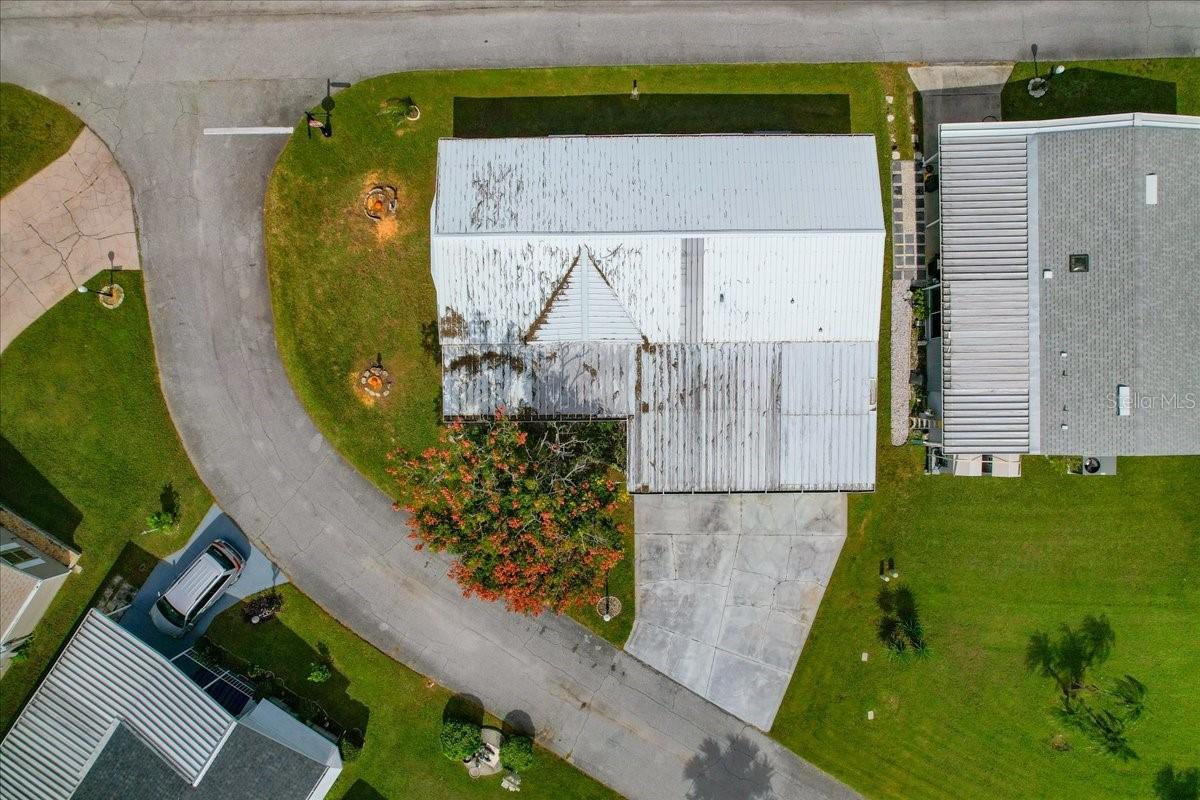
Corner LotPaved
Roof 
Metal
Waterfront Features 
Lake Privileges
Community Features
Association Fee 
$387.0
Association Fee Frequency 
Monthly
Community Features 
GatedFitness CenterGolfTennis Court(s)
MLS Area 
33844 - Haines City/Grenelefe
Senior Community 
Yes
Township 
27
Financing Terms Available 
CashConventional
Roads 
Paved
Schools
School District
Unknown
Elementary School
Lake Alfred Elem
Middle School
Unknown
High School
Haines City Senior High
Listing courtesy of ASSOCIATE REALTY (863) 618-4000


Listing information is provided by Participants of the Stellar MLS. IDX information is provided exclusively for personal, non-commercial use, and may not be used for any purpose other than to identify prospective properties consumers may be interested in purchasing. Information is deemed reliable but not guaranteed. Properties displayed may be listed or sold by various participants in the MLS Copyright 2026, Stellar MLS.
Last checked: 2026-11-01 09:14 PM EST

Neighborhood & Commute
Source: Walkscore
Disclosure: Community information and market data powered by Constellation Data Labs. Information is deemed reliable but not guaranteed.
Save
Ask
Tour
Hide
Share