Save
Ask
Tour
Hide
Share
$574,900
1 Day On Site

5365 HOGAN LANE
WINTER HAVEN, FL 33884

For Sale|Single Family Residence|Active
3
Beds
2
Total Baths
2
Full Baths
2,591
SqFt
$222
/SqFt
2007
Built
Subdivision:
LAKE ASHTON WEST PH 01
County:
Polk

Due to the health concerns created by Coronavirus we are offering personal 1-1 online video walkthough tours where possible.
Call Now: (407) 803-4049
Is this the listing for you? We can help make it yours.
(407) 803-4049
5365 HOGAN LANE5365 HOGAN LANE5365 HOGAN LANE5365 HOGAN LANE
Save
Ask
Tour
Hide
Share

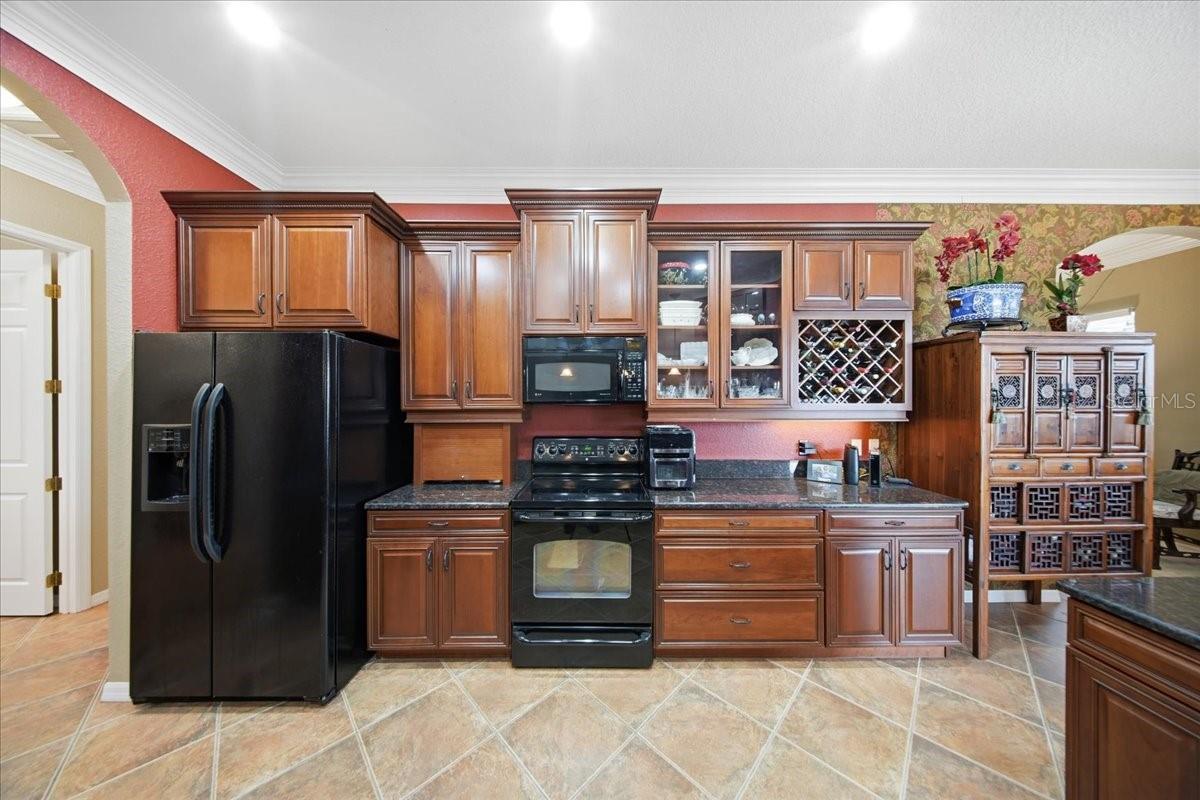
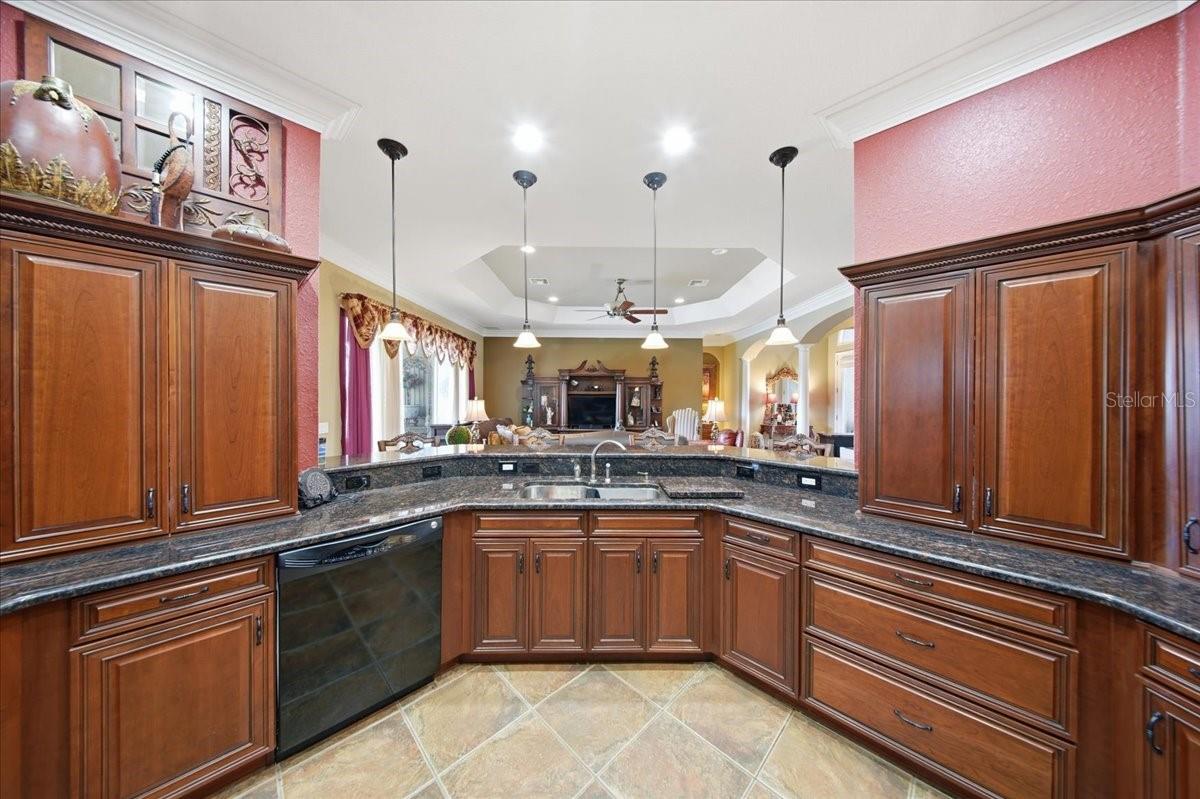
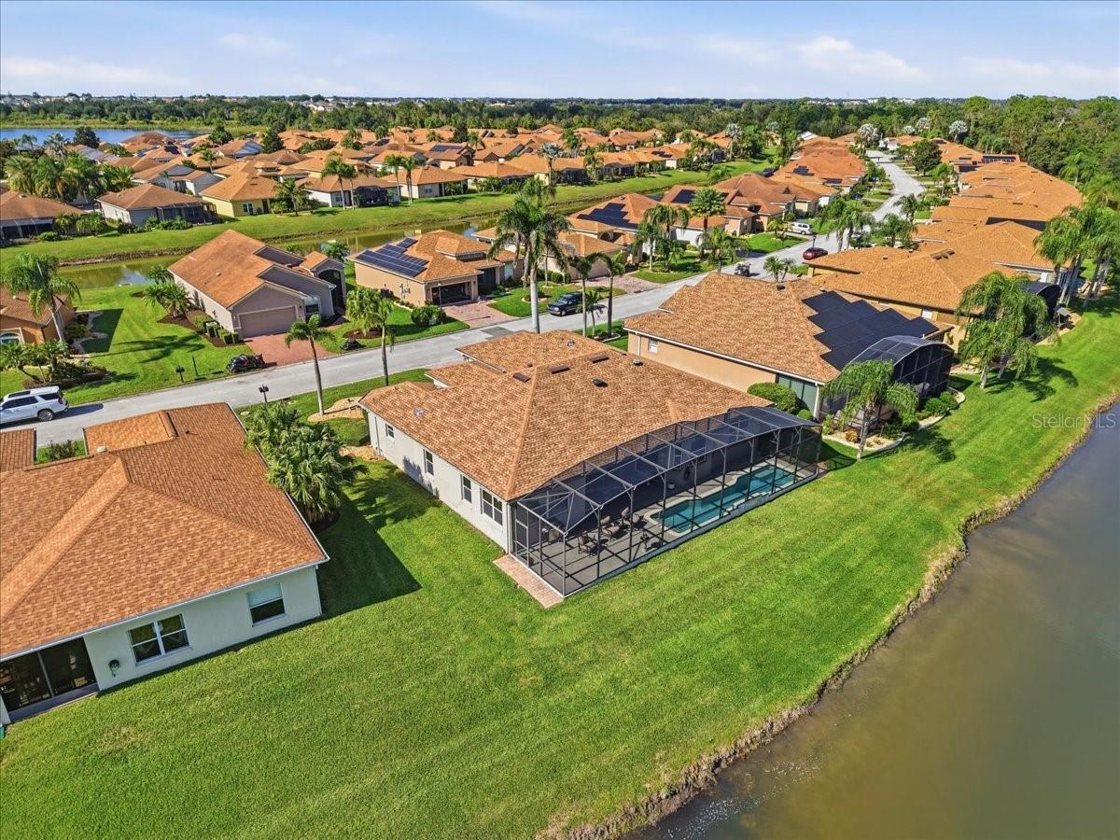
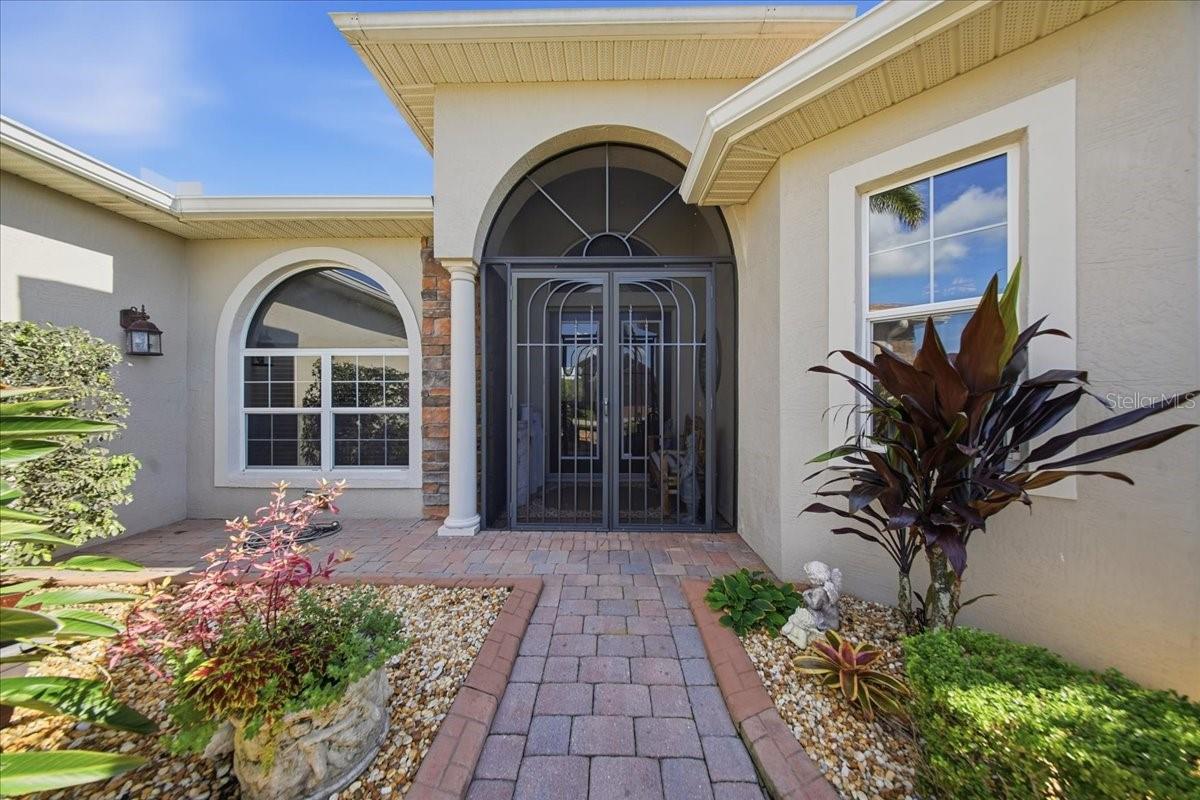
Discover refined Florida living in Lake Ashton, Central Florida’s premier 55+ active-adult community. Perfectly positioned along a tranquil pond with a beautiful nature preserve beyond, this distinguished three-bedroom, two-bath residence with a private den offers exceptional privacy, sophisticated design, and some of the most captivating views along Hogan Lane. Every room along the back of the home showcases a gorgeous view of the pond and surrounding natural beauty. The home’s striking stone-accented façade, bronze-screened entry, and elegant double glass doors create an impressive arrival. Inside, meticulous care and upscale architectural details are evident throughout, including terraced crown molding, coffered ceilings in the living room and primary bedroom, and five solar tubes that fill the interior with abundant natural light. The beautifully appointed kitchen combines elegance and functionality with rich cabinetry, glass-front display cabinets, a built-in wine rack, polished black granite countertops, and a generous walk-in pantry. The serene primary suite serves as a private retreat, complete with its own sitting room, a beautifully detailed coffered ceiling, and gorgeous views. Both bathrooms feature granite countertops and spacious walk-in showers. The home’s most remarkable feature is its expansive outdoor living space. A magnificent 51' x 13' bronze-screened veranda overlooks the sparkling 7½' x 36' bromine pool, peaceful pond, and lush nature preserve. This exceptional setting offers breathtaking sunrise views, abundant wildlife, and an atmosphere of complete serenity—ideal for elegant entertaining or quiet relaxation. A three-year-old roof provide additional peace of mind. Lake Ashton offers a resort-caliber lifestyle with two championship 18-hole golf courses, a 26,000-square-foot clubhouse, a state-of-the-art health and fitness center, theater, bowling alley, pickleball courts, and an impressive collection of recreational and social amenities. This exceptional residence presents a rare opportunity to enjoy refined waterfront living, natural beauty, and the prestige of one of Central Florida’s most sought-after active-adult communities. Schedule your private showing and experience the finest in Lake Ashton living.

Save
Ask
Tour
Hide
Share
Listing Snapshot
Price 
$574,900
Days On Site 
1 Day
Bedrooms 
3
Inside Area (SqFt) 
2,591 sqft
Total Baths 
2
Full Baths 
2
Partial Baths 
N/A
Lot Size 
0.18 Acres
Year Built 
2007
MLS Number 
P4940368
Status 
Active
Property Tax 
$5,245.09
HOA/Condo/Coop Fees 
$5 monthly
Sq Ft Source 
Public Records
Friends & Family
Recent Activity
7 hours agoListing updated with changes from the MLS
yesterdayListing first seen on site
General Features
Acres 
0.18
Attached Garage 
Yes
Direction Faces 
West
Foundation 
Slab
Garage 
Yes
Levels 
One
Number Of Stories 
1
Parking 
DrivewayGarage Door OpenerGolf Cart GarageAttached
Pets 
Cats OKDogs OKYes
Property Sub Type 
Single Family Residence
Security 
Security GateSmoke Detector(s)
Sewer 
Public Sewer
SqFt Total 
3457
Style 
Contemporary
Utilities 
Cable AvailableElectricity ConnectedSewer ConnectedUnderground UtilitiesWater Connected
Water Source 
Public
Interior Features
Appliances 
DishwasherDryerElectric Water HeaterMicrowaveRangeRefrigeratorWasher
Cooling 
Central Air
Flooring 
CarpetCeramic Tile
Furnished 
Unfurnished
Heating 
Central
Interior 
Coffered Ceiling(s)Crown MoldingEat-in KitchenHigh CeilingsStone CountersWalk-In Closet(s)
Laundry Features 
Inside
Window Features 
Window CoveringsWindow Treatments
Balcony/Porch/Lanai 
Dimensions - 19x9Level - First
Bedroom 2 
Dimensions - 12x13Level - First
Bedroom 3 
Dimensions - 12x12Level - First
Den 
Dimensions - 12x12Level - First
Dining Room 
Dimensions - 12x12Level - First
Kitchen 
Dimensions - 11x14Level - First
Library 
Dimensions - 10x12Level - First
Living Room 
Dimensions - 28x21Level - First
Master Bedroom 
Dimensions - 13x26Level - First
Save
Ask
Tour
Hide
Share
Exterior Features
Construction Details 
BlockStucco
Exterior 
Rain Gutters
Lot Features 
LandscapedPaved
Patio And Porch 
EnclosedScreened
Pool Features 
In GroundGuniteHeatedLapScreen EnclosurePrivate
Private Pool 
Yes
Roof 
Shingle
View 
PoolTrees/WoodsWater
Waterview 
PoolTrees/WoodsWater
Windows/Doors 
Window CoveringsWindow Treatments
Community Features
Association Amenities 
Basketball CourtClubhouseFitness CenterGatedGolf CoursePoolRacquetballRecreation FacilitiesRV/Boat StorageSecurityShuffleboard CourtSpa/Hot TubStorageTennis Court(s)
Association Fee 
$60.0
Association Fee Frequency 
Annually
Community Features 
GatedClubhouseFitness CenterGolfPoolRacquetballTennis Court(s)Street Lights
MLS Area 
33884 - Winter Haven / Cypress Gardens
Senior Community 
Yes
Township 
29
Financing Terms Available 
CashConventionalFHAVA Loan
Roads 
Paved
Listing courtesy of CENTURY 21 WATSON & MYERS REALTY (863) 557-4411


Listing information is provided by Participants of the Stellar MLS. IDX information is provided exclusively for personal, non-commercial use, and may not be used for any purpose other than to identify prospective properties consumers may be interested in purchasing. Information is deemed reliable but not guaranteed. Properties displayed may be listed or sold by various participants in the MLS Copyright 2026, Stellar MLS.
Last checked: 2026-11-15 12:58 AM EST

Neighborhood & Commute
Source: Walkscore
Disclosure: Community information and market data powered by Constellation Data Labs. Information is deemed reliable but not guaranteed.
Save
Ask
Tour
Hide
Share