
621 COPELAND DRIVEHAINES CITY, FL 33844
Due to the health concerns created by Coronavirus we are offering personal 1-1 online video walkthough tours where possible.
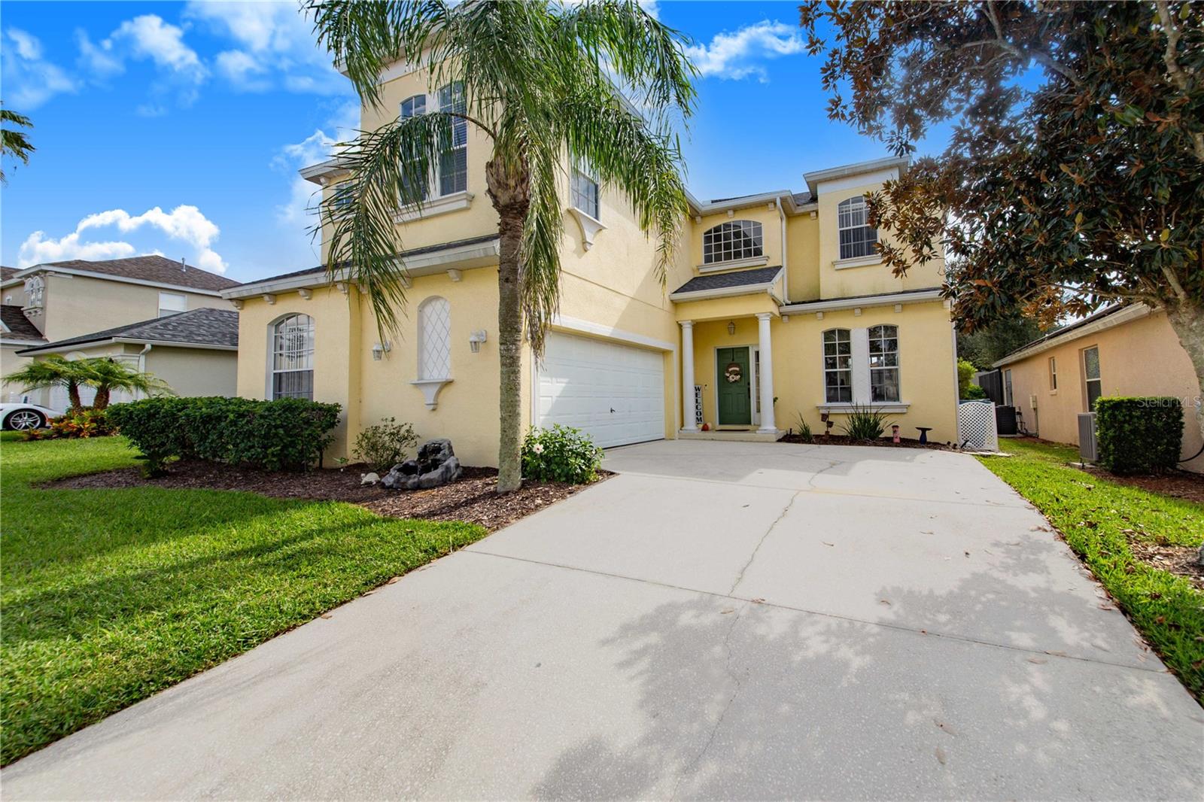
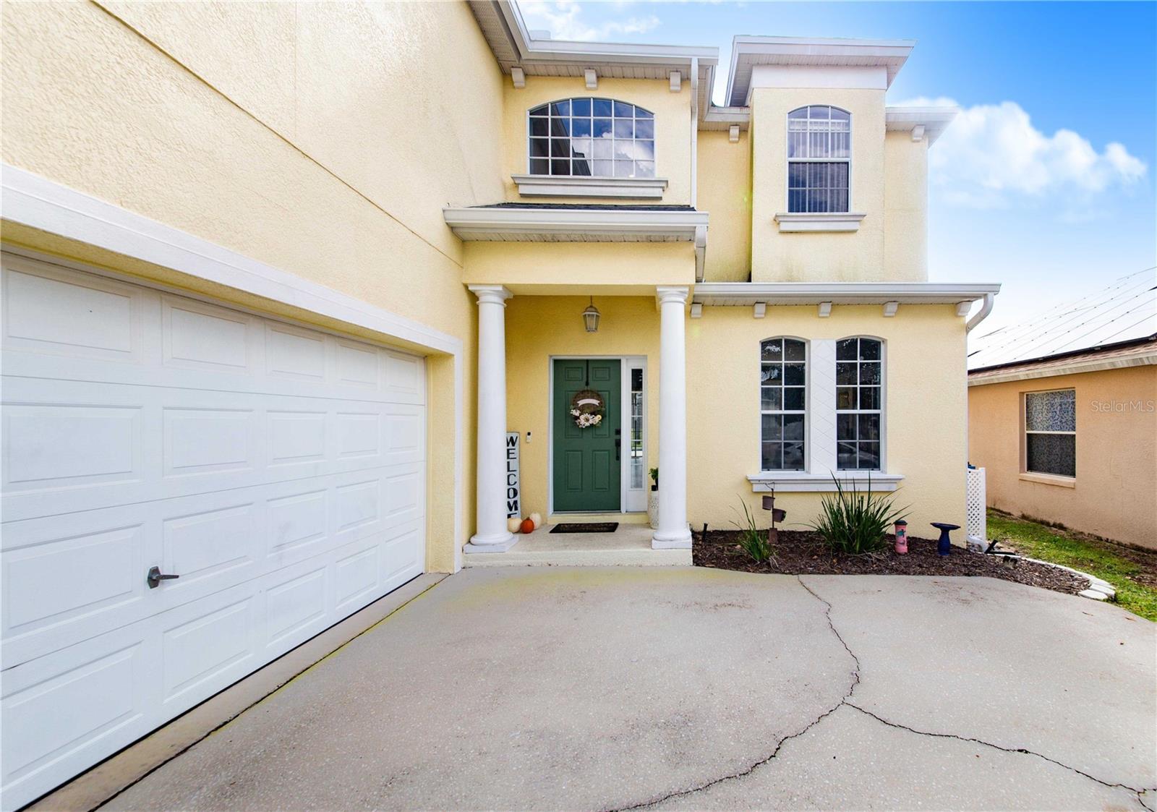
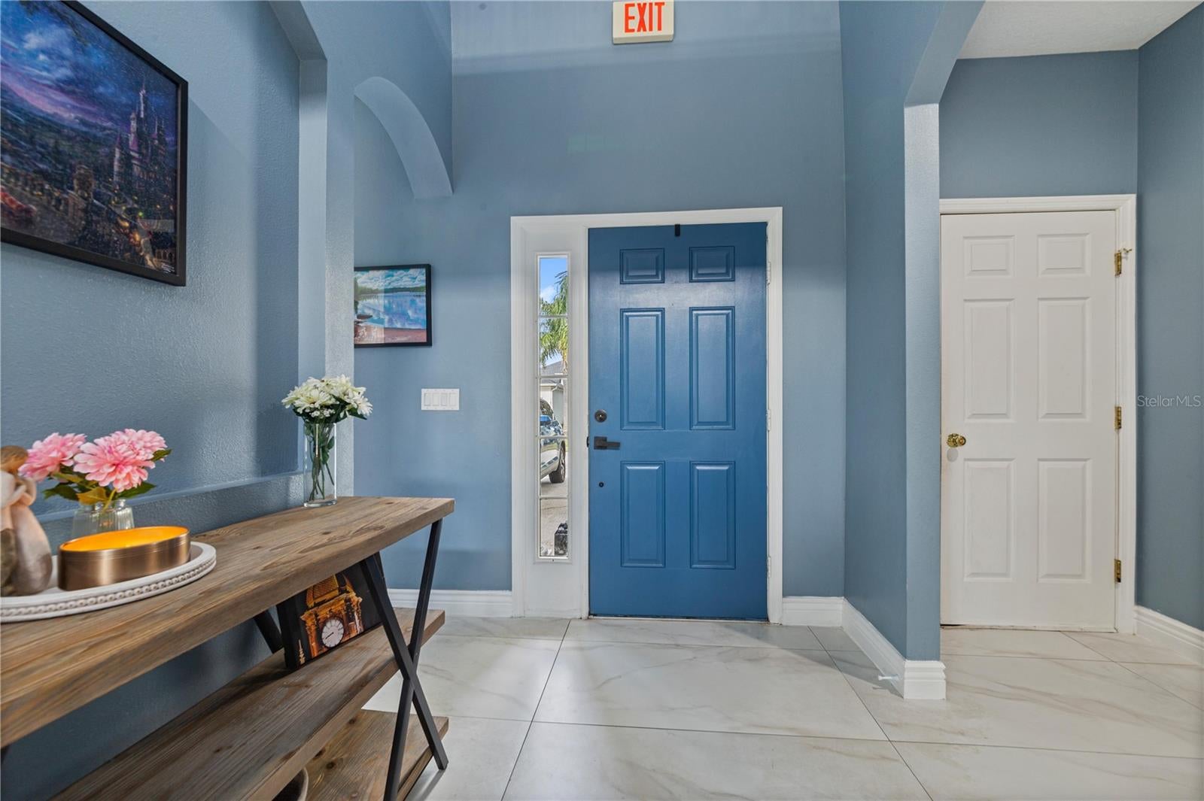
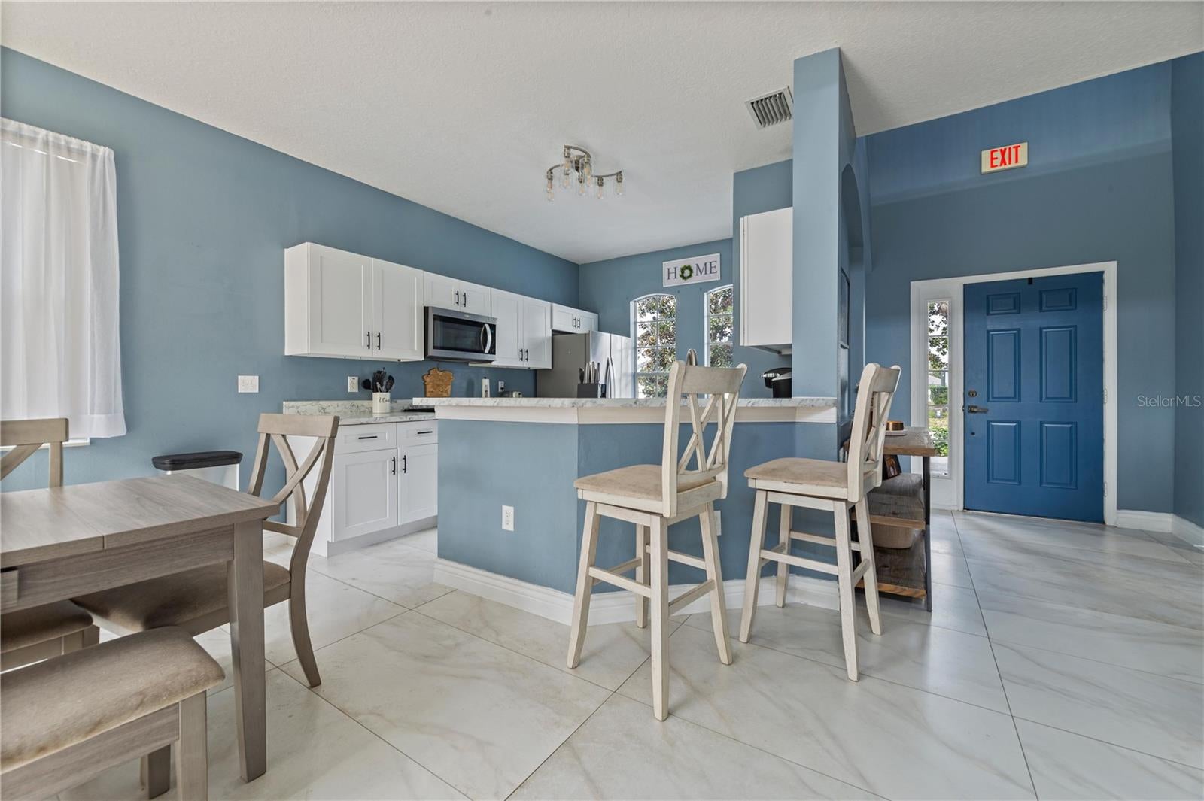
STUNNING 5-BEDROOM POOL HOME IN THE GATED COMMUNITY OF CALABAY PARC AT TOWER LAKE! Welcome to this beautifully maintained, spacious two-story home offering 5 bedrooms, 4 full bathrooms, 2 half bathrooms, and 2,739 square feet of living space! Step inside to discover an impressive open floor plan featuring soaring ceilings, abundant natural light, and an inviting atmosphere perfect for entertaining. The first floor features a spacious primary suite with sliding glass doors overlooking the pool, a walk-in closet, dual sinks, a garden tub, and a separate shower. The kitchen offers upgraded cabinetry, stainless steel appliances, modern lighting, and a convenient butler’s pantry. Step outside to your own PRIVATE BACKYARD OASIS featuring a sparkling HEATED POOL AND SPA, an oversized covered lanai, and plenty of space for relaxing or entertaining family and friends! Recent improvements include a pool resurfacing with a beautiful MarCite finish (2024), pool/spa heater (December 2023), pool pump motor (2024), HVAC replacement (2023), water heater (2024), and roof and gutters (October 2024). Upstairs, you’ll find four additional bedrooms, three full bathrooms, and a versatile loft/bonus area ideal for a home office, media room, or additional living space. The two-car garage provides additional convenience. Residents of Calabay Parc at Tower Lake enjoy a 24-hour gated entrance, community clubhouse, and private boat ramp and dock with access to Tower Lake. The HOA also includes lawn care and palm tree trimming! SHORT-TERM RENTALS ARE ALLOWED, making this property an excellent opportunity for a primary residence, vacation getaway, or investment property. Conveniently located near Central Florida’s world-famous attractions, shopping, dining, and major highways. DON’T MISS YOUR OPPORTUNITY TO OWN THIS BEAUTIFUL POOL HOME — SCHEDULE YOUR PRIVATE SHOWING TODAY! Watch the short video and explore the 360° Interactive Aerial Virtual Tour for an even closer look at this home and its surroundings. Enjoy the freedom to zoom in and out, explore the property from every angle, and see as far as the eye can see!
| 3 hours ago | Listing updated with changes from the MLS | |
| 19 hours ago | Listing first seen on site |

Listing information is provided by Participants of the Stellar MLS. IDX information is provided exclusively for personal, non-commercial use, and may not be used for any purpose other than to identify prospective properties consumers may be interested in purchasing. Information is deemed reliable but not guaranteed. Properties displayed may be listed or sold by various participants in the MLS Copyright 2026, Stellar MLS.
Last checked: 2026-11-13 10:13 AM EST
