Save
Ask
Tour
Hide
Share
$225,000
1 Day On Site

1910 W SWANSON DRIVE
CITRUS SPRINGS, FL 34433

For Sale|Single Family Residence|Active
3
Beds
2
Total Baths
2
Full Baths
1,406
SqFt
$160
/SqFt
2021
Built
Subdivision:
CITRUS SPRINGS
County:
Citrus

Due to the health concerns created by Coronavirus we are offering personal 1-1 online video walkthough tours where possible.

Call Now: (407) 803-4049
Is this the listing for you? We can help make it yours.
(407) 803-4049
1910 W SWANSON DRIVE1910 W SWANSON DRIVE1910 W SWANSON DRIVE1910 W SWANSON DRIVE
Save
Ask
Tour
Hide
Share

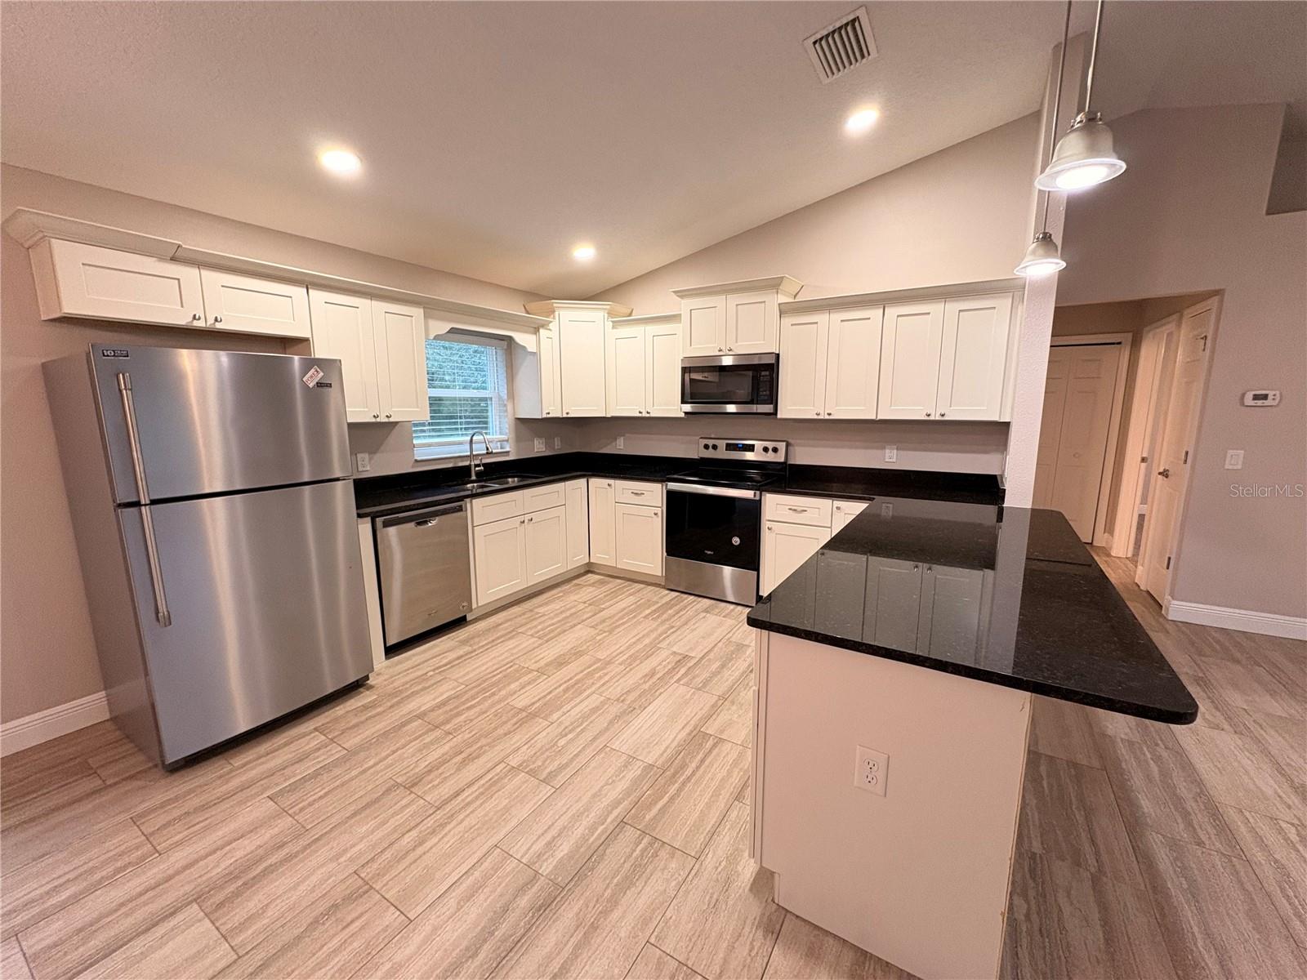
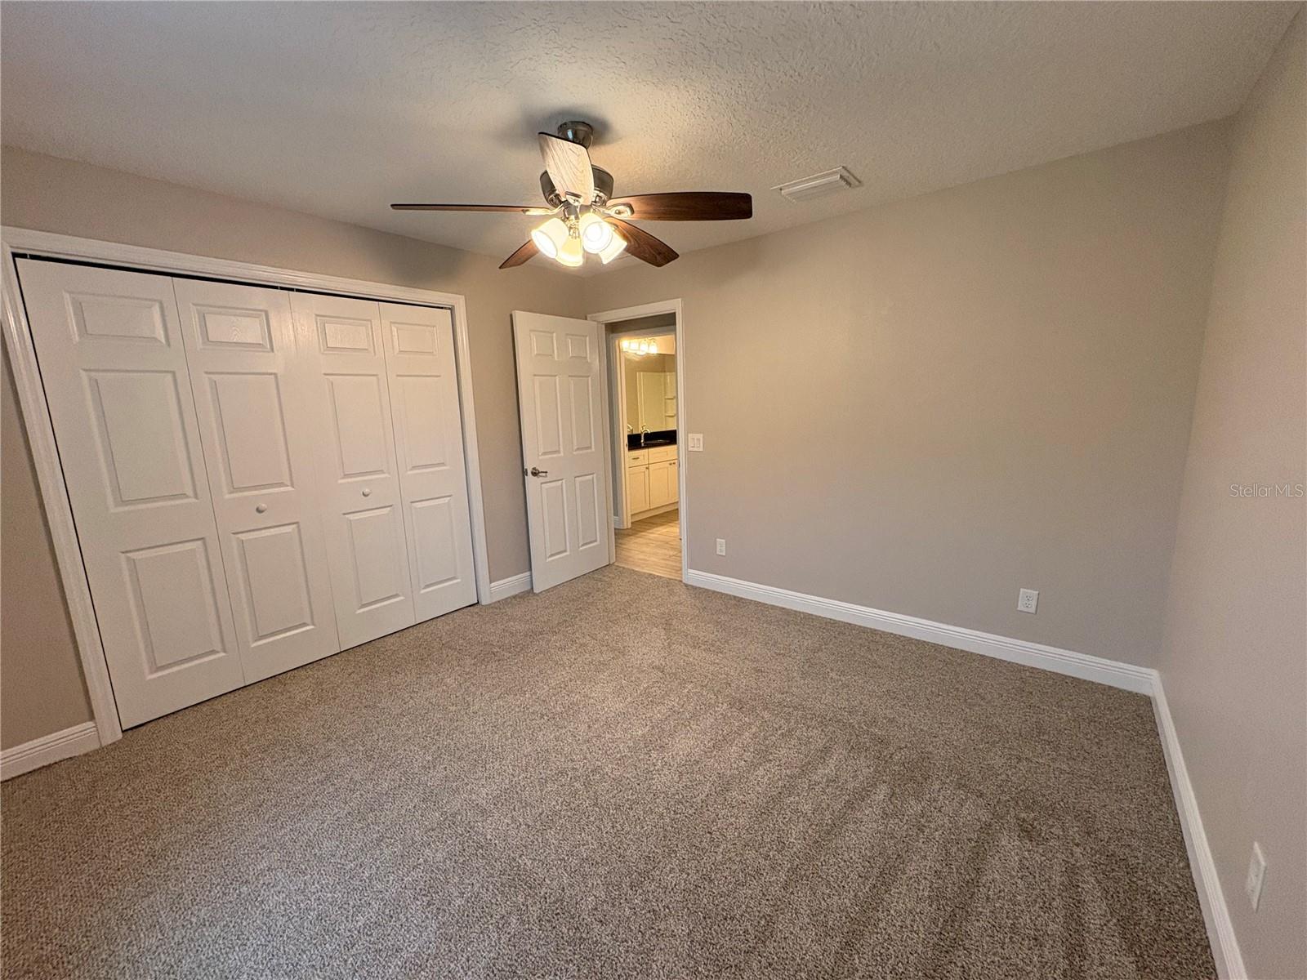
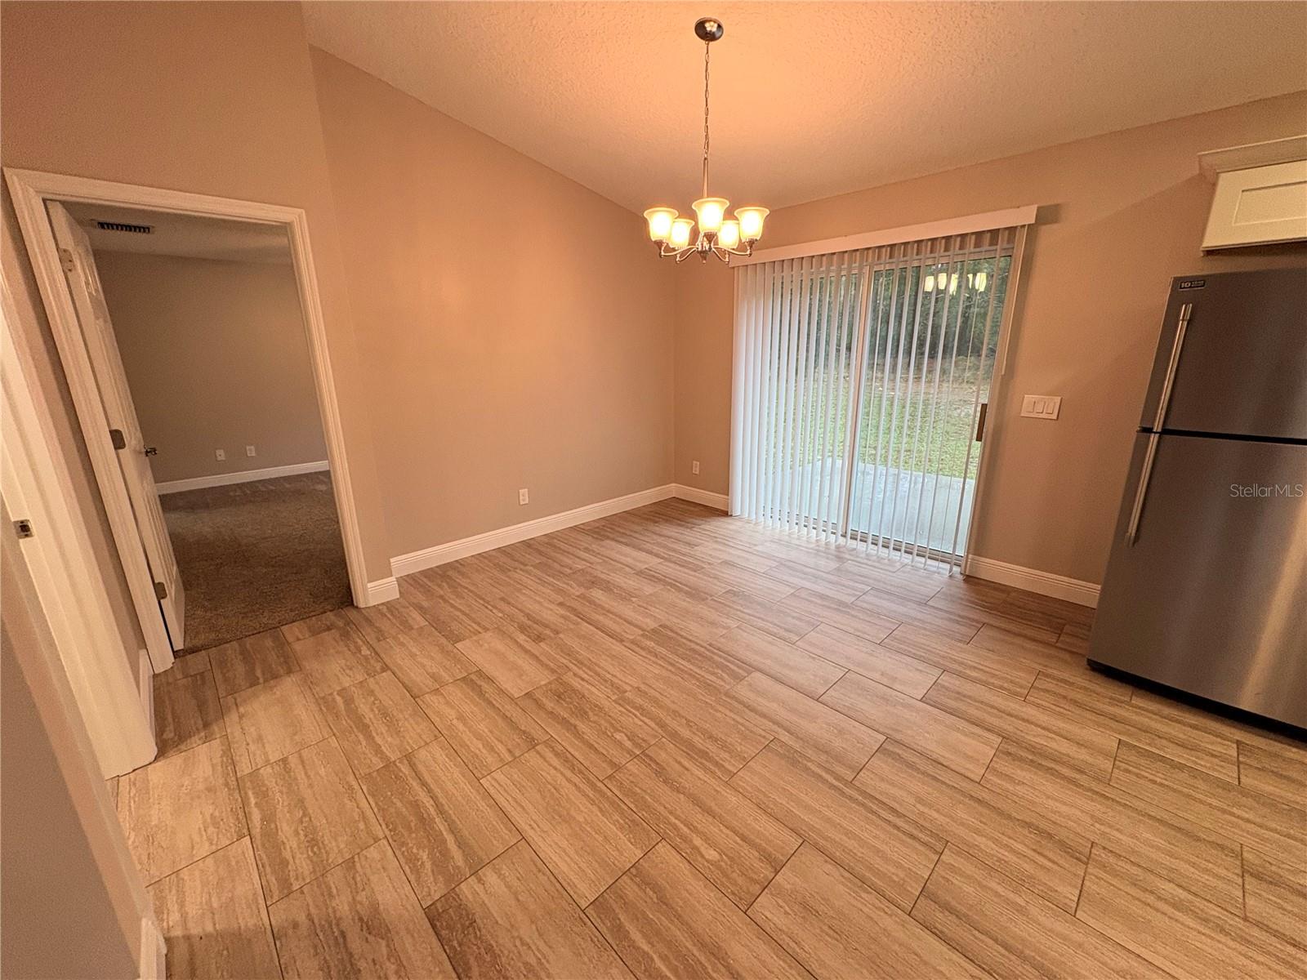
Enjoy comfortable living in this Windley Model home, just five years young. It features durable cement block construction, an architectural roof, vaulted living-room ceiling, double-pane windows, and a 15 SEER A/C system. The modern kitchen offers custom white shaker cabinets with soft-close drawers, stainless steel appliances, black granite countertops, crown molding, and stylish light fixtures. Matching black granite countertops and updated fixtures carry through to both bathrooms. Tile flooring covers the main living areas, while the bedrooms are carpeted. The main bathroom has a tub and shower enclosure, and the primary bathroom features a tiled shower. Additional features include an aerobic septic system, an electric garage door opener with remotes, a side-entry garage door and back patio. With so many desirable features already in place, this home is a great opportunity—don’t miss it!

Save
Ask
Tour
Hide
Share
Listing Snapshot
Price 
$225,000
Days On Site 
1 Day
Bedrooms 
3
Inside Area (SqFt) 
1,406 sqft
Total Baths 
2
Full Baths 
2
Partial Baths 
N/A
Lot Size 
0.23 Acres
Year Built 
2021
MLS Number 
P4940520
Status 
Active
Property Tax 
$3,012
HOA/Condo/Coop Fees 
N/A
Sq Ft Source 
Builder
Friends & Family
Recent Activity
5 hours agoListing updated with changes from the MLS
yesterdayListing first seen on site
General Features
Acres 
0.23
Attached Garage 
Yes
Direction Faces 
North
Foundation 
Slab
Garage 
Yes
Garage Spaces 
2
Levels 
One
Number Of Stories 
1
Parking 
DrivewayAttached
Property Sub Type 
Single Family Residence
Sewer 
Septic Tank
SqFt Total 
1888
Utilities 
Cable AvailableElectricity ConnectedWater Connected
Water Source 
Public
Zoning 
PDR
Interior Features
Appliances 
DishwasherDryerMicrowaveRangeRefrigeratorWasher
Cooling 
Central Air
Flooring 
CarpetCeramic TileTile
Furnished 
Unfurnished
Heating 
Electric
Interior 
High CeilingsOpen FloorplanVaulted Ceiling(s)Walk-In Closet(s)
Laundry Features 
InsideLaundry Room
Window Features 
Double Pane Windows
Bedroom 1 
Dimensions - 11x15Level - FirstFeatures - Ceiling Fan(s)
Dining Room 
Dimensions - 12x11Level - First
Kitchen 
Dimensions - 12x11Level - FirstFeatures - Breakfast Bar
Living Room 
Dimensions - 15x17Level - FirstFeatures - Ceiling Fan(s)
Master Bedroom 
Dimensions - 13x13Level - FirstFeatures - Ceiling Fan(s)
Save
Ask
Tour
Hide
Share
Exterior Features
Construction Details 
BlockStucco
Lot Features 
Level
Roof 
Shingle
Windows/Doors 
Double Pane Windows
Community Features
MLS Area 
34433 - Dunnellon/Citrus Springs
Township 
17
Financing Terms Available 
CashConventionalFHAVA Loan
Roads 
Paved
Listing courtesy of CITRAVEST MANAGEMENT LLC (315) 783-4744


Listing information is provided by Participants of the Stellar MLS. IDX information is provided exclusively for personal, non-commercial use, and may not be used for any purpose other than to identify prospective properties consumers may be interested in purchasing. Information is deemed reliable but not guaranteed. Properties displayed may be listed or sold by various participants in the MLS Copyright 2026, Stellar MLS.
Last checked: 2026-11-22 12:53 AM EST

Neighborhood & Commute
Source: Walkscore
Disclosure: Community information and market data powered by Constellation Data Labs. Information is deemed reliable but not guaranteed.
Save
Ask
Tour
Hide
Share