
187 GORRION STREETSAN JUAN, 00926
Due to the health concerns created by Coronavirus we are offering personal 1-1 online video walkthough tours where possible.
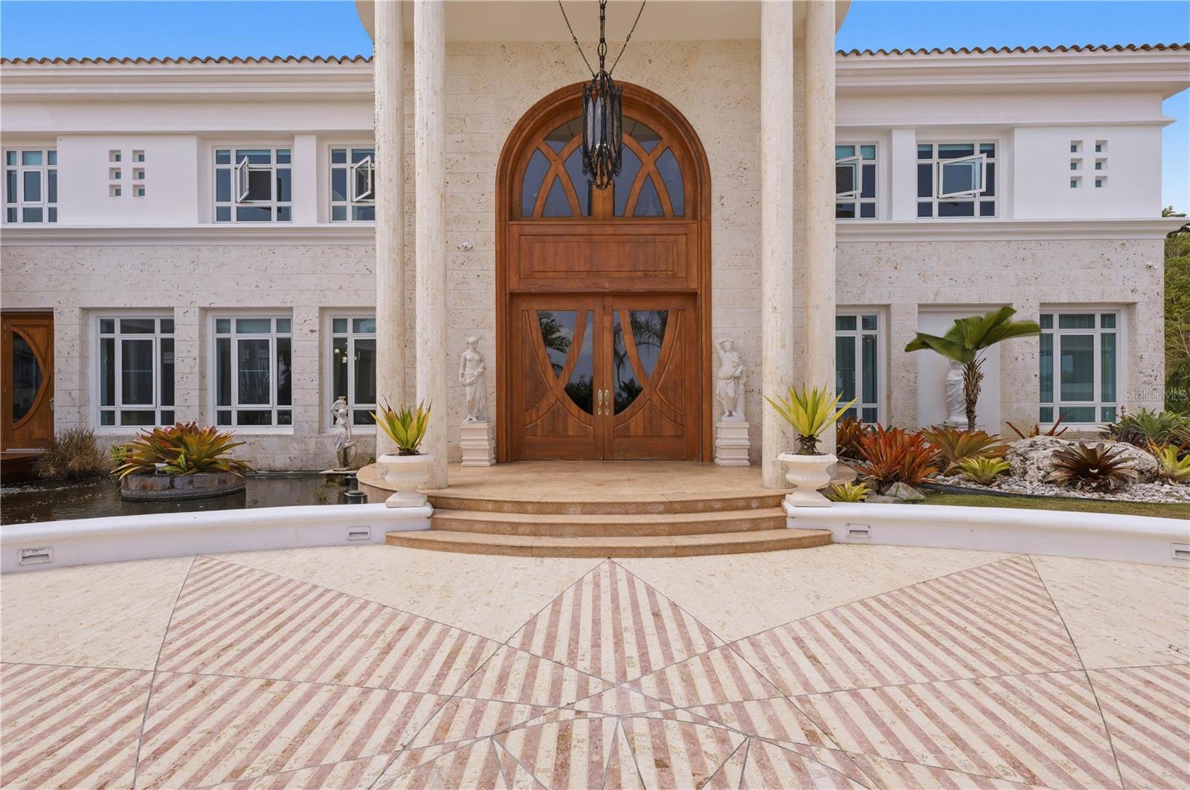
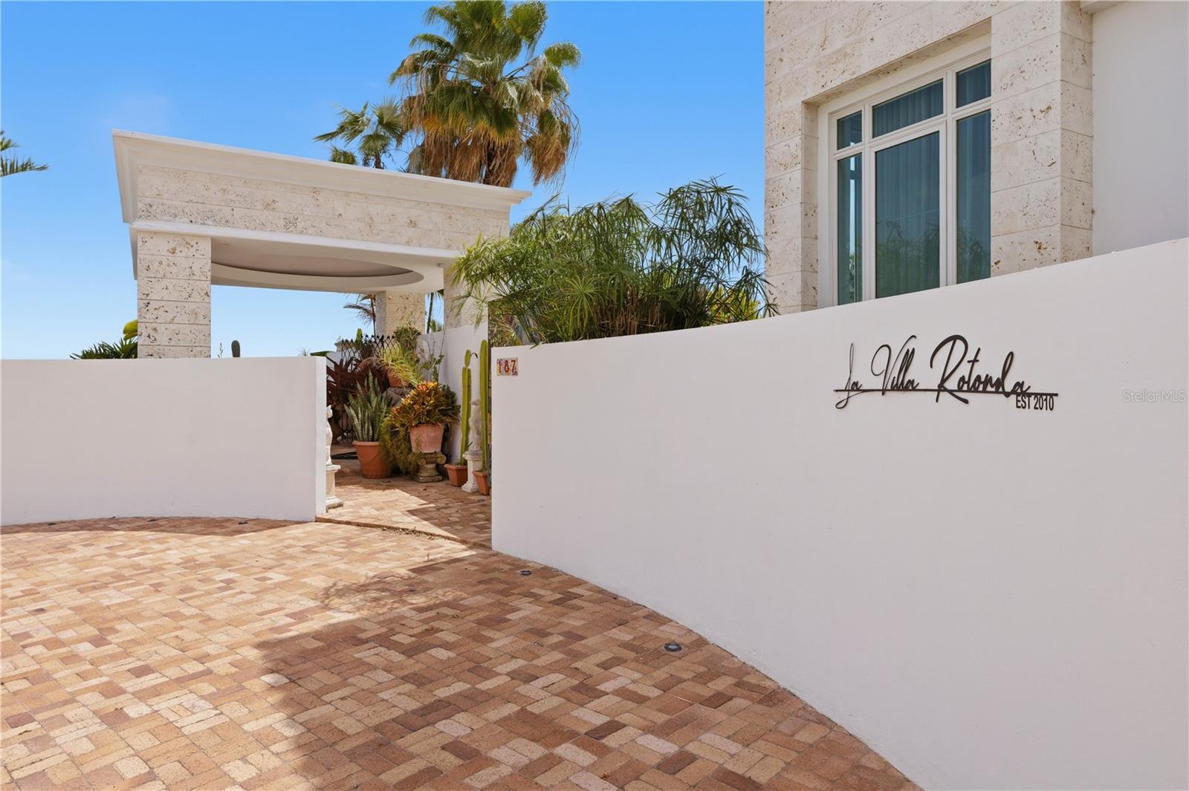
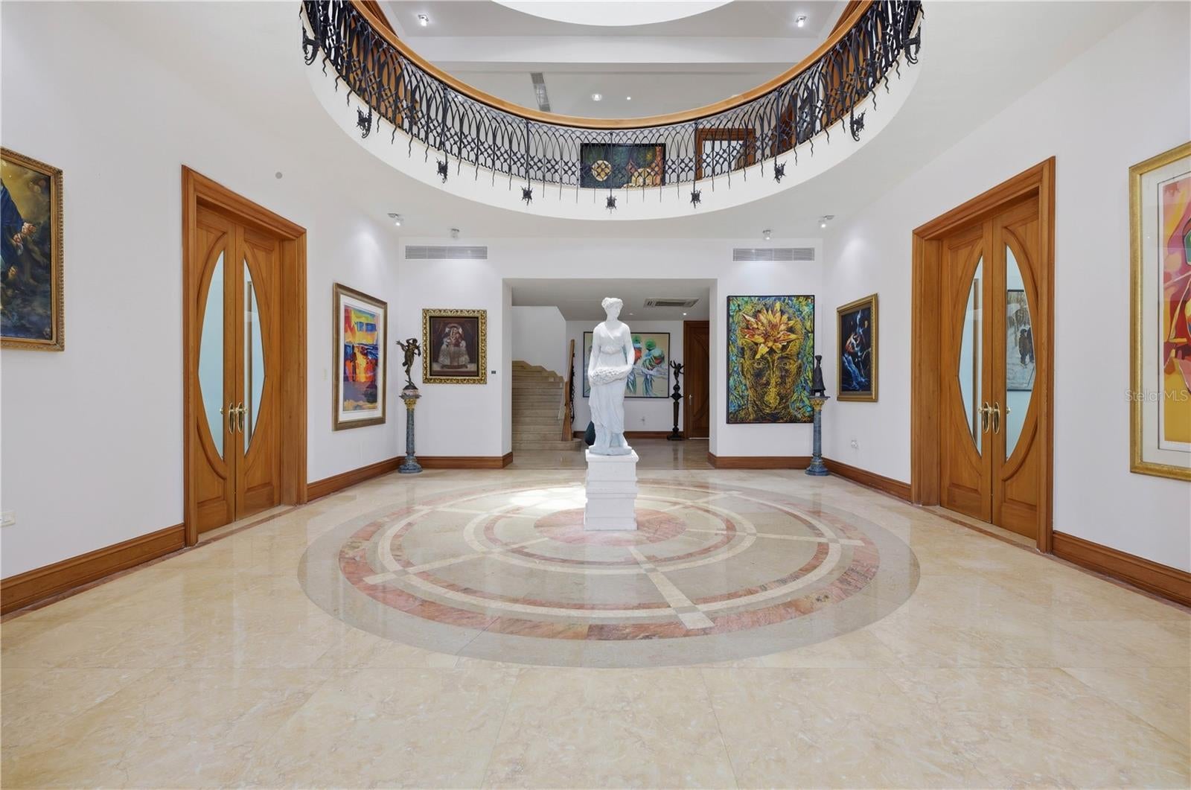
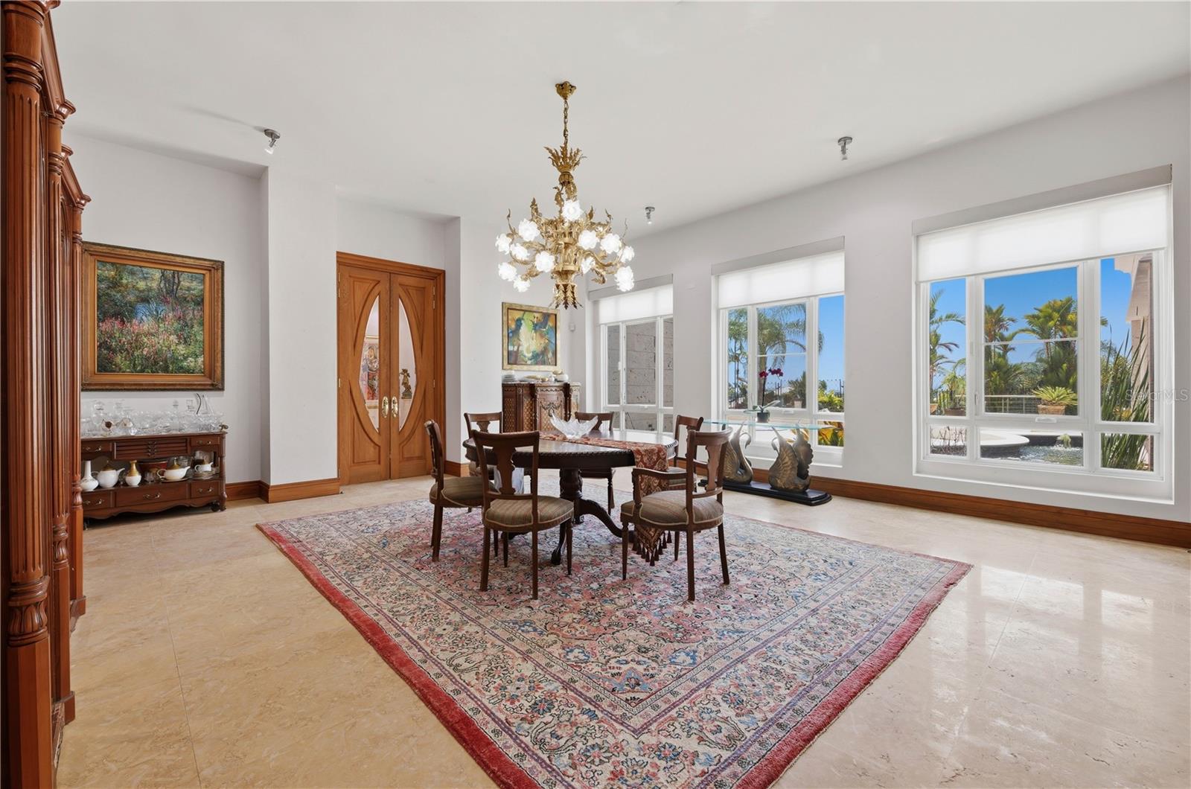
A true architectural masterpiece set on over half an acre of land, La Villa Rotonda is a luxury estate that perfectly captures the timeless allure of Spanish Mediterranean design. The grand entrance is beautifully framed by a striking facade, garden patio and captivating koi pond, creating an immediate sense of natural serenity. Boasting an approximate total footprint of 12,637 Sq. Ft., this residence offers an expansive 9,326 Sq. Ft. of interior living space across three floors easily accessible via elevator. Showcasing exquisite details both inside and out, the expansive multi-level layout with marble flooring is tastefully appointed with five bedrooms, five bathrooms and four powder rooms. The main landing floor makes an immediate impression with a palatial foyer adorned with eye-catching artwork and ceiling heights up to 37'. This level is perfectly designed for entertaining, featuring a formal living area, formal dining room, flex space, two half baths and a guest bedroom with an ensuite bath. The fully-equipped kitchen is highlighted by a barrel-brick ceiling, oversized center island, dual walk-in pantries and breakfast area. Anchored by a sweeping staircase with custom wrought ironwork and a sculptural wooden handrail, the upstairs central corridor opens to the floor below, bathing the space in radiant natural light that cascades throughout the home. The primary suite plus three guest bedrooms, each with ensuite bathrooms, and a dedicated laundry room complete the upper level. A one of a kind sanctuary, the primary suite features a spacious walk-in closet and a 42’10’’ x 27’2’’ private terrace overlooking the scenic landscape, all further accented by a spa-inspired bath with dual vanities and a glass-enclosed shower. The lower level serves as the ultimate underground lounge, showcasing custom brick and stone detailing. A half bath, tasting area and two wine cellars perfect for storing your collection round out this unique space. A covered patio leads out to the home’s alfresco oasis, ideal for hosting lavish outdoor gatherings. The stunning pool area with water features, BBQ space and half bath is beautifully illuminated by exterior lighting, offering a breathtaking setting as twilight falls. This rare to market property includes a 6-vehicle carport, full-power generator, water cistern and an abundance of storage options. Situated within Montehiedra Estates, a premier gated community affording a prime location in San Juan with easy access to major roads and highways. Residents enjoy enviable amenities such as 24-hour security, communal swimming pool, recreational areas, fitness center, tennis and basketball courts. Within close proximity to a variety of restaurants, shopping options, entertainment venues and schools. Experience the epitome of tranquil suburban living in the city.
| 4 hours ago | Listing updated with changes from the MLS® | |
| 4 hours ago | Listing first seen on site |

Listing information is provided by Participants of the Stellar MLS. IDX information is provided exclusively for personal, non-commercial use, and may not be used for any purpose other than to identify prospective properties consumers may be interested in purchasing. Information is deemed reliable but not guaranteed. Properties displayed may be listed or sold by various participants in the MLS Copyright 2026, Stellar MLS.
Last checked: 2026-07-31 02:42 PM EDT
