Save
Ask
Tour
Hide
Share
$460,000
New Listing

6400 ISLA VERDE AVENUE 6 J
CAROLINA, 00979

For Sale|Condominium|Active
3
Beds
2
Total Baths
2
Full Baths
1,448
SqFt
$318
/SqFt
1975
Built
Subdivision:
LOS PINOS COUNCIL OF OWNERS
County:
Carolina

Due to the health concerns created by Coronavirus we are offering personal 1-1 online video walkthough tours where possible.
Call Now: (407) 803-4049
Is this the listing for you? We can help make it yours.
(407) 803-4049
6400 ISLA VERDE AVENUE 6 J6400 ISLA VERDE AVENUE 6 J6400 ISLA VERDE AVENUE 6 J6400 ISLA VERDE AVENUE 6 J
Save
Ask
Tour
Hide
Share

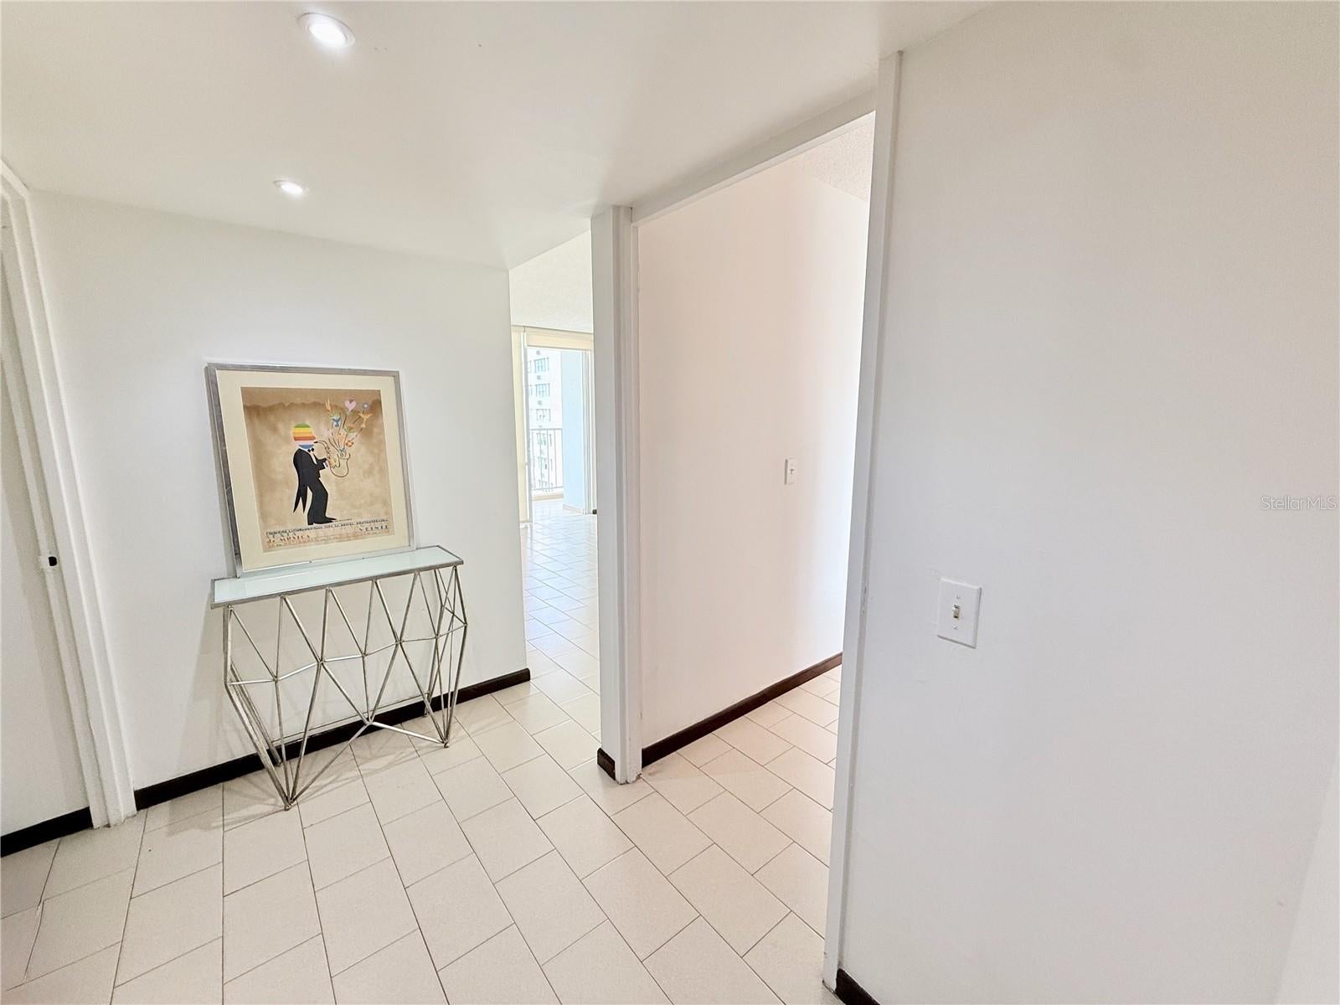
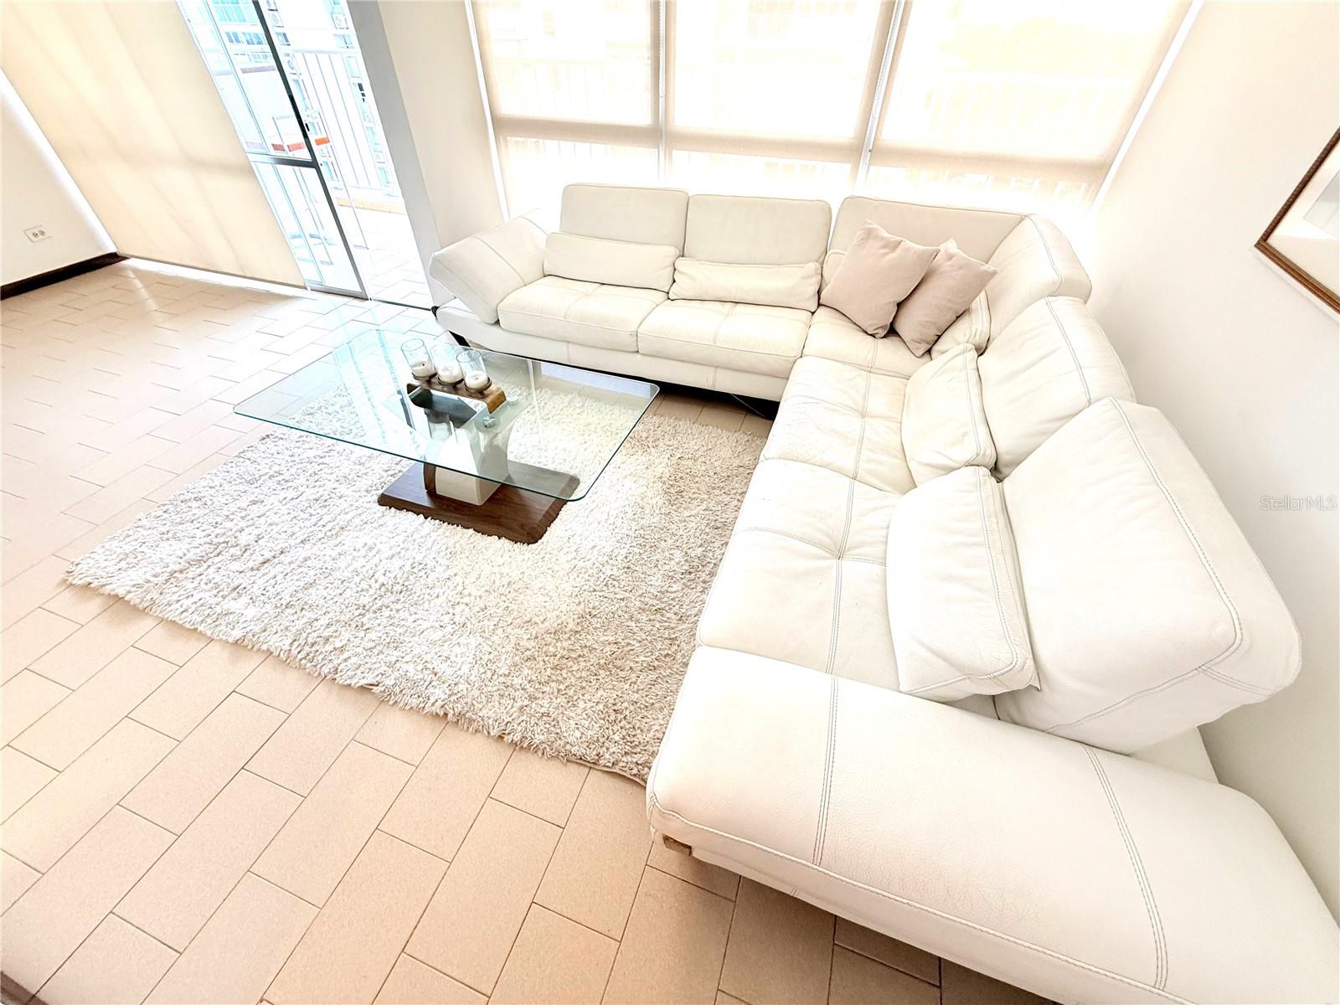
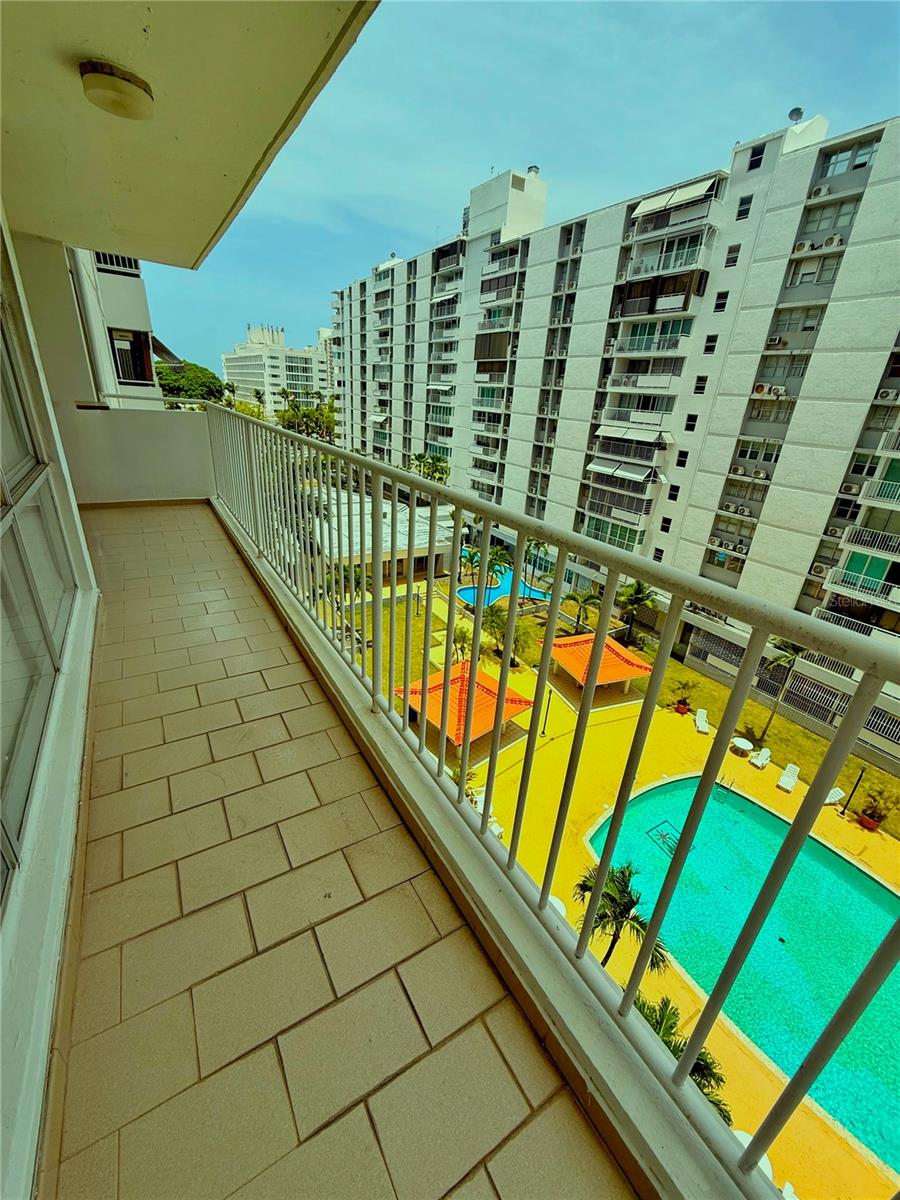
Enjoy ocean, pool, and city views from the private exterior balcony of this spacious corner residence, ideally located in one of Isla Verde’s most desirable residential condominiums. Offering approximately 1,448 sq. ft., the apartment features a bright, open-concept living and dining area, a fully equipped kitchen with stainless steel appliances and windows for a cross ventilation , three bedrooms, and two full bathrooms. Additional features include: • Washer and dryer • Tile flooring throughout • One split A/C unit • Window treatments and lighting fixtures • One covered parking space • One additional parking space available on a first-come, first-served basis Just steps from Isla Verde Beach and directly across from the Fairmont El San Juan Hotel and The Royal Sonesta San Juan, the property is minutes from renowned restaurants, shopping, hotels, and entertainment. It offers the perfect balance of beachfront serenity and vibrant city living. Gated access and 24/7 security • Swimming pool • Fitness center • Elegant lobby • Tropical gardens • Water cistern • Full-power generator for common areas Short-term rentals are not permitted, ensuring a peaceful residential environment. HOA: $297.00 monthly Property taxes: Approximately $1,263.00 semiannually Insurance: 3,513 yearly

Save
Ask
Tour
Hide
Share
Listing Snapshot
Price 
$460,000
Days On Site 
0 Days
Bedrooms 
3
Inside Area (SqFt) 
1,448 sqft
Total Baths 
2
Full Baths 
2
Partial Baths 
N/A
Lot Size 
N/A
Year Built 
1975
MLS® Number 
PR9123475
Status 
Active
Property Tax 
N/A
HOA/Condo/Coop Fees 
$297 monthly
Sq Ft Source 
Owner
Friends & Family
Recent Activity
6 hours agoListing updated with changes from the MLS®
10 hours agoListing first seen on site
General Features
Attached Garage 
Yes
Direction Faces 
East
Garage 
Yes
Garage Spaces 
1
Levels 
One
Number Of Stories 
14
Parking 
Attached
Pets 
Breed RestrictionsNumber LimitSize Limit
Property Sub Type 
Condominium
Sewer 
Public Sewer
SqFt Total 
1448
Utilities 
Electricity ConnectedWater AvailableWater Connected
Water Source 
None
Zoning 
R
Interior Features
Appliances 
Convection OvenCooktopDryerElectric Water HeaterFreezerMicrowaveRefrigeratorWasher
Basement 
Crawl Space
Cooling 
Central AirOther
Flooring 
Ceramic Tile
Furnished 
Furnished
Heating 
Electric
Interior 
ElevatorOpen FloorplanOtherWalk-In Closet(s)
Laundry Features 
In Kitchen
Dining Room 
Level - First
Kitchen 
Level - First
Laundry 
Level - First
Living Room 
Level - First
Master Bathroom 
Level - First
Master Bedroom 
Level - First
Save
Ask
Tour
Hide
Share
Exterior Features
Construction Details 
Concrete
Exterior 
BalconyPlayground
Roof 
ConcreteMembrane
Community Features
Association Amenities 
ClubhouseElevator(s)Fitness CenterGatedPlaygroundPoolSecurity
Association Dues 
297
Community Features 
GatedClubhouseFitness CenterPlaygroundPoolSidewalks
Financing Terms Available 
CashConventional
HOA Fee Frequency 
Monthly
MLS Area 
00979 - Carolina
Roads 
Asphalt
Listing courtesy of VICKY CAMPO REALTY (787) 642-4332


Listing information is provided by Participants of the Stellar MLS. IDX information is provided exclusively for personal, non-commercial use, and may not be used for any purpose other than to identify prospective properties consumers may be interested in purchasing. Information is deemed reliable but not guaranteed. Properties displayed may be listed or sold by various participants in the MLS Copyright 2026, Stellar MLS.
Last checked: 2026-08-18 12:37 AM EDT

Neighborhood & Commute
Source: Walkscore
Disclosure: Community information and market data powered by Constellation Data Labs. Information is deemed reliable but not guaranteed.
Save
Ask
Tour
Hide
Share