Save
Ask
Tour
Hide
Share
$3,900,000
New Listing

513 TINTILLO HILL ESTATES
GUAYNABO, 00966

Single Family Residence|Coming Soon
5
Beds
7
Total Baths
5
Full Baths
2
Partial Baths
6,081
SqFt
$641
/SqFt
1994
Built
Subdivision:
2.5 ACRES OCEAN & CITY VIEWS
County:
Guaynabo

Due to the health concerns created by Coronavirus we are offering personal 1-1 online video walkthough tours where possible.
Call Now: (407) 803-4049
Is this the listing for you? We can help make it yours.
(407) 803-4049
513 TINTILLO HILL ESTATES513 TINTILLO HILL ESTATES513 TINTILLO HILL ESTATES513 TINTILLO HILL ESTATES
Save
Ask
Tour
Hide
Share

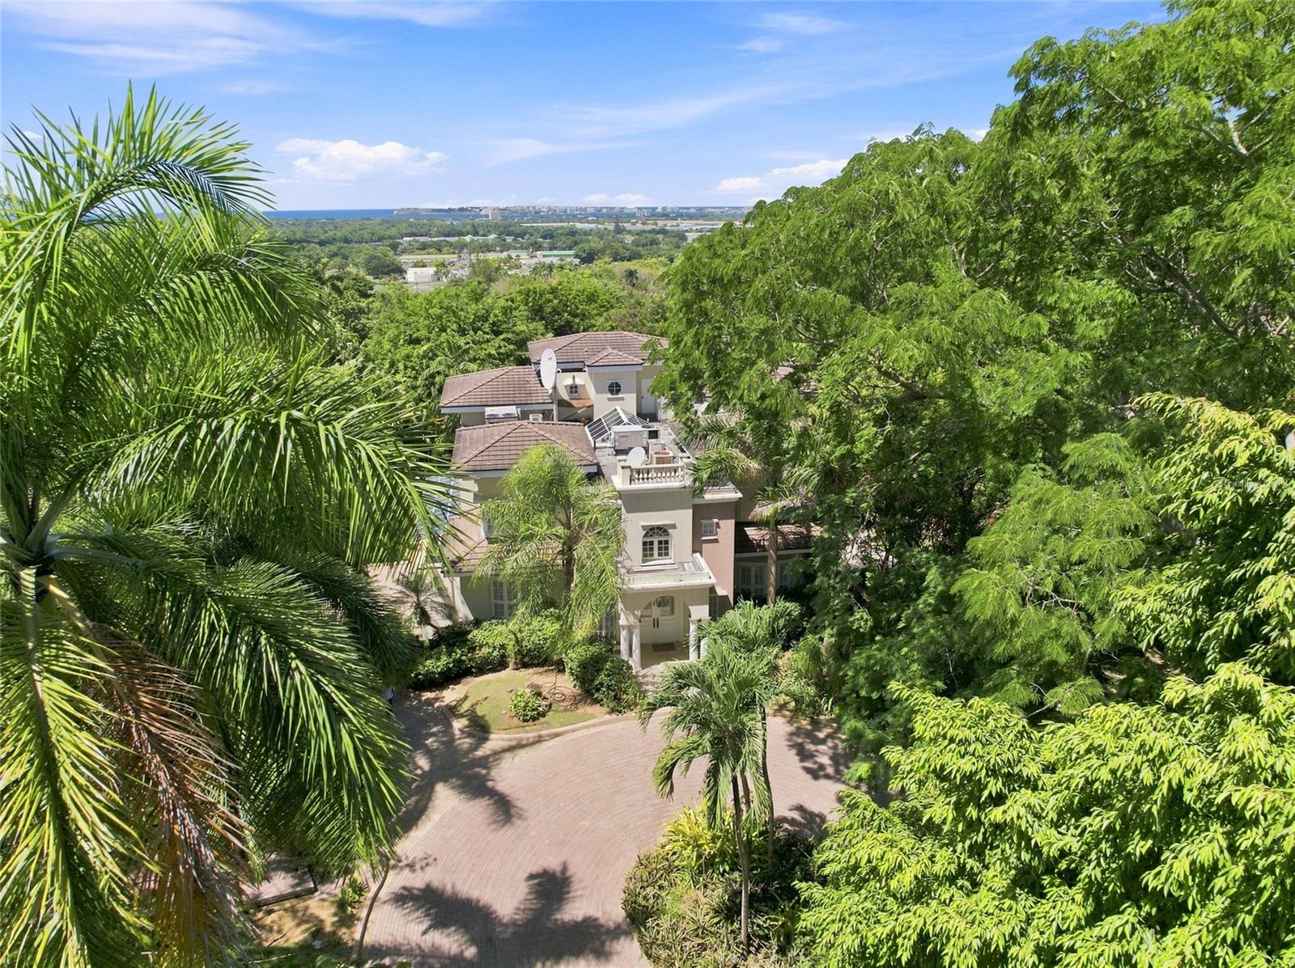
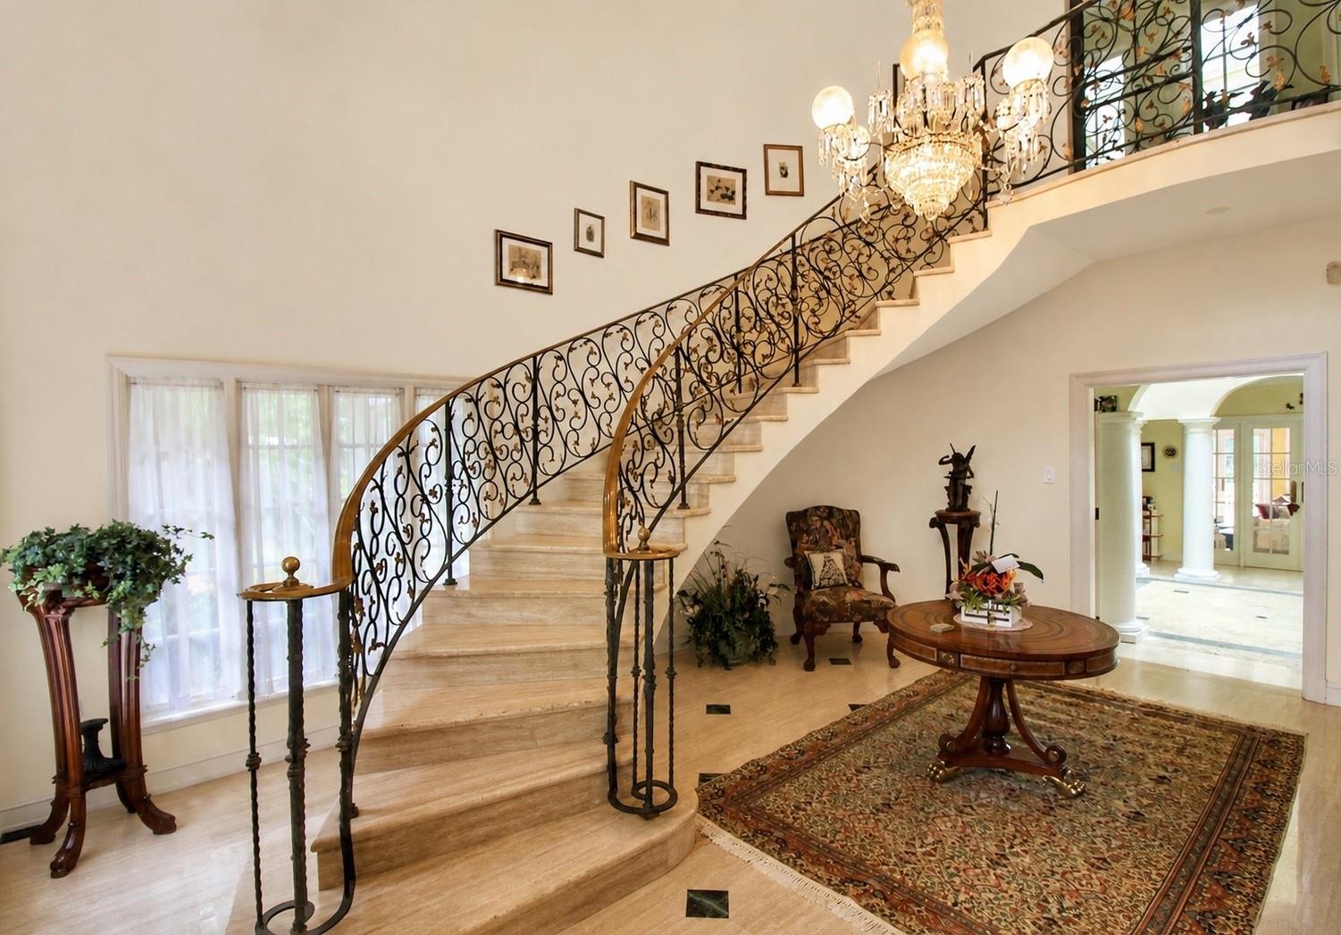
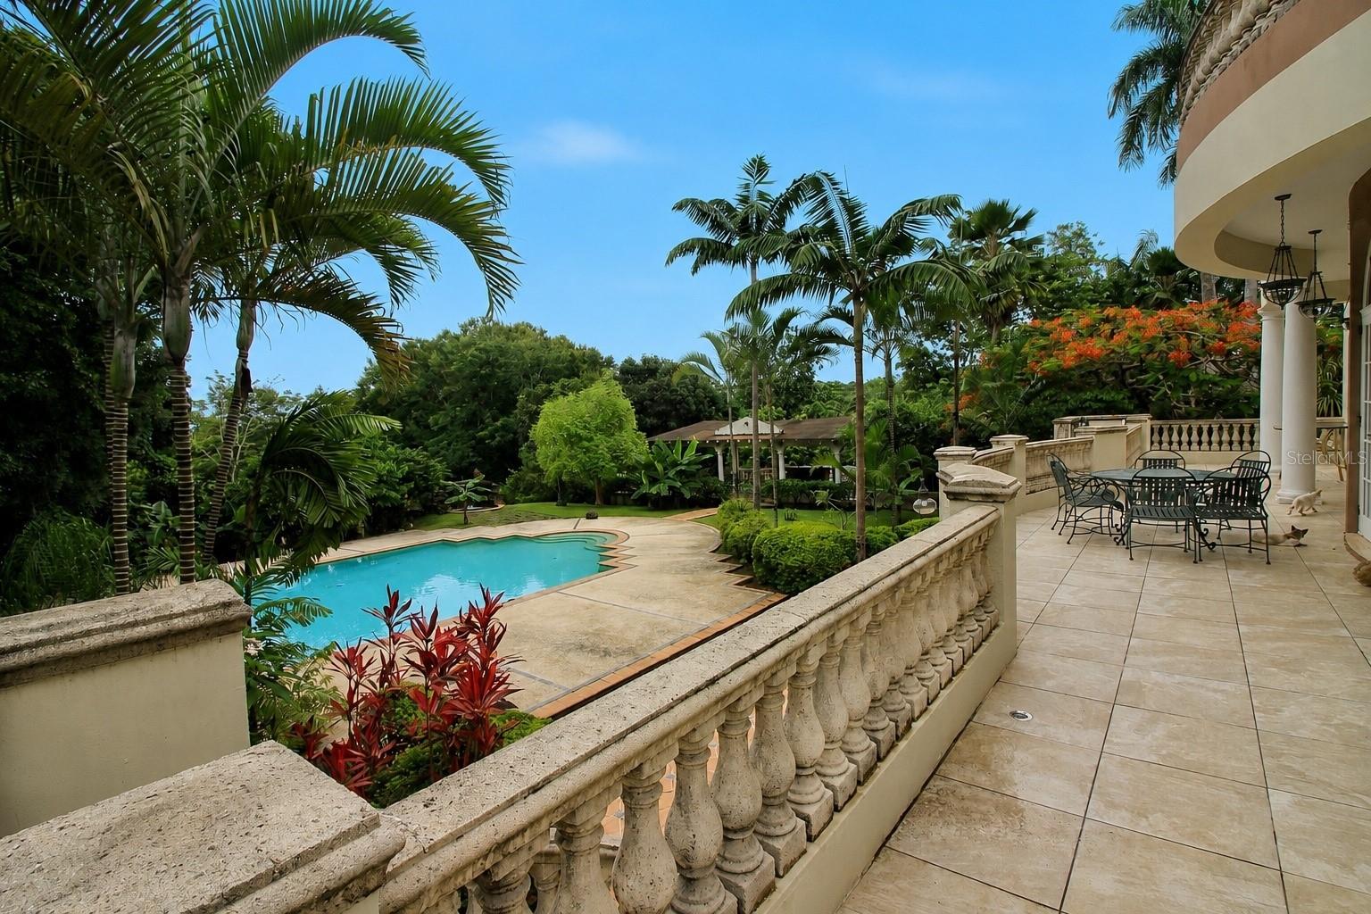
This custom built residence sits atop the exclusive Tintillo Hills overlooking the ocean, San Juan Bay and the city surrounded by 2.5 acres of lush vegetation with a pool, a tennis court and only 6 miles from San Juan. This home is great for entertainment with high cathedral ceilings, an eat-in kitchen opening up to the expansive family room next to a den with a bar and pool table, all opening to a wrap-around terrace with big views. Enjoy the huge master suite with vaulted ceilings, 2 walk-in closets and an over sized bath, all with doors opening to a terrace with panoramic views; beside 3 additional bedrooms all with vaulted ceilings, a second family room, and an office or extra bedroom. There is separate small maid's or guest bedroom. a gazebo, a gym and a wine cellar. The estate has a generator, 3 cisterns and a 3-car garage. Tintillo Hills is an exclusive double gated 24-hour guarded community right in the metro area. Price of this estate is below a recent appraisal.

Save
Ask
Tour
Hide
Share
Listing Snapshot
Price 
$3,900,000
Days On Site 
0 Days
Bedrooms 
5
Inside Area (SqFt) 
6,081 sqft
Total Baths 
7
Full Baths 
5
Partial Baths 
2
Lot Size 
2.5 Acres
Year Built 
1994
MLS® Number 
PR9123805
Status 
Coming Soon
Property Tax 
$4,368
HOA/Condo/Coop Fees 
$200 monthly
Sq Ft Source 
Appraiser
Friends & Family
Recent Activity
14 hours agoListing updated with changes from the MLS®
21 hours agoListing first seen on site
General Features
Acres 
2.5
Attached Garage 
Yes
Direction Faces 
Southwest
Foundation 
Slab
Garage 
Yes
Garage Spaces 
3
Levels 
Two
Parking 
Circular DrivewayGarage Door OpenerGarage Faces SideGuestWorkshop in GarageAttached
Pets 
Yes
Property Sub Type 
Single Family Residence
Security 
Gated CommunitySecured Garage/ParkingSecurity GateSecurity System
Sewer 
Septic Tank
SqFt Total 
7000
Style 
Custom
Utilities 
Electricity Connected
Water Source 
Public
Zoning 
R
Interior Features
Appliances 
Bar FridgeCooktopDishwasherDryerElectric Water HeaterFreezerMicrowaveRange HoodRefrigeratorWasherWine Refrigerator
Basement 
Finished
Cooling 
Zoned
Flooring 
Marble
Furnished 
Negotiable
Heating 
Electric
Interior 
Built-in FeaturesEat-in KitchenHigh CeilingsStone CountersWalk-In Closet(s)Wet BarIn-Law Floorplan
Laundry Features 
Laundry ChuteLaundry Room
Window Features 
Skylight(s)
Bedroom 4 
Level - Second
Dining Room 
Level - First
Family Room 
Level - First
Game Room 
Level - First
Gym 
Level - Basement
Kitchen 
Level - First
Living Room 
Level - First
Master Bedroom 
Level - Second
Office 
Level - Third
Sauna 
Level - Basement
Save
Ask
Tour
Hide
Share
Exterior Features
Construction Details 
Concrete
Exterior 
BalconyCourtyardGardenLightingOutdoor KitchenTennis Court(s)
Fencing 
Fenced
Other Structures 
StorageTennis Court(s)
Patio And Porch 
CoveredPatioPorchSide PorchWrap Around
Pool Features 
In GroundTilePrivate
Private Pool 
Yes
Roof 
Concrete
View 
CityWater
Waterview 
CityWater
Windows/Doors 
Skylight(s)
Community Features
Association Amenities 
GatedParkPlaygroundSecurityTennis Court(s)
Association Dues 
200
Community Features 
GatedPlaygroundTennis Court(s)
HOA Fee Frequency 
Monthly
MLS Area 
00966 - Guaynabo
Roads 
Asphalt
Listing courtesy of EXCLUSIVE REAL ESTATE (787) 671-1277


Listing information is provided by Participants of the Stellar MLS. IDX information is provided exclusively for personal, non-commercial use, and may not be used for any purpose other than to identify prospective properties consumers may be interested in purchasing. Information is deemed reliable but not guaranteed. Properties displayed may be listed or sold by various participants in the MLS Copyright 2026, Stellar MLS.
Last checked: 2026-09-07 09:06 PM EDT

Neighborhood & Commute
Source: Walkscore
Disclosure: Community information and market data powered by Constellation Data Labs. Information is deemed reliable but not guaranteed.
Save
Ask
Tour
Hide
Share