
1409 ASHFORD AVENUE 1SAN JUAN, 00907
Due to the health concerns created by Coronavirus we are offering personal 1-1 online video walkthough tours where possible.
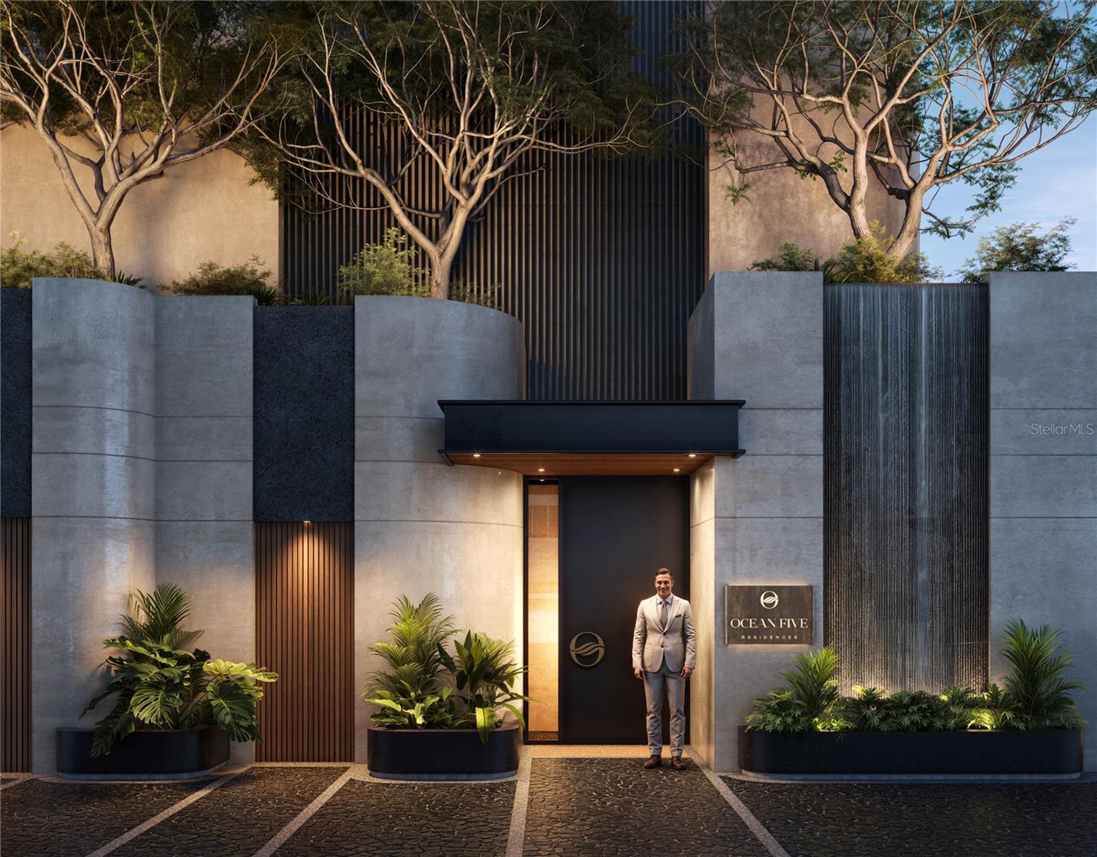
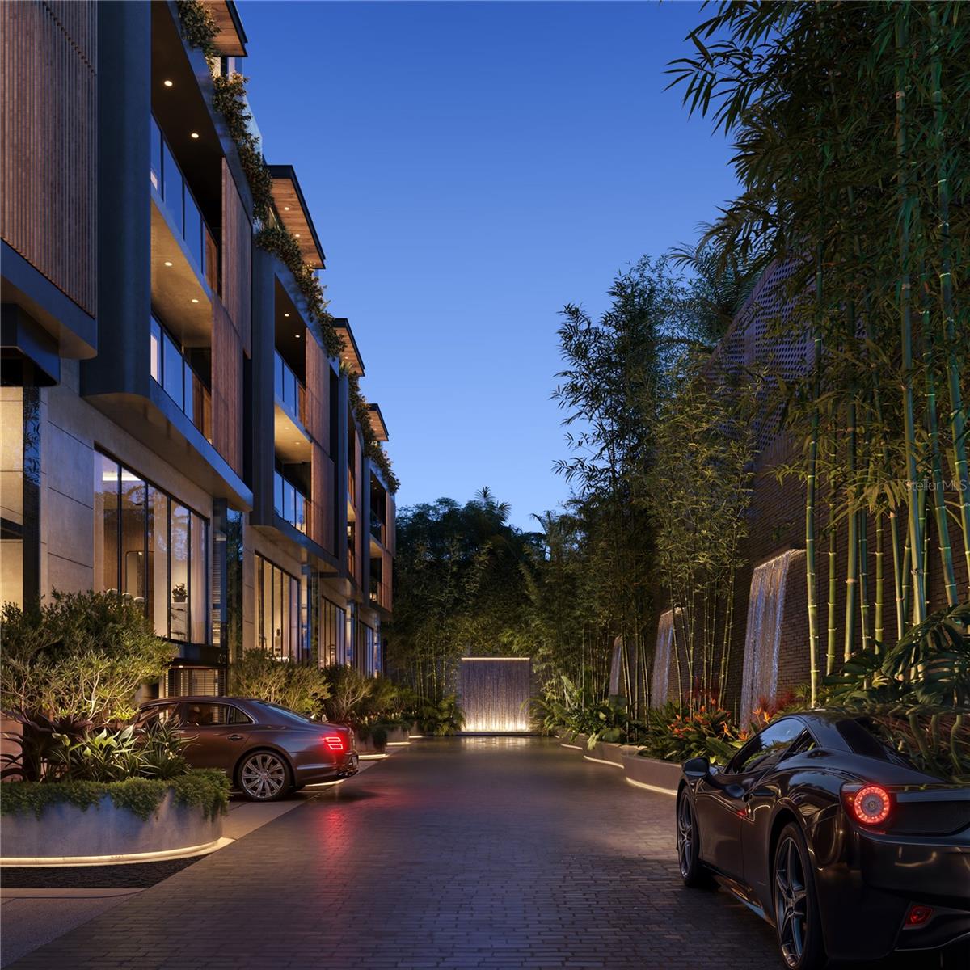
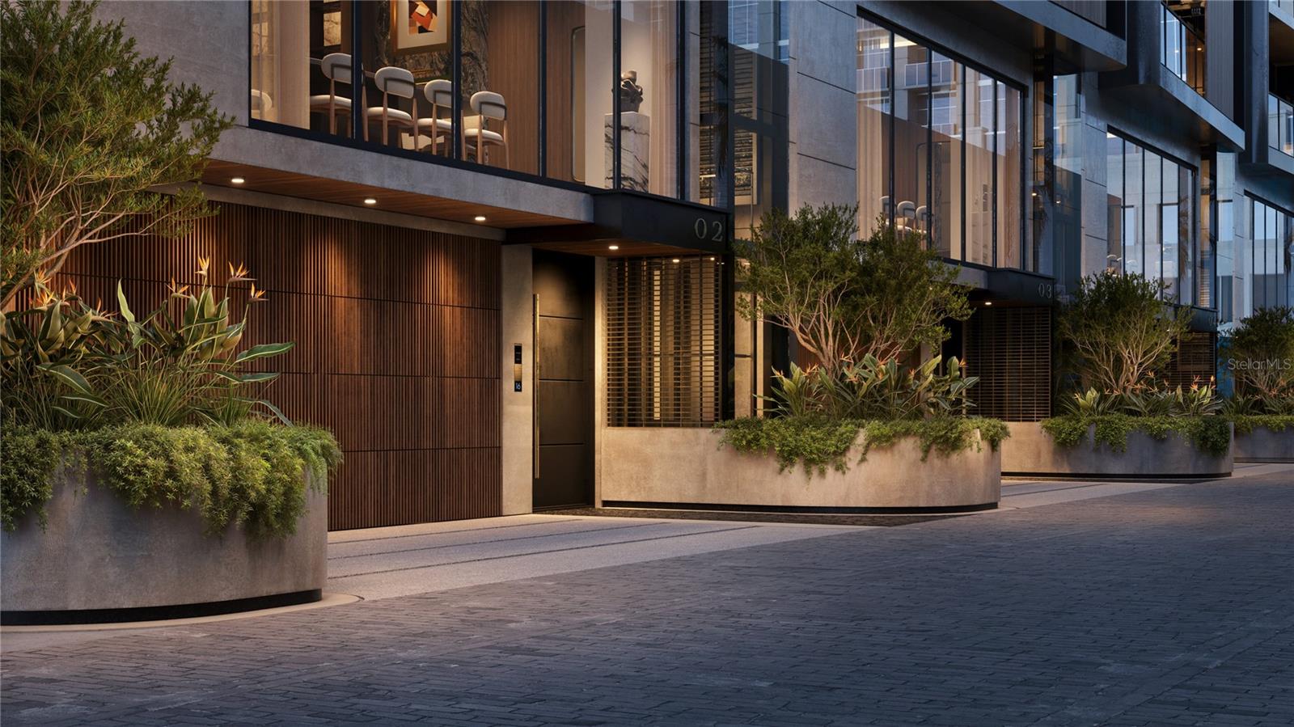
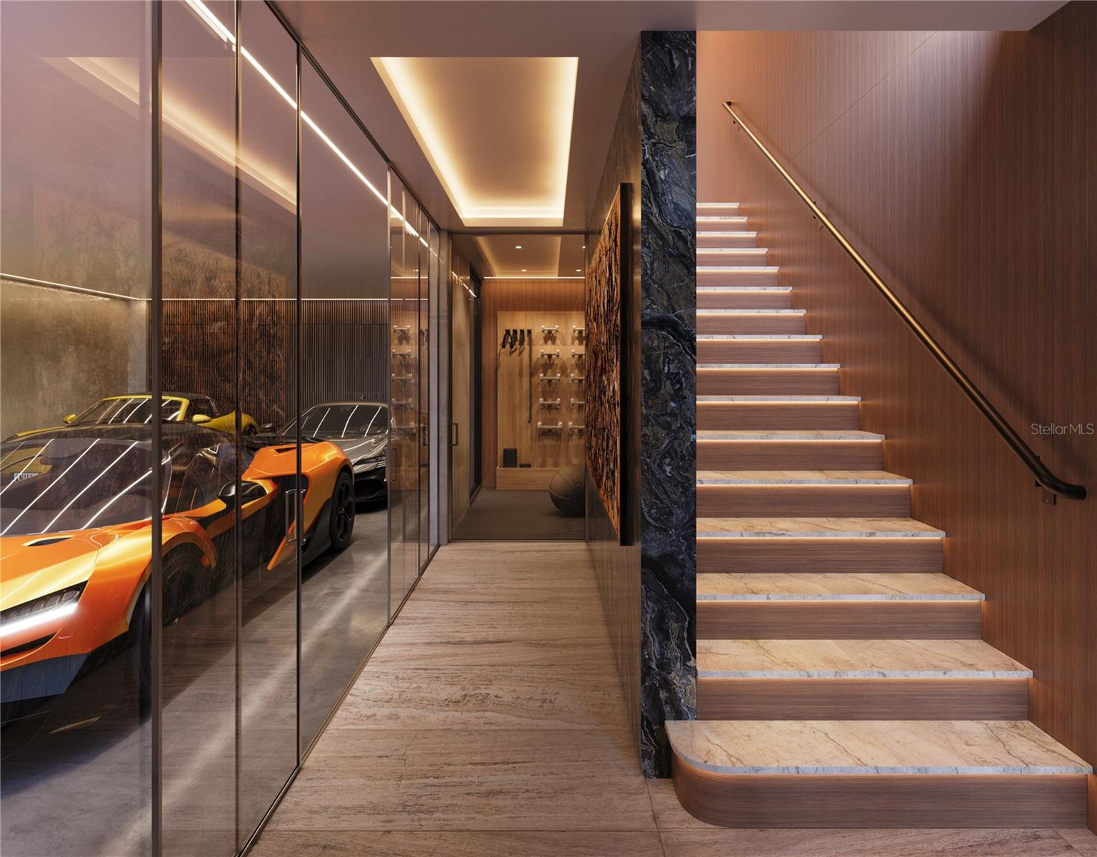
Virtually Staged. Pre-Construction. To be built. Introducing Ocean Five Residences, a new ultra-luxury residential development in the heart of Condado. Limited to just five vertical residences, this exclusive gated enclave has the rare distinction of its own private street. Designed to combine the privacy and independence of single-family living with the convenience and security of a boutique residential community, Ocean Five will reimagine luxury urban living through thoughtfully conceived indoor-outdoor spaces, lush tropical courtyards, and refined contemporary interiors. Behind a sculptural concrete façade and a dramatic entrance framed by water features, residents will enter a private, serene urban oasis in the highly sought-after neighborhood of Condado. This residence has been conceived as a five-level home offering 6,069 total square feet, including 4,260 interior living space, complete with its own direct entrance, private elevator serving every floor, four-car garage, and generous outdoor living spaces, including a secluded pool courtyard and rooftop lounge. The entry level will feature a private foyer, four-car garage, and a versatile flex room with en suite bathroom. The second level will form the social heart of the home, where the living room, dining area, and kitchen will flow seamlessly through expansive sliding glass doors into the private courtyard. Featuring a private pool and a poolside outdoor kitchen equipped with a built-in grill and undercounter refrigerator, the courtyard will create a natural extension of the home’s interior living and entertaining spaces. The designer gourmet kitchen will feature integrated premium appliances, custom cabinetry, and a large stone island. The third level will feature three secondary bedrooms, each with its own en suite bathroom as well as the laundry room. The entire fourth level will be dedicated to the spacious primary suite, complete with a spa-inspired bathroom and generous walk-in closets. The fifth level will open to a private rooftop lounge designed for seamless indoor-outdoor living. A second outdoor kitchen and grilling area will provide an ideal setting for entertaining, dining, or relaxing in complete privacy. Throughout the residence, high ceilings, large-format flooring, and floor-to-ceiling windows will enhance the sense of space and natural light. Additional features will include controlled access, integrated security systems, a full-power backup generator, and a water cistern. Contact us to schedule a private presentation of Ocean Five Residences.
| 2 hours ago | Listing updated with changes from the MLS® | |
| 4 hours ago | Listing first seen on site |

Listing information is provided by Participants of the Stellar MLS. IDX information is provided exclusively for personal, non-commercial use, and may not be used for any purpose other than to identify prospective properties consumers may be interested in purchasing. Information is deemed reliable but not guaranteed. Properties displayed may be listed or sold by various participants in the MLS Copyright 2026, Stellar MLS.
Last checked: 2026-09-03 02:58 PM EDT

Did you know? You can invite friends and family to your search. They can join your search, rate and discuss listings with you.