
5 SALT LANEDORADO, 00646
Due to the health concerns created by Coronavirus we are offering personal 1-1 online video walkthough tours where possible.
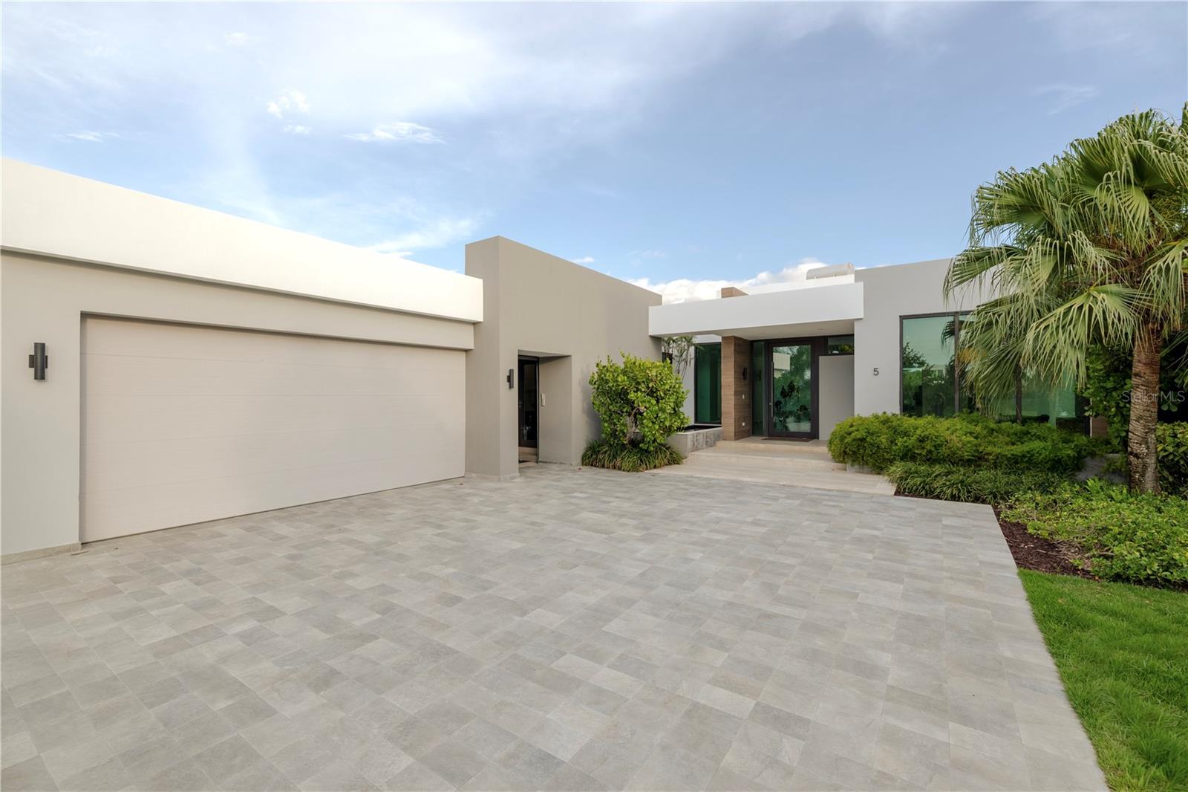
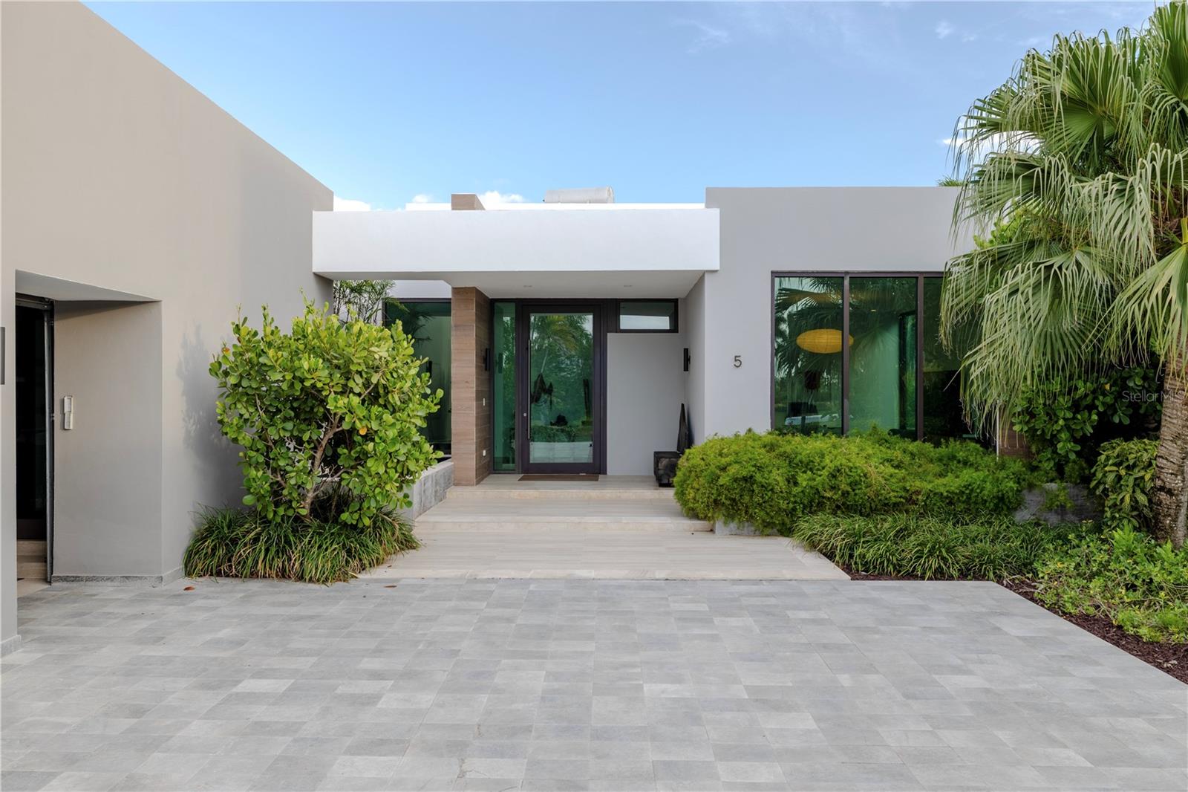
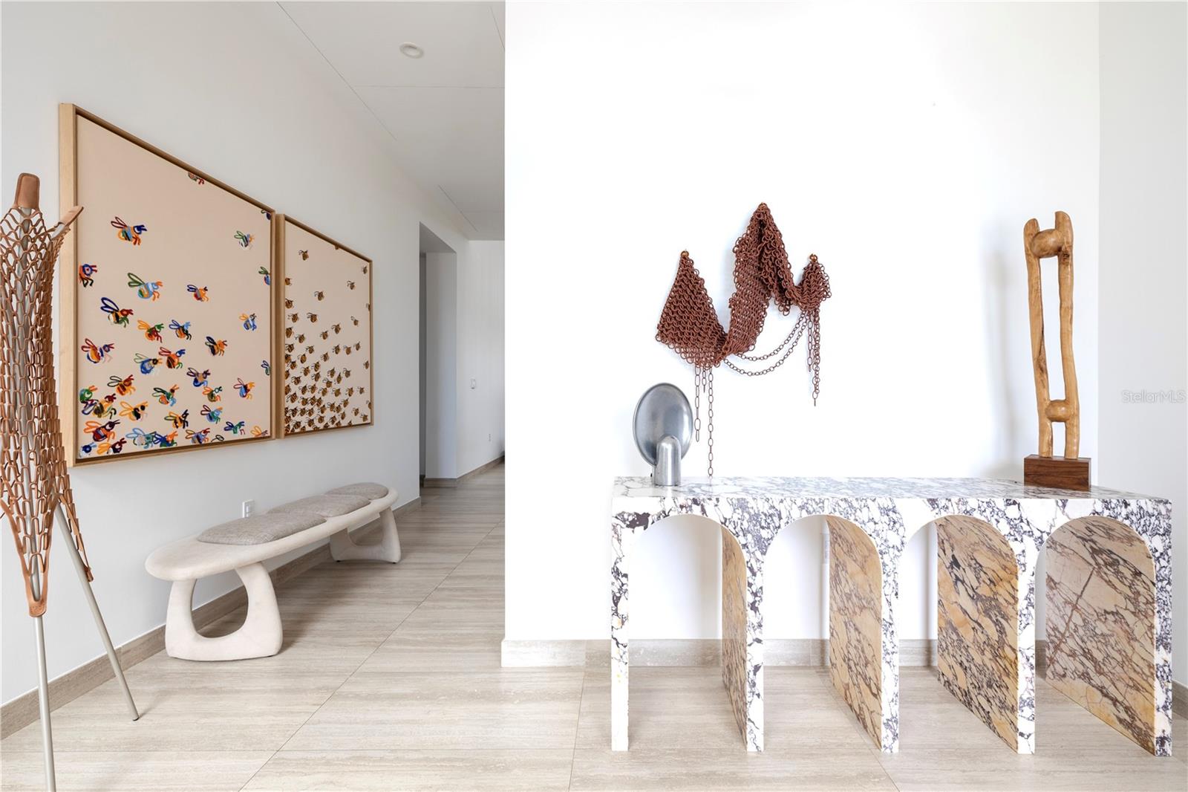
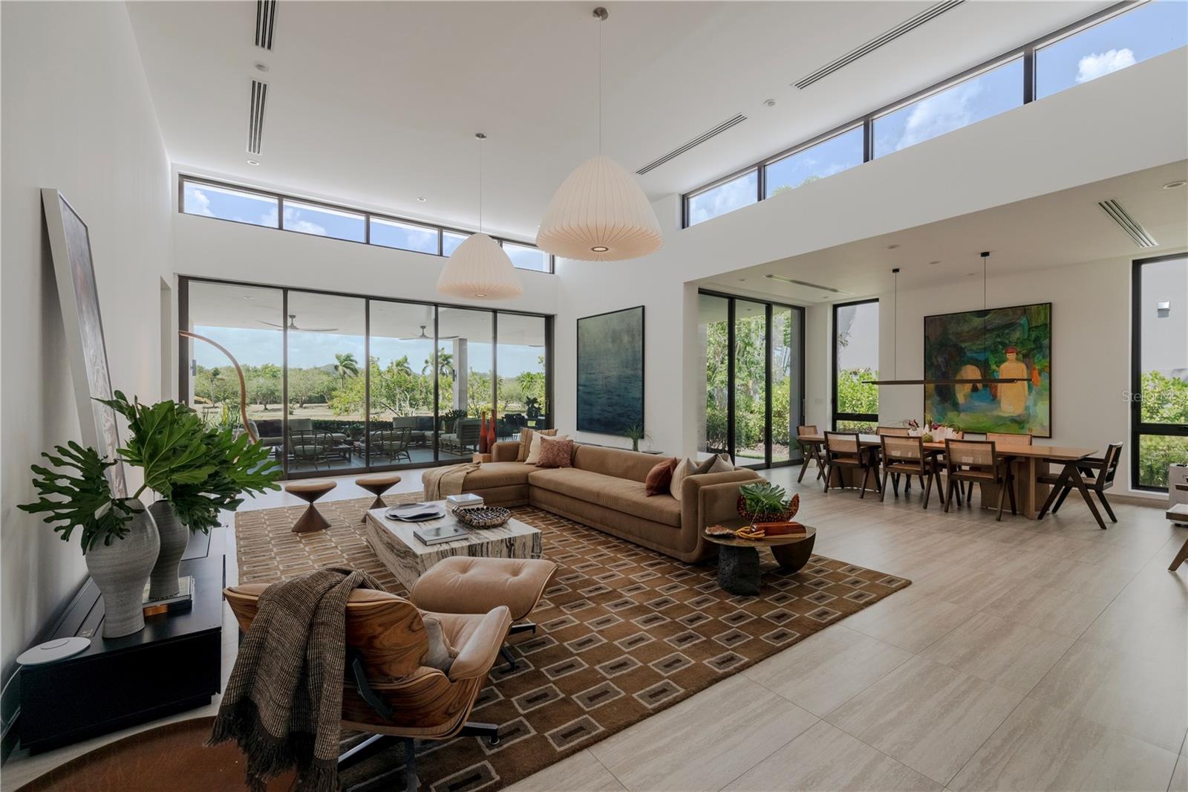
5 Salt Lane is located in “The Estates” section of The Isles at Dorado Beach, known for its larger lots and floorplans, greater privacy, phenomenal water views and a consistent breeze. As you enter the property, there is an immediate sense of space. Nearly 15-foot ceilings give the main living space a wonderful sense of volume, while the single-level layout creates an easy, natural flow from one room to the next. The living and dining areas flow into the kitchen, and an entire wall of glass doors disappears into the walls, allowing the expansive living area to open completely toward the pool and the landscape beyond. The bedrooms are spread throughout the home, creating little pockets of privacy and making the house feel much more intimate. The primary suite opens directly to the outdoors, creating a private connection to the pool. Its bathroom feels like a private retreat, with a freestanding tub, four showerheads, double vanities, walk-in closet, and a double outdoor shower tucked away in complete privacy. But it is the backyard that sets this home apart. The pool seems to disappear into the landscape, and the lake begins just beyond the lawn. There are no homes directly behind you, just water, mountains, open space and sky. The prevailing breeze moves in from the east, and with nothing blocking the property’s exposure, it finds its way through the outdoor spaces throughout the day. This is a house made for living outside. Long lunches become afternoon swims. Evenings naturally move toward the outdoor kitchen and pool. And then, as the sun begins to set, everything changes. The sky turns shades of pink and orange, the light softens, and the house takes on an entirely different feeling, a feeling that you have arrived somewhere truly special. And those are the moments that are priceless. Built in 2022 with four ensuite bedrooms, a heated saltwater infinity-edge pool, outdoor kitchen, full backup generator, 900-gallon water cistern, water softener system, solar water heater and two-car garage with golf cart space and a Tesla charger, the home offers every modern convenience. Beautifully furnished and offered with furniture negotiable.
| 38 minutes ago | Listing updated with changes from the MLS® | |
| 7 hours ago | Listing first seen on site |

Listing information is provided by Participants of the Stellar MLS. IDX information is provided exclusively for personal, non-commercial use, and may not be used for any purpose other than to identify prospective properties consumers may be interested in purchasing. Information is deemed reliable but not guaranteed. Properties displayed may be listed or sold by various participants in the MLS Copyright 2026, Stellar MLS.
Last checked: 2026-09-17 11:23 PM EDT

Did you know? You can invite friends and family to your search. They can join your search, rate and discuss listings with you.