Save
Ask
Tour
Hide
Share
$1,150,000
New Listing

44 VEREDA STREET
SAN JUAN, 00926

For Sale|Single Family Residence|Active
4
Beds
4
Total Baths
3
Full Baths
1
Partial Bath
2,800
SqFt
$411
/SqFt
2005
Built
Subdivision:
MONTEVERDE REAL
County:
San Juan

Due to the health concerns created by Coronavirus we are offering personal 1-1 online video walkthough tours where possible.
Call Now: (407) 803-4049
Is this the listing for you? We can help make it yours.
(407) 803-4049
44 VEREDA STREET44 VEREDA STREET44 VEREDA STREET44 VEREDA STREET
Save
Ask
Tour
Hide
Share

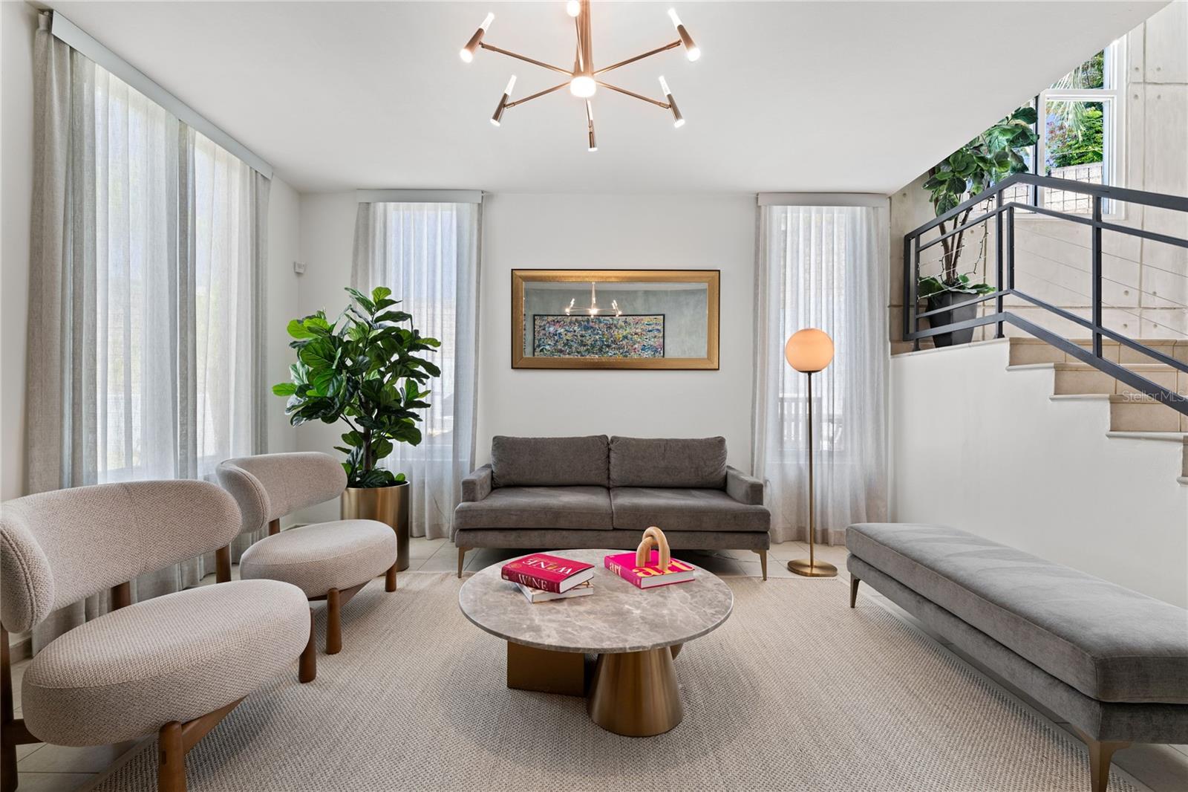
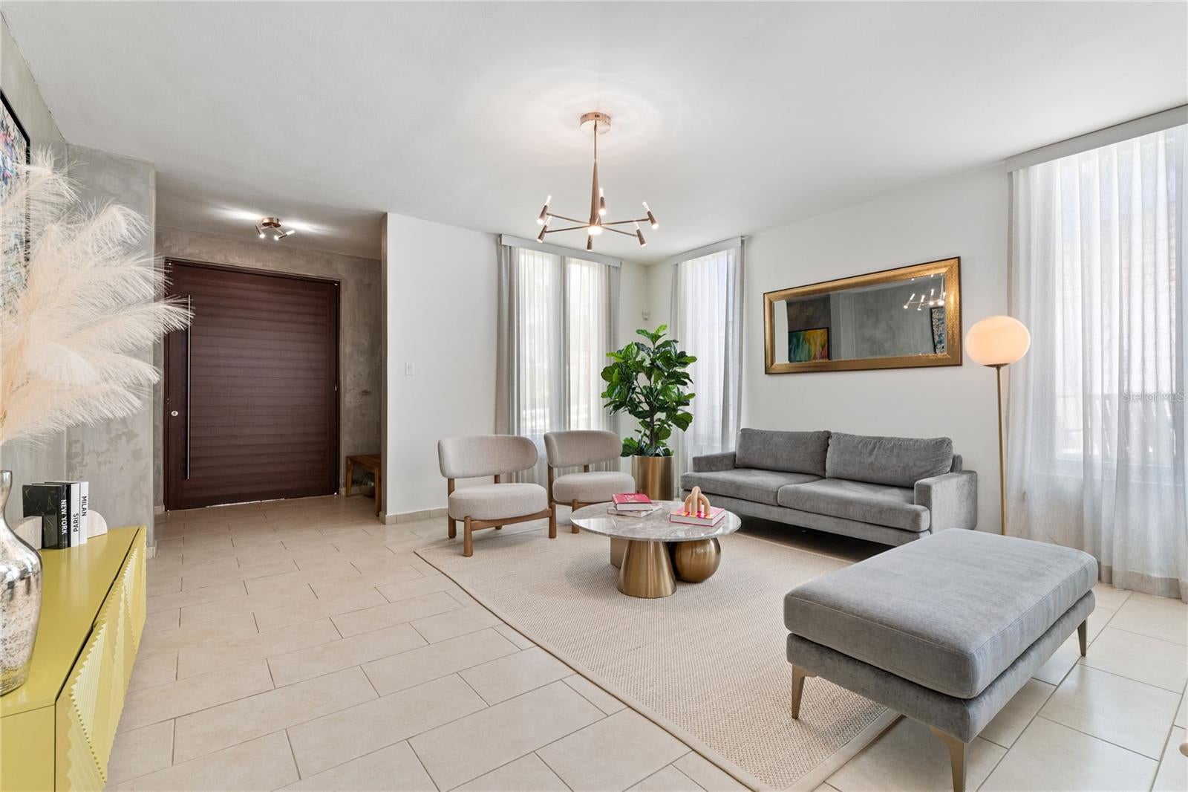
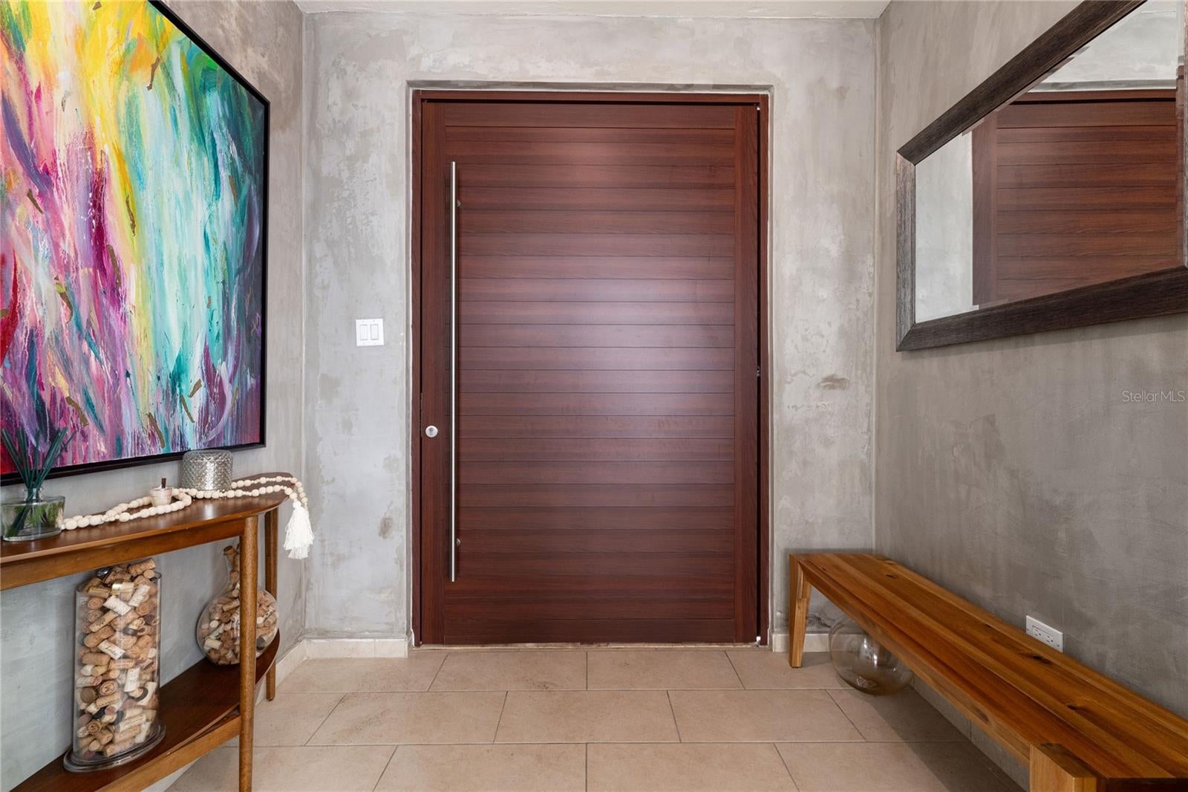
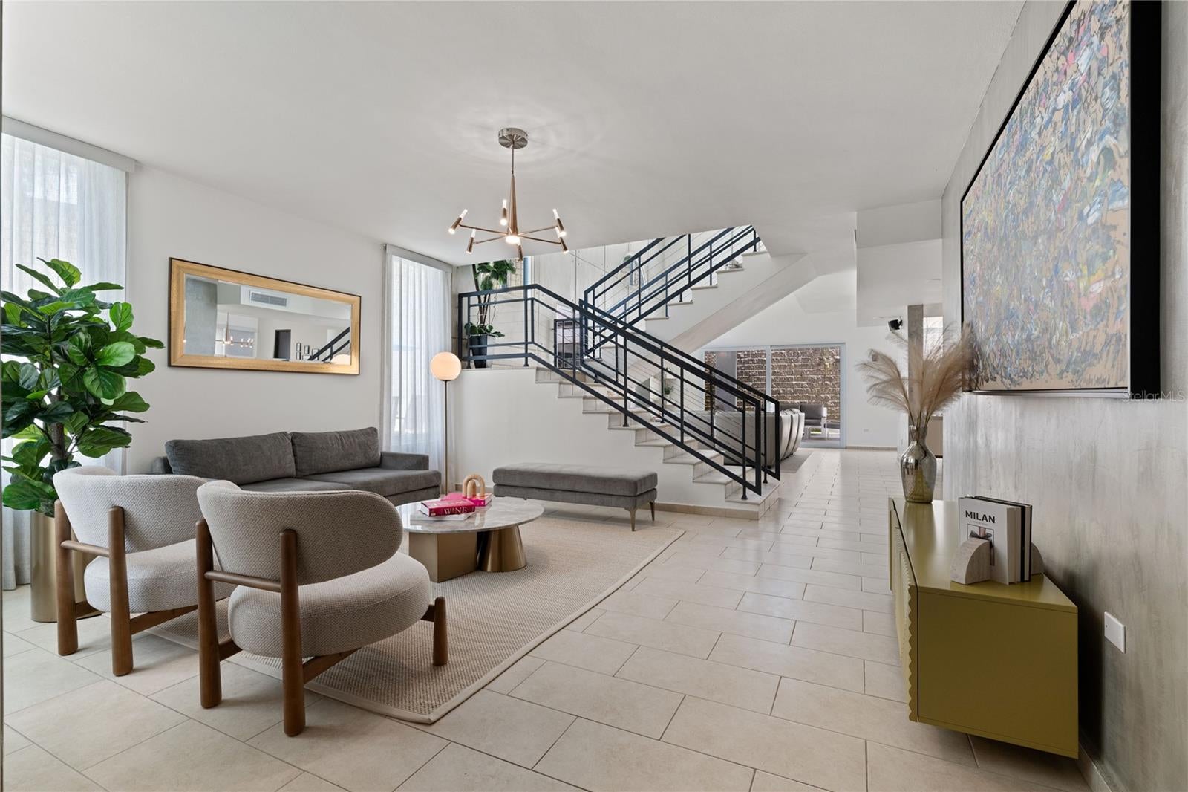
Move-in ready and thoughtfully remodeled, this corner-lot home in the gated community of Monte Verde Real offers approximately 3,650 sq. ft. of construction on a 528 sq. m. lot. The property features 4 bedrooms, 3.5 bathrooms, generous living and entertaining areas, high ceilings, abundant natural light, and distinctive finishes throughout. The outdoor area is designed for year-round enjoyment, with a spacious covered terrace, swimming pool, and outdoor kitchen. Recent upgrades include a custom walk-in closet, remodeled primary bathroom, and brand-new appliances both indoors and outdoors. A full-power generator and water cistern provide added comfort and convenience. Ideally located with easy access in and out of the community, the home is being offered with many of the furnishings and items shown, making it an exceptional turnkey opportunity.

Save
Ask
Tour
Hide
Share
Listing Snapshot
Price 
$1,150,000
Days On Site 
0 Days
Bedrooms 
4
Inside Area (SqFt) 
2,800 sqft
Total Baths 
4
Full Baths 
3
Partial Baths 
1
Lot Size 
0.13 Acres
Year Built 
2005
MLS® Number 
PR9124328
Status 
Active
Property Tax 
N/A
HOA/Condo/Coop Fees 
$320 monthly
Sq Ft Source 
Owner
Friends & Family
Recent Activity
4 hours agoListing updated with changes from the MLS®
5 hours agoListing first seen on site
General Features
Acres 
0.13
Attached Garage 
Yes
Carport 
2
Direction Faces 
West
Foundation 
Concrete PerimeterSlab
Garage 
Yes
Garage Spaces 
2
Green Energy Efficient 
AppliancesHVACWater Heater
Levels 
Two
Parking 
CoveredDrivewayGarage Door OpenerAttached
Pets 
Cats OKDogs OKYes
Property Sub Type 
Single Family Residence
Security 
Closed Circuit Camera(s)Gated CommunitySecurity SystemSecurity System Owned
Sewer 
Septic Tank
SqFt Total 
3650
Style 
Contemporary
Utilities 
Cable AvailableCable ConnectedElectricity AvailableElectricity ConnectedPhone AvailableWater AvailableWater Connected
Water Source 
Public
Zoning 
RESI
Interior Features
Appliances 
CooktopDishwasherDryerExhaust FanFreezerMicrowaveRangeRefrigeratorSolar Hot WaterWasherWine Refrigerator
Cooling 
Central Air
Flooring 
Tile
Furnished 
Furnished
Interior 
Built-in FeaturesHigh CeilingsWalk-In Closet(s)Wet Bar
Laundry Features 
InsideLaundry RoomUpper Level
Window Features 
Aluminum FramesENERGY STAR Qualified WindowsStorm Window(s)
Bathroom 1 
Level - Second
Bathroom 2 
Level - Second
Bathroom 3 
Level - First
Bedroom 1 
Level - Second
Bedroom 2 
Level - Second
Bedroom 3 
Level - Second
Dining Room 
Level - First
Family Room 
Level - First
Kitchen 
Level - First
Laundry 
Level - Second
Living Room 
Level - First
Master Bathroom 
Level - Second
Master Bedroom 
Level - Second
Save
Ask
Tour
Hide
Share
Exterior Features
Construction Details 
Cement Siding
Exterior 
Awning(s)LightingOutdoor GrillOutdoor KitchenOutdoor ShowerStorage
Fencing 
FencedMasonry
Lot Features 
Corner LotLandscapedPrivatePaved
Other Structures 
Outdoor Kitchen
Patio And Porch 
CoveredFront PorchPatio
Pool Features 
HeatedIn GroundPrivate
Private Pool 
Yes
Roof 
Concrete
View 
GardenTrees/Woods
Waterview 
GardenTrees/Woods
Windows/Doors 
Aluminum FramesENERGY STAR Qualified WindowsStorm Window(s)
Community Features
Association Amenities 
GatedMaintenanceSecurity
Association Fee 
$320.0
Association Fee Frequency 
Monthly
Community Features 
GatedClubhousePlaygroundSidewalksStreet Lights
MLS Area 
00926 - San Juan
Financing Terms Available 
CashConventionalUSDA Loan
Roads 
ConcretePaved
Listing courtesy of AILEEN BEALE REAL ESTATE (787) 399-5541


Listing information is provided by Participants of the Stellar MLS. IDX information is provided exclusively for personal, non-commercial use, and may not be used for any purpose other than to identify prospective properties consumers may be interested in purchasing. Information is deemed reliable but not guaranteed. Properties displayed may be listed or sold by various participants in the MLS Copyright 2026, Stellar MLS.
Last checked: 2026-09-21 06:55 PM EDT

Neighborhood & Commute
Source: Walkscore
Disclosure: Community information and market data powered by Constellation Data Labs. Information is deemed reliable but not guaranteed.
Save
Ask
Tour
Hide
Share