Save
Ask
Tour
Hide
Share
$179,900
1 Day On Site

696 YOUNGSTOWN PARKWAY 312
ALTAMONTE SPRINGS, FL 32714

For Sale|Condominium|Active
3
Beds
2
Total Baths
2
Full Baths
1,162
SqFt
$155
/SqFt
1992
Built
Subdivision:
HIDDEN SPGS CONDO
County:
Seminole

Due to the health concerns created by Coronavirus we are offering personal 1-1 online video walkthough tours where possible.
Call Now: (407) 803-4049
Is this the listing for you? We can help make it yours.
(407) 803-4049
696 YOUNGSTOWN PARKWAY 312696 YOUNGSTOWN PARKWAY 312696 YOUNGSTOWN PARKWAY 312696 YOUNGSTOWN PARKWAY 312
Save
Ask
Tour
Hide
Share

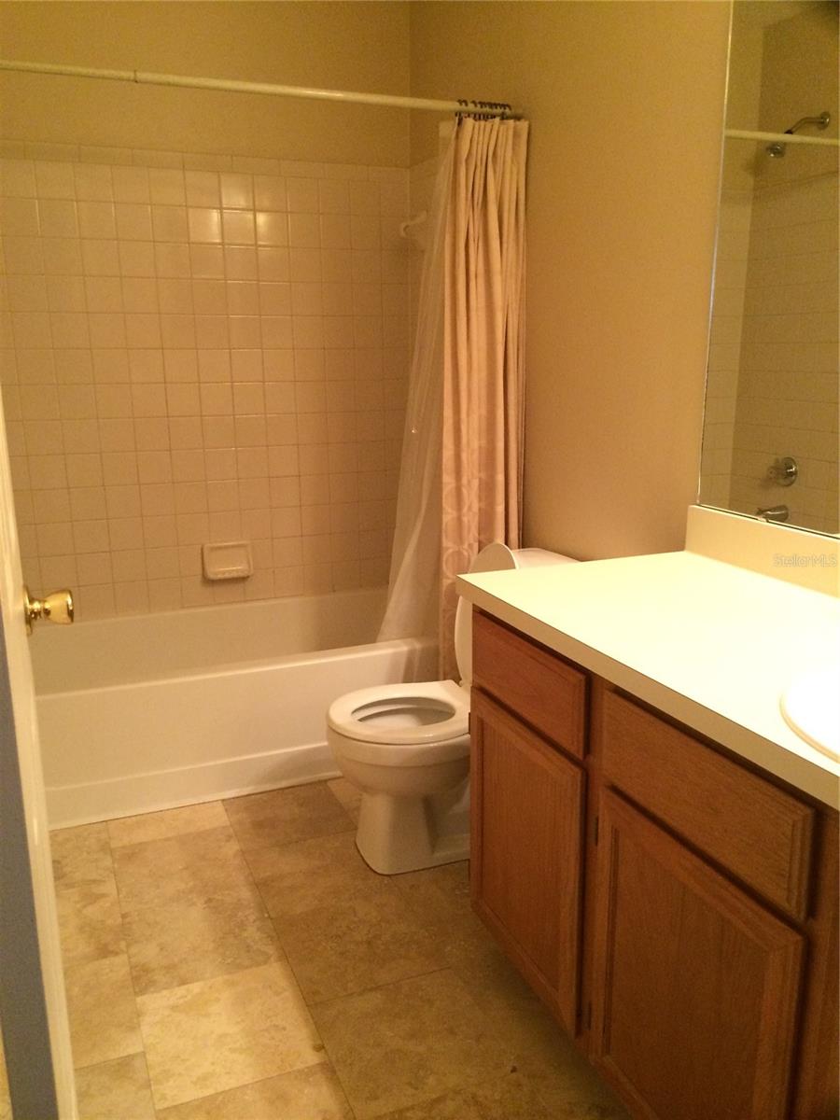
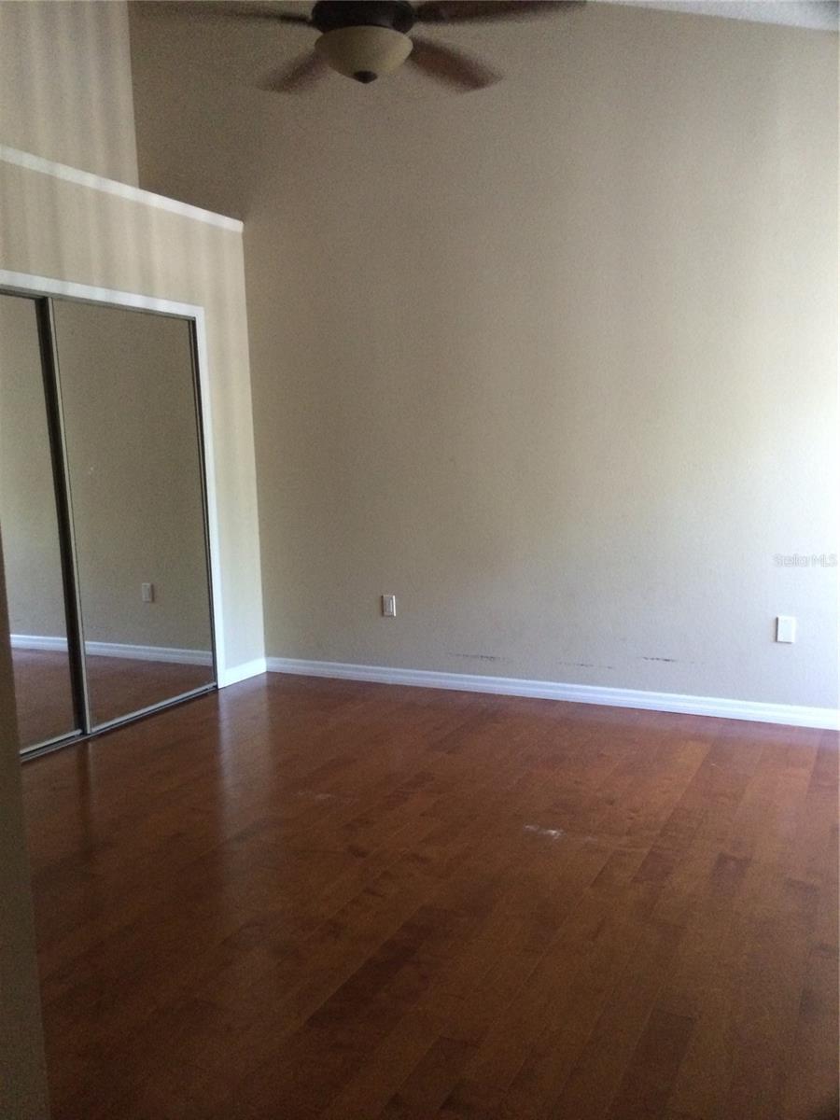
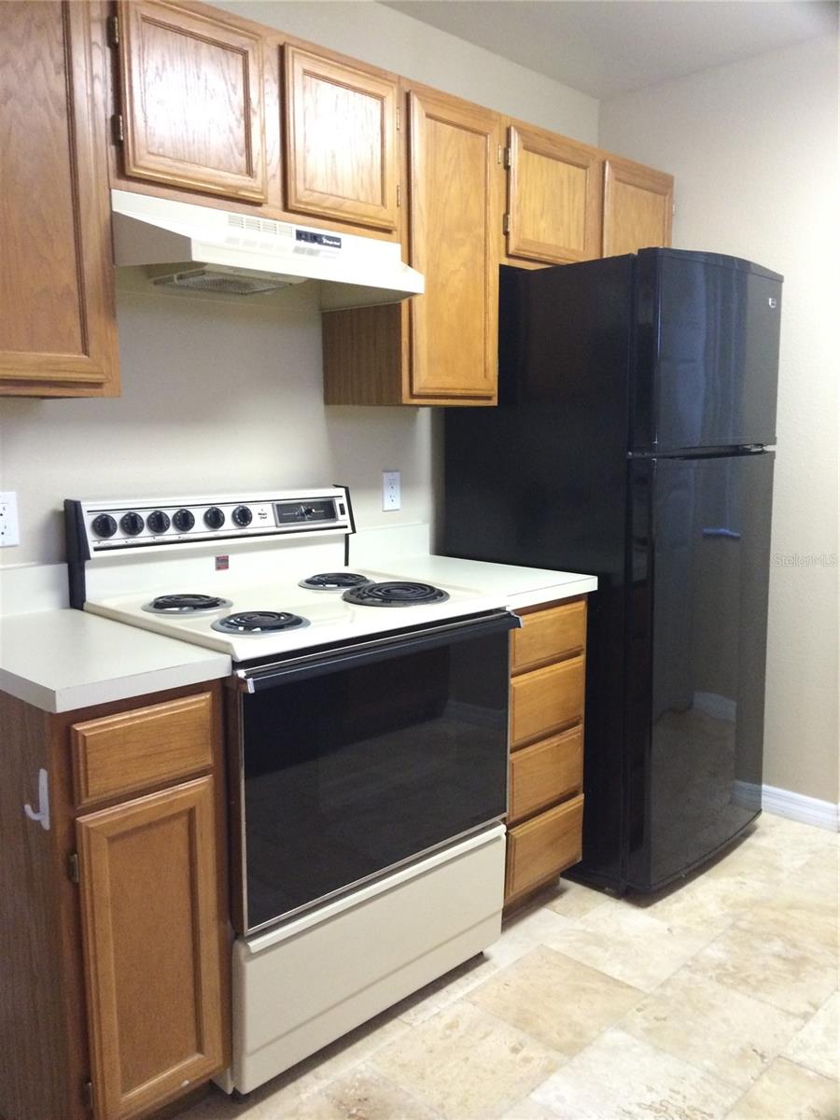
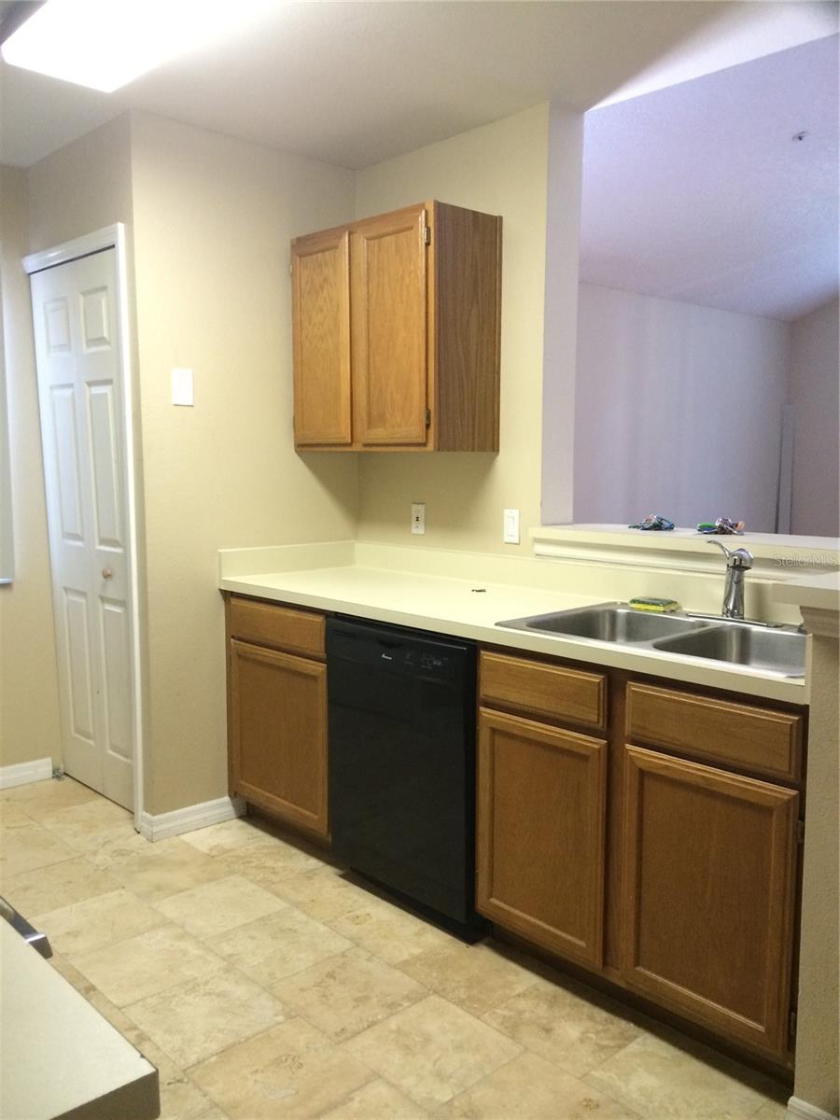
Welcome to this beautifully upgraded three-bedroom condominium, or two-bedroom with a versatile den, featuring wood-look flooring, stunning quartz countertops, and numerous additional upgrades throughout. Located on the upper floor in a highly desirable and convenient location, this condominium offers easy access to an abundance of restaurants, shopping, Altamonte Mall, and much more. The flexible floor plan provides the perfect opportunity to use the additional space as a third bedroom, home office, or den. A wonderful combination of style, convenience, and location, this condominium is a must-see and an exceptional opportunity you won’t want to miss!

Save
Ask
Tour
Hide
Share
Listing Snapshot
Price 
$179,900
Days On Site 
1 Day
Bedrooms 
3
Inside Area (SqFt) 
1,162 sqft
Total Baths 
2
Full Baths 
2
Partial Baths 
N/A
Lot Size 
N/A
Year Built 
1992
MLS® Number 
R4911624
Status 
Active
Property Tax 
$2,808.9
HOA/Condo/Coop Fees 
$488.8 monthly
Sq Ft Source 
Owner
Friends & Family
Recent Activity
55 minutes agoListing updated with changes from the MLS®
an hour agoStatus changed to Active
yesterdayListing first seen on site
General Features
Direction Faces 
West
Foundation 
Concrete Perimeter
Levels 
One
Number Of Stories 
1
Parking 
Guest
Pets 
Cats OKDogs OK
Property Sub Type 
Condominium
Security 
Fire Sprinkler SystemSmoke Detector(s)
Sewer 
Public Sewer
SqFt Total 
1162
Style 
Traditional
Utilities 
Cable AvailableElectricity AvailableSewer AvailableWater Available
Water Source 
Public
Zoning 
R-3
Interior Features
Appliances 
DishwasherDisposalExhaust FanIce MakerMicrowaveRangeRefrigerator
Cooling 
Central Air
Flooring 
Wood
Furnished 
Unfurnished
Heating 
Central
Interior 
Cathedral Ceiling(s)High CeilingsOpen FloorplanVaulted Ceiling(s)
Laundry Features 
Electric Dryer HookupWasher Hookup
Spa 
Yes
Window Features 
Blinds
Bathroom 2 
Level - First
Bathroom 3 
Dimensions - 10x10Level - FirstFeatures - Ceiling Fan(s)
Bedroom 2 
Dimensions - 12x11Level - FirstFeatures - Ceiling Fan(s)
Dining Room 
Dimensions - 10x10Level - First
Kitchen 
Dimensions - 14x7Level - First
Living Room 
Dimensions - 17x14Level - FirstFeatures - Ceiling Fan(s)
Master Bathroom 
Dimensions - 7x5Level - First
Master Bedroom 
Dimensions - 14x12Level - FirstFeatures - Ceiling Fan(s)
Save
Ask
Tour
Hide
Share
Exterior Features
Construction Details 
Vinyl Siding
Exterior 
Lighting
Patio And Porch 
Patio
Pool Features 
In Ground
Roof 
Shingle
Spa 
Yes
Spa Features 
HeatedIn Ground
Windows/Doors 
Blinds
Community Features
Association Amenities 
ClubhouseFitness CenterPoolSpa/Hot TubTennis Court(s)
Association Dues 
488.8
Community Features 
ClubhouseFitness CenterPoolSidewalksTennis Court(s)Street Lights
Financing Terms Available 
CashConventional
HOA Fee Frequency 
Monthly
MLS Area 
32714 - Altamonte Springs West/Forest City
Roads 
Asphalt
Township 
21
Schools
School District
Unknown
Elementary School
Forest City Elementary
Middle School
Teague Middle
High School
Lake Brantley High
Listing courtesy of A GORDON REALTY INC (407) 417-1499


Listing information is provided by Participants of the Stellar MLS. IDX information is provided exclusively for personal, non-commercial use, and may not be used for any purpose other than to identify prospective properties consumers may be interested in purchasing. Information is deemed reliable but not guaranteed. Properties displayed may be listed or sold by various participants in the MLS Copyright 2026, Stellar MLS.
Last checked: 2026-07-12 09:41 PM EDT

Neighborhood & Commute
Source: Walkscore
Disclosure: Community information and market data powered by Constellation Data Labs. Information is deemed reliable but not guaranteed.
Save
Ask
Tour
Hide
Share