Save
Ask
Tour
Hide
Share
$395,000
New Listing

6801 BALSAM PLACE
SEBRING, FL 33875

For Sale|Single Family Residence|Active
4
Beds
3
Total Baths
2
Full Baths
1
Partial Bath
1,805
SqFt
$219
/SqFt
2027
Built
Subdivision:
ORANGE BLOSSOM ESTATE
County:
Highlands

Due to the health concerns created by Coronavirus we are offering personal 1-1 online video walkthough tours where possible.
Call Now: (407) 803-4049
Is this the listing for you? We can help make it yours.
(407) 803-4049
6801 BALSAM PLACE6801 BALSAM PLACE6801 BALSAM PLACE6801 BALSAM PLACE
Save
Ask
Tour
Hide
Share

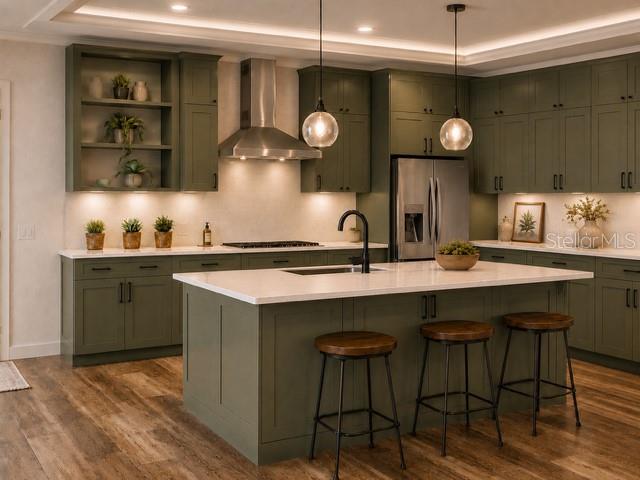
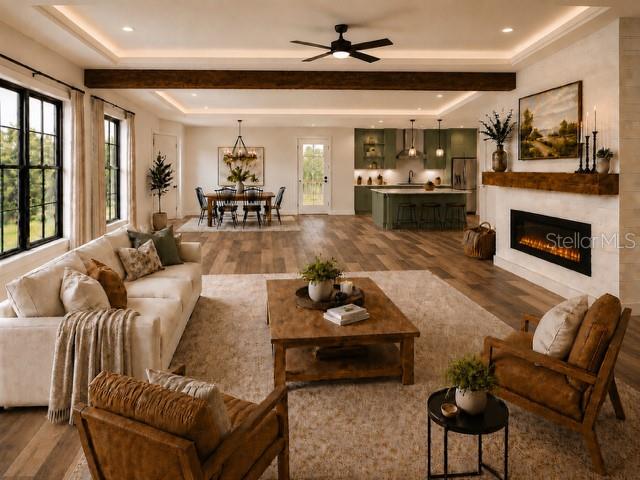
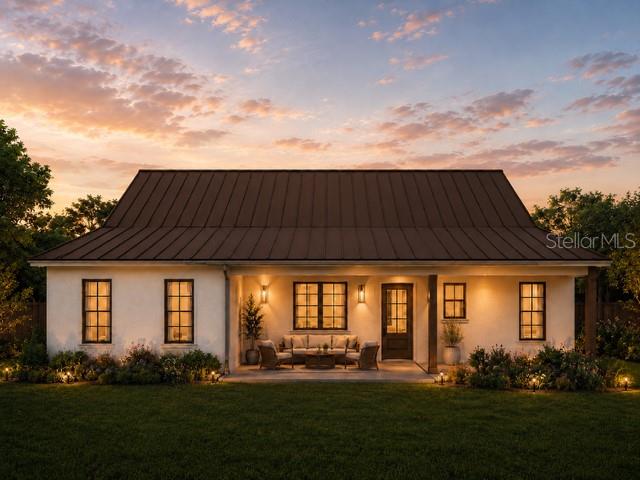
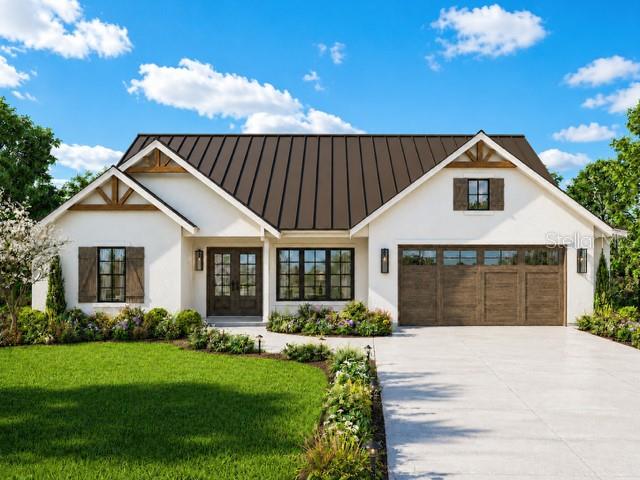
Pre-Construction. To be built. Welcome to this thoughtfully designed 4-bedroom, 2-bathroom new-construction home offering approximately 1,805 square feet of living space in Sebring. The open-concept layout features a spacious great room with a vaulted ceiling and electric fireplace, a generous dining area, and a modern kitchen with ample cabinetry and a walk-in pantry. The private primary suite includes a large walk-in closet and a well-appointed en-suite bathroom. Three additional bedrooms provide flexible space for family, guests, or a home office. Additional highlights include a dedicated laundry room, covered front and rear porches, impact-rated windows and exterior doors, and an attached two-car garage. Designed for comfortable Florida living with contemporary finishes and an inviting indoor-outdoor flow. Buyers may have the opportunity to select certain finishes.

Save
Ask
Tour
Hide
Share
Listing Snapshot
Price 
$395,000
Days On Site 
0 Days
Bedrooms 
4
Inside Area (SqFt) 
1,805 sqft
Total Baths 
3
Full Baths 
2
Partial Baths 
1
Lot Size 
0.23 Acres
Year Built 
2027
MLS® Number 
R4911645
Status 
Active
Property Tax 
$177.78
HOA/Condo/Coop Fees 
N/A
Sq Ft Source 
Builder
Friends & Family
Recent Activity
3 hours agoListing updated with changes from the MLS®
3 hours agoListing first seen on site
General Features
Acres 
0.23
Attached Garage 
Yes
Direction Faces 
East
Foundation 
Slab
Garage 
Yes
Garage Spaces 
2
Levels 
One
Parking 
DrivewayAttached
Property Condition 
New Construction
Property Sub Type 
Single Family Residence
Sewer 
Septic Needed
SqFt Total 
2448
Utilities 
Electricity ConnectedSewer ConnectedWater Connected
Zoning 
R1
Interior Features
Appliances 
Electric Water HeaterMicrowaveRangeRange HoodRefrigerator
Cooling 
Central Air
Fireplace 
Yes
Fireplace Features 
ElectricLiving Room
Furnished 
Unfurnished
Heating 
Central
Interior 
Open FloorplanTray Ceiling(s)Walk-In Closet(s)
Laundry Features 
Electric Dryer HookupInsideLaundry Room
Window Features 
Low Emissivity Windows
Balcony/Porch/Lanai 
Dimensions - 19x12Level - First
Bathroom 2 
Dimensions - 5x11Level - First
Bathroom 3 
Dimensions - 9x4Level - First
Bedroom 2 
Dimensions - 12x11Level - First
Bedroom 3 
Dimensions - 11x11Level - First
Bedroom 4 
Dimensions - 11x10Level - First
Dining Room 
Dimensions - 9x12Level - First
Kitchen 
Dimensions - 10x12Level - First
Laundry 
Dimensions - 6x8Level - First
Living Room 
Dimensions - 13x20Level - First
Master Bathroom 
Dimensions - 11x11Level - FirstFeatures - Double Vanity
Master Bedroom 
Dimensions - 15x14Level - First
Save
Ask
Tour
Hide
Share
Exterior Features
Construction Details 
Frame
Patio And Porch 
Front PorchRear Porch
Roof 
Shingle
View 
Trees/Woods
Waterview 
Trees/Woods
Windows/Doors 
Low Emissivity Windows
Community Features
Financing Terms Available 
CashConventionalSpecial FundingUSDA LoanVA Loan
MLS Area 
33875 - Sebring
Roads 
Unimproved
Township 
35S
Listing courtesy of MSR PROPERTY MANAGEMENT & DEVELOPMENT (813) 284-8594


Listing information is provided by Participants of the Stellar MLS. IDX information is provided exclusively for personal, non-commercial use, and may not be used for any purpose other than to identify prospective properties consumers may be interested in purchasing. Information is deemed reliable but not guaranteed. Properties displayed may be listed or sold by various participants in the MLS Copyright 2026, Stellar MLS.
Last checked: 2026-07-14 01:21 PM EDT

Neighborhood & Commute
Source: Walkscore
Disclosure: Community information and market data powered by Constellation Data Labs. Information is deemed reliable but not guaranteed.
Save
Ask
Tour
Hide
Share