
759 LAKE BALDWIN LANEORLANDO, FL 32803
Due to the health concerns created by Coronavirus we are offering personal 1-1 online video walkthough tours where possible.
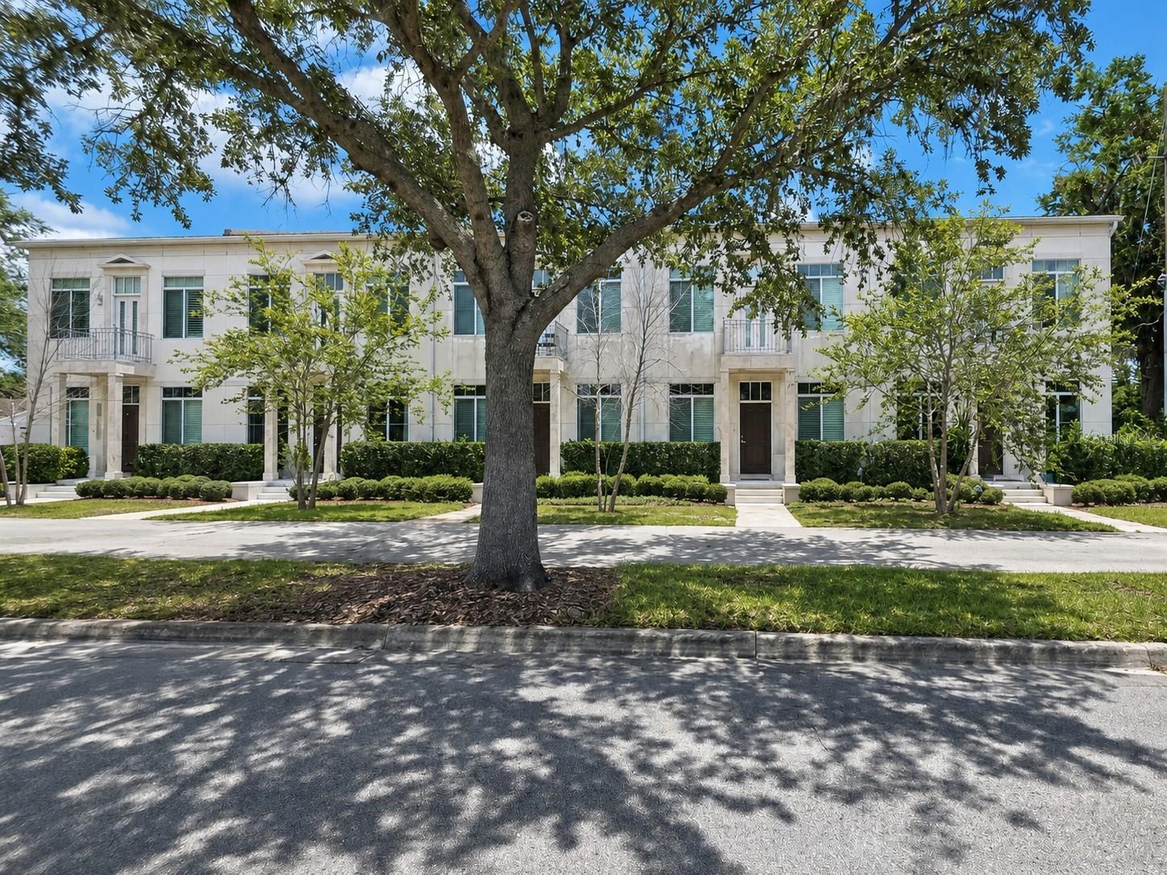
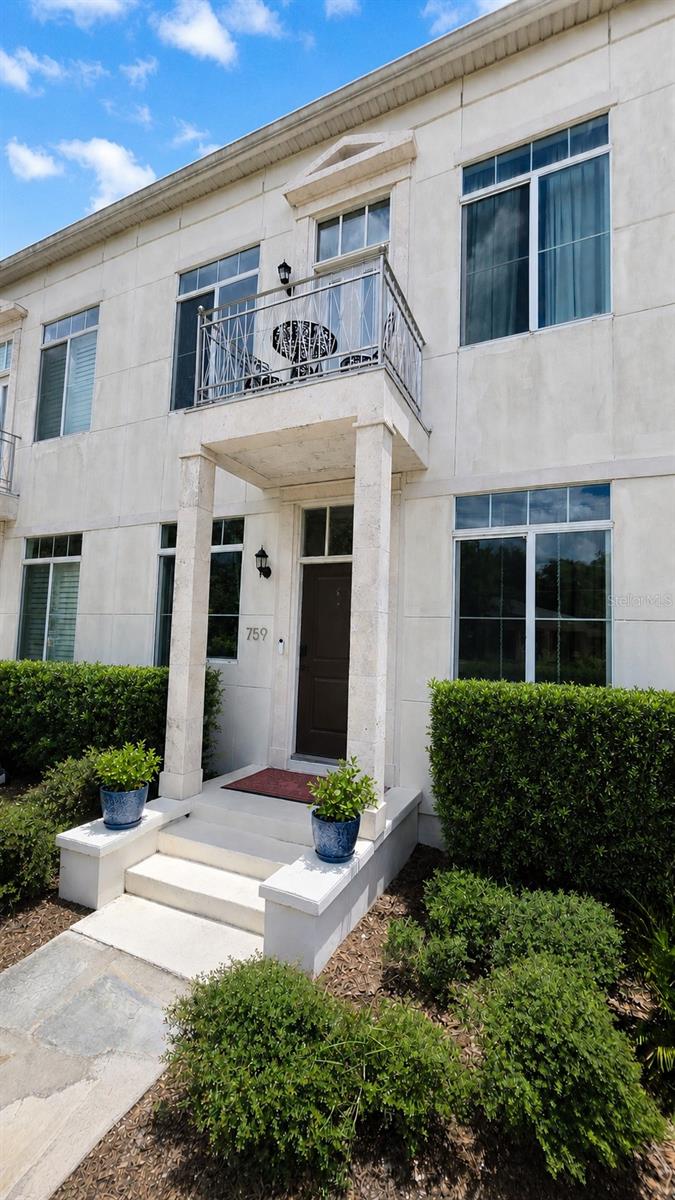
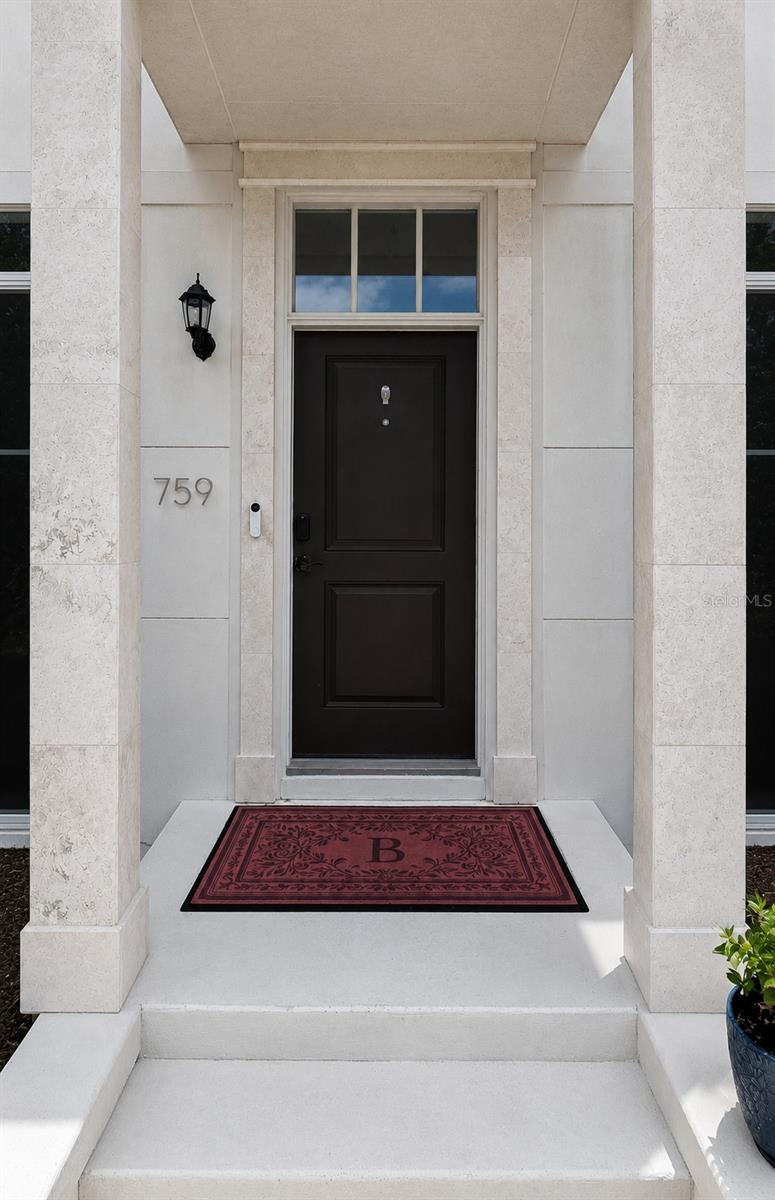
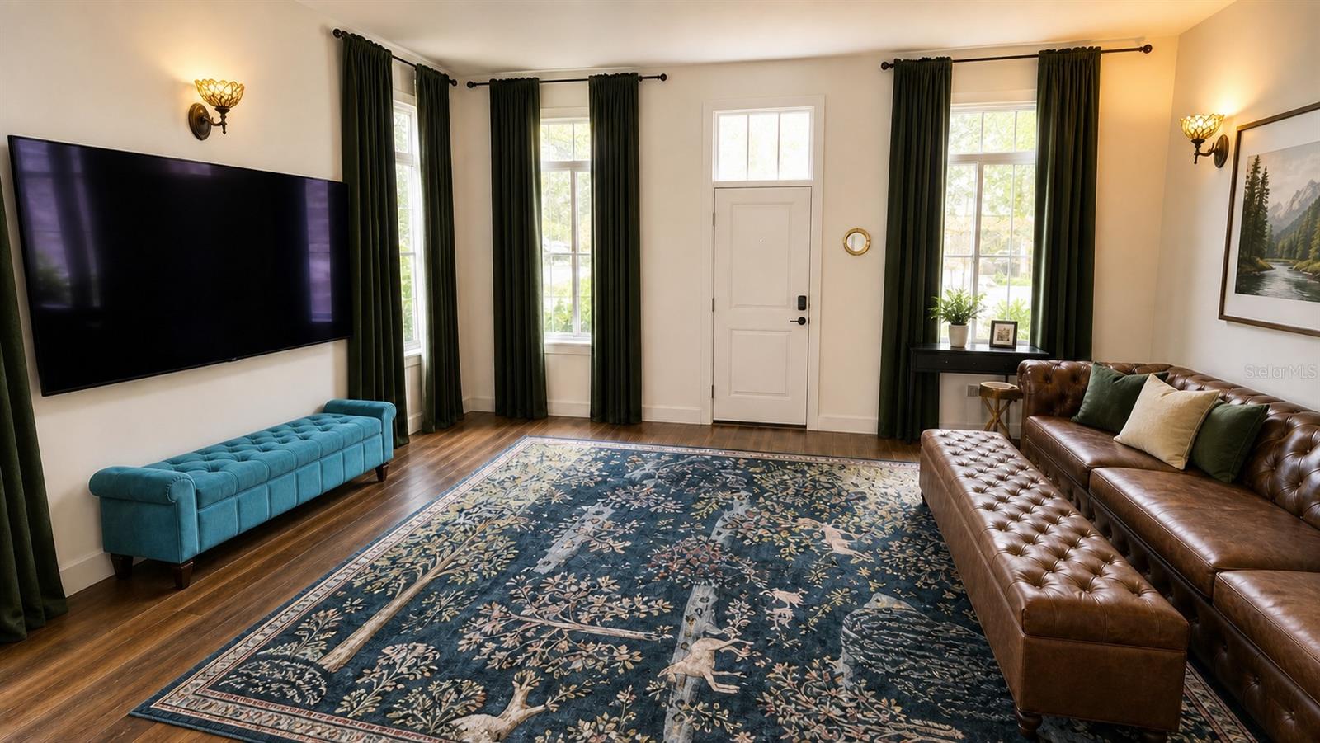
IMMERSIVE AND INTERACTIVE 3D WALKTHROUGH — EXPLORE BEFORE YOU SCHEDULE A SHOWING. Click the VIRTUAL LINKS and step inside. This is the townhome that finally answers the question every buyer at this price point is asking — is there one that actually feels different? Yes. This is it. FIVE UNIT BOUTIQUE COMMUNITY — end unit. Not fifty, not five hundred — five. You will know your neighbors here. ONE SHARED WALL, NOT TWO — and the quiet that comes with it is the kind you stopped expecting from townhome living. NATURAL LIGHT ON THREE SIDES — walls of tall windows, soaring ceilings, and rich dark luxury vinyl flooring that gives every room a warmth that makes this feel like a home, not a unit. QUARTZ WATERFALL ISLAND — full butler's pantry with abundant cabinetry — the kind of space that makes entertaining feel effortless and storage feel invisible. PRIVATE DECK — newly installed hot tub spa and garden area waiting for you. PRIVATE BALCONY OFF THE PRIMARY SUITE — wake up, step outside, coffee in hand, above it all, yours. TWO-CAR GARAGE — insulated, air conditioned, finished flooring — and the only unit in the community with dedicated guest parking right outside. In Florida you will understand why that matters the first summer you have it. LOW HOA. GREAT SCHOOL ZONE. SR-408 MINUTES AWAY — Downtown Orlando, Winter Park, the airport, all within easy reach. Cady Way Trail at your door. Village Center, the lake trail, and Baldwin Park's full lifestyle within close proximity — the neighborhood Orlando buyers have been choosing for twenty years. BUILT 2020. A young family called this home and simply outgrew it. Now it is ready for whoever calls it next. MOVE-IN READY. This is not a transition — it is an arrival. All information provided is deemed reliable but not guaranteed and is subject to change without notice, including but not limited to school ratings and zoning, HOA rules and amenities, square footage, and property features. Buyer to independently verify all information prior to purchase.
| an hour ago | Listing updated with changes from the MLS® | |
| yesterday | Listing first seen on site |

Listing information is provided by Participants of the Stellar MLS. IDX information is provided exclusively for personal, non-commercial use, and may not be used for any purpose other than to identify prospective properties consumers may be interested in purchasing. Information is deemed reliable but not guaranteed. Properties displayed may be listed or sold by various participants in the MLS Copyright 2026, Stellar MLS.
Last checked: 2026-07-19 08:35 PM EDT

Did you know? You can invite friends and family to your search. They can join your search, rate and discuss listings with you.