
7108 FIVE OAKS DRIVEHARMONY, FL 34773
Due to the health concerns created by Coronavirus we are offering personal 1-1 online video walkthough tours where possible.
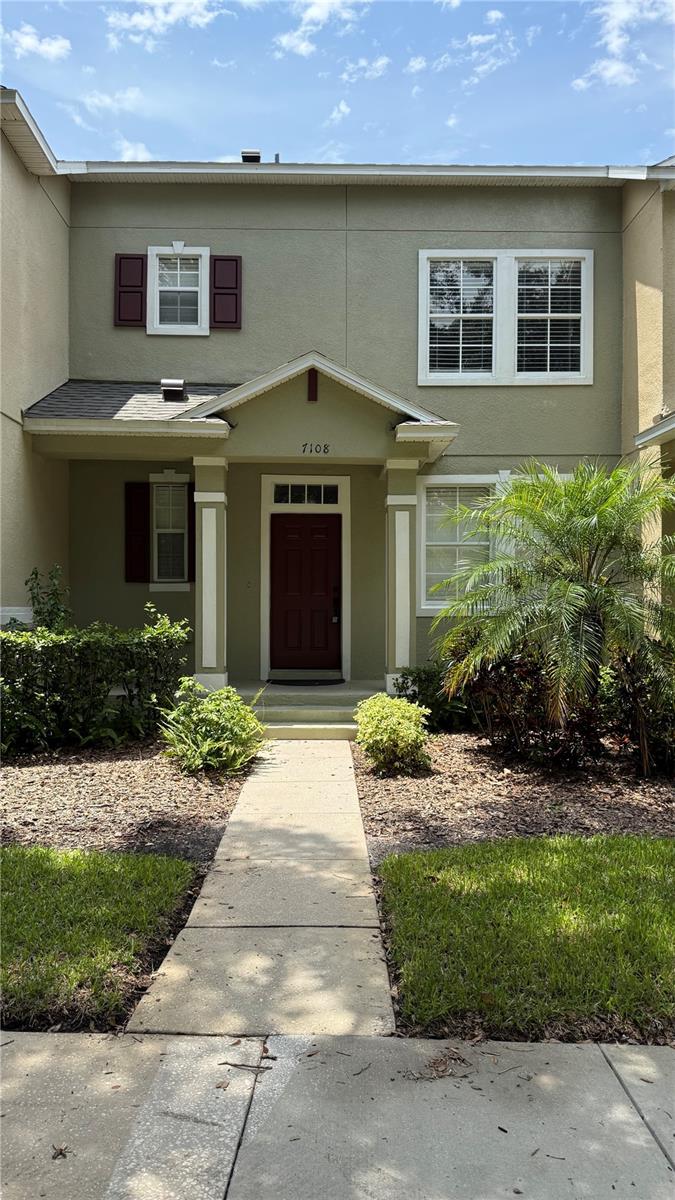
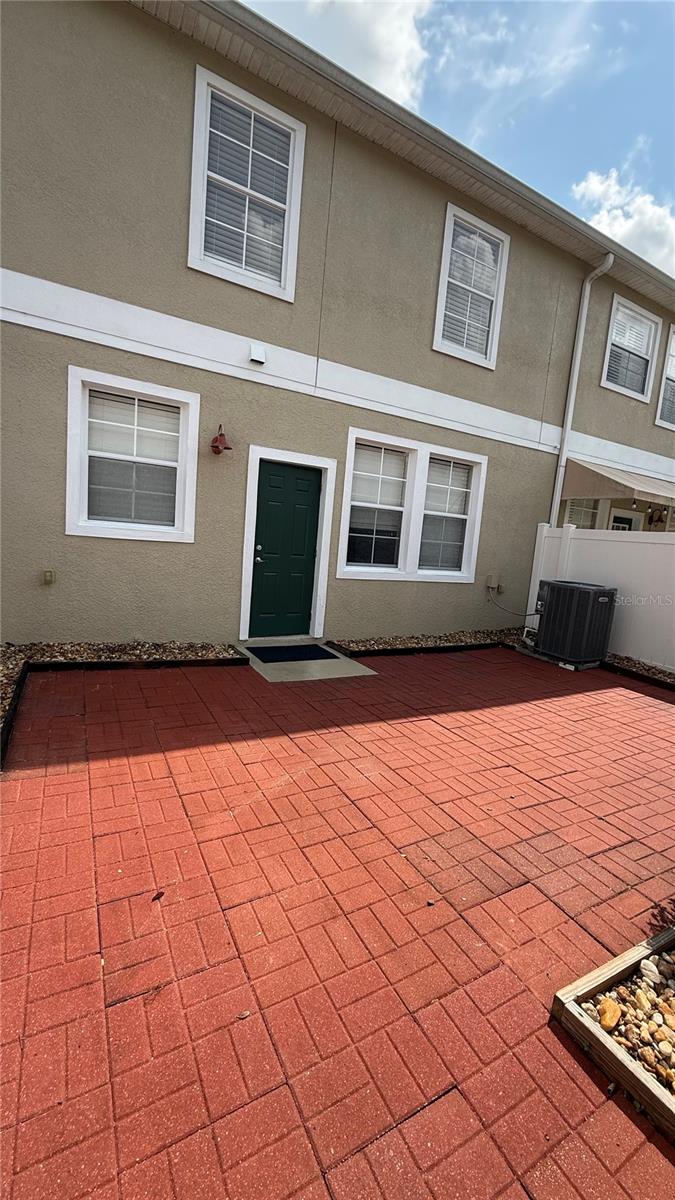
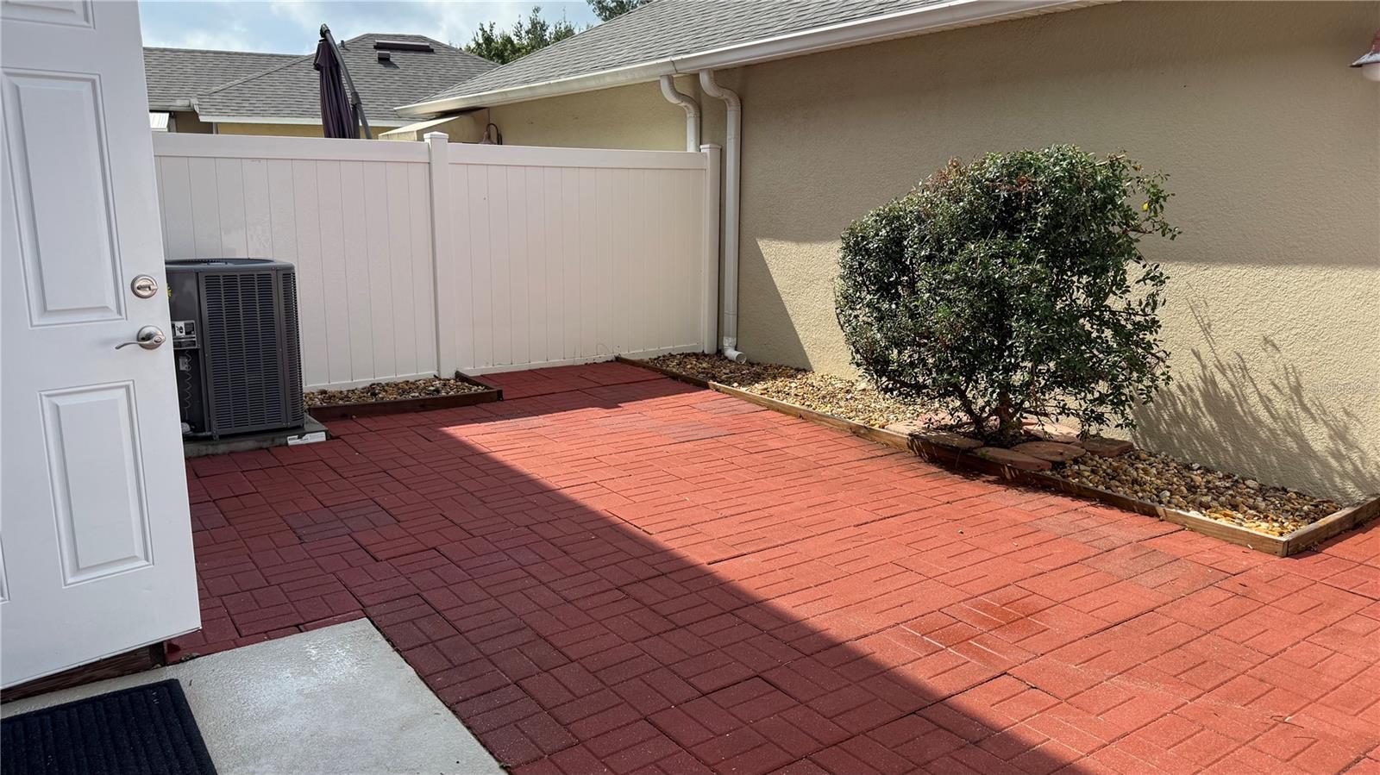
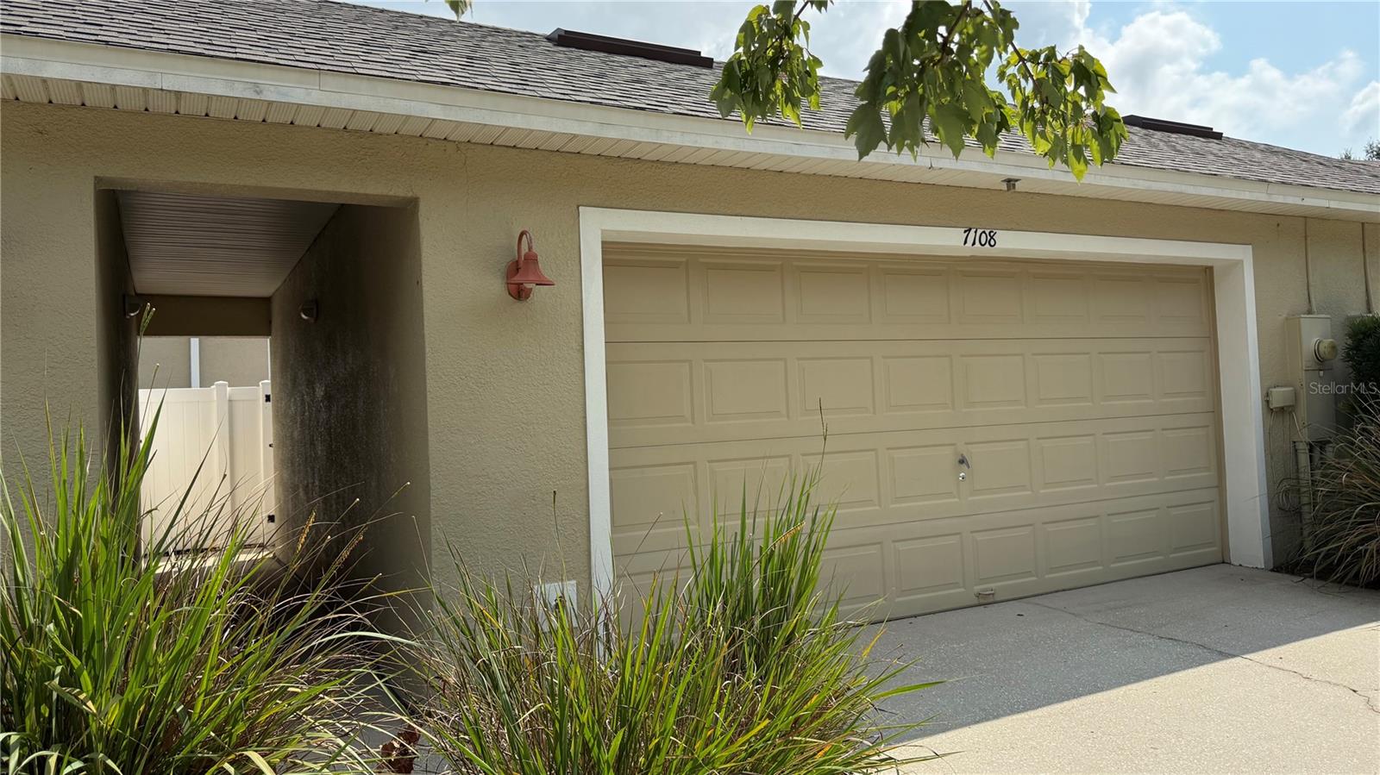
Amazing 3-bedroom and 2 ½ bath townhome, which includes a large 2-car garage. Stainless Steel Appliances, fresh paint around the house. This unit has an amazing front view of the golf course. Harmony has A-rated K-12 schools in walking distance. this home offers spacious living with a formal living room , family room. and a closet pantry. Water and Recreation Buck Lake and Cat Lake: Access to community-owned boats, canoes, and kayaks via a free reservation system. Lakeshore Park: Features a splash pad, basketball, sand volleyball, and shuffleboard courts. community Swimming Pool and clubhouse. Sports and Nature Harmony Golf Preserve: An 18-hole championship golf course designed by Johnny Miller with the Champions Grill restaurant. Trails: Over 12 miles of paved and shaded walking, hiking, and bicycle paths. Other Outdoor Spaces: Dog parks, community gardens for growing vegetables, Town Center and Daily Services. Harmony Town Square: A central gathering space featuring an amphitheater, green spaces, shops, and professional services. Schools: On-site schools covering kindergarten through high school (Harmony Community School, Harmony Middle School, and Harmony High school). local coffee shop, pizza place, and Mexican restaurant, important nearby areas such as Orlando International Airport, Medical City in Lake Nona, 35 miles to the Beaches, Great location. Buyer to verify all measurements. so much to enjoy
| 4 weeks ago | Listing updated with changes from the MLS® | |
| 4 weeks ago | Status changed to Pending | |
| a month ago | Price changed to $249,500 | |
| 2 months ago | Listing first seen on site |

Listing information is provided by Participants of the Stellar MLS. IDX information is provided exclusively for personal, non-commercial use, and may not be used for any purpose other than to identify prospective properties consumers may be interested in purchasing. Information is deemed reliable but not guaranteed. Properties displayed may be listed or sold by various participants in the MLS Copyright 2026, Stellar MLS.
Last checked: 2026-09-21 03:25 AM EDT
