
1204 MICHIGAN AVENUEST CLOUD, FL 34769
Due to the health concerns created by Coronavirus we are offering personal 1-1 online video walkthough tours where possible.
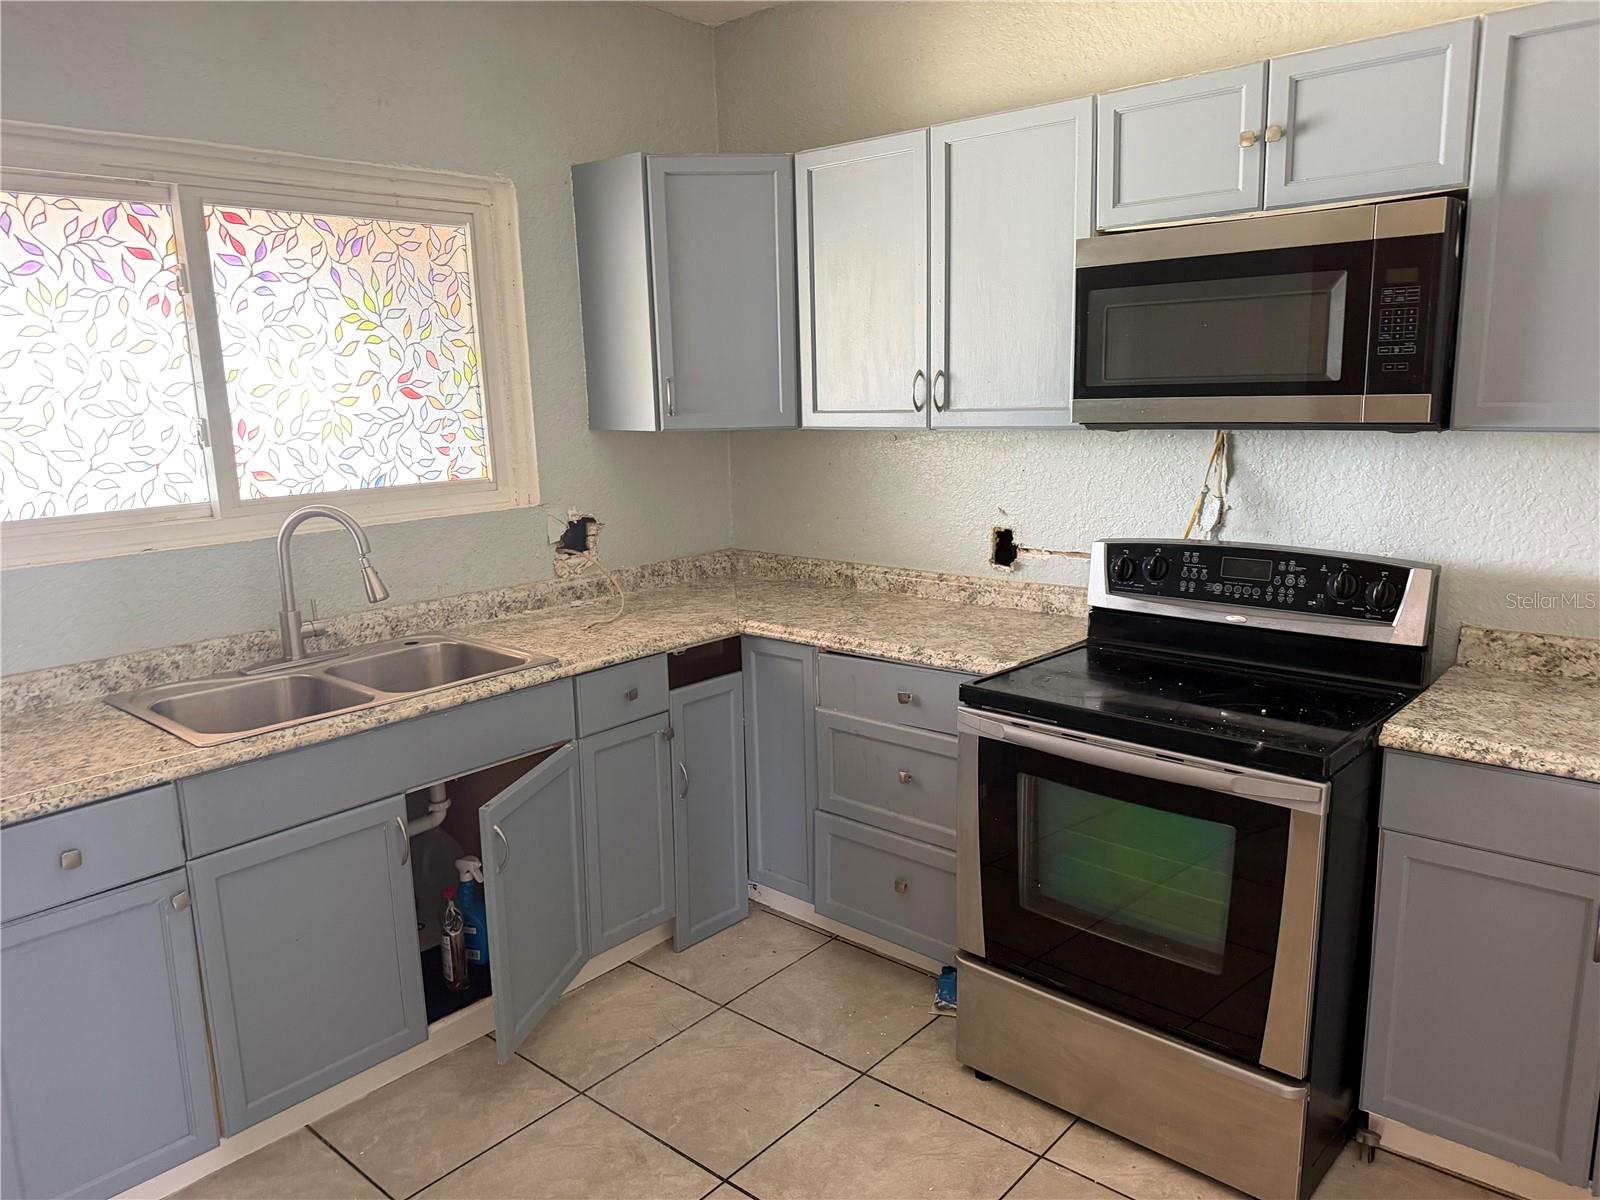
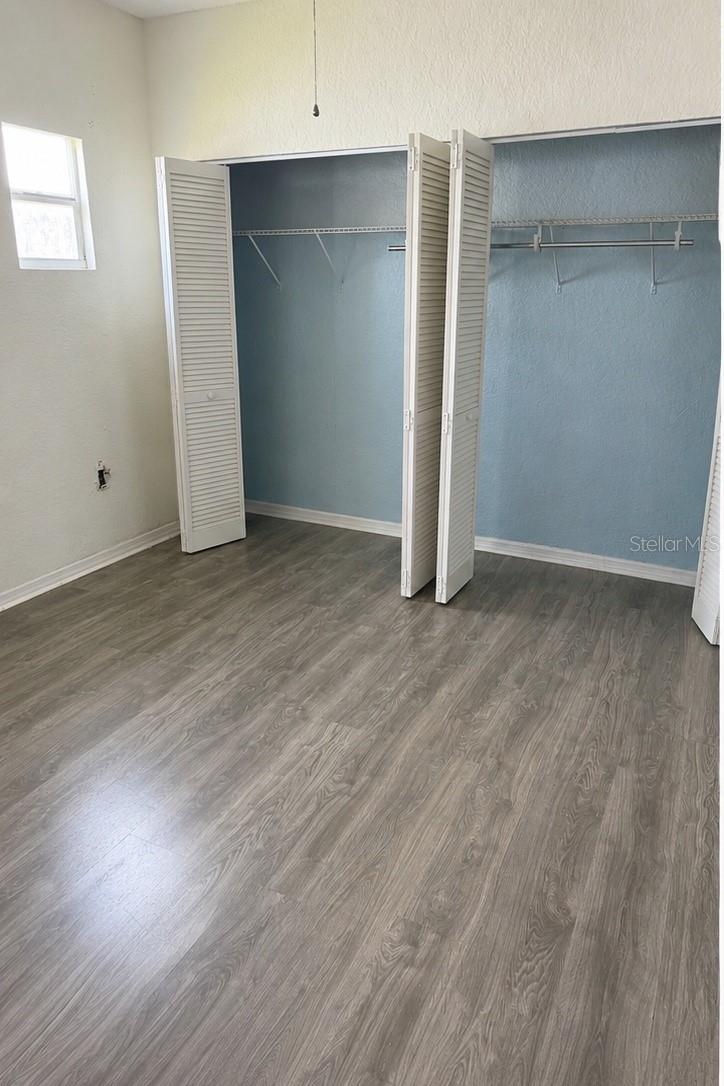
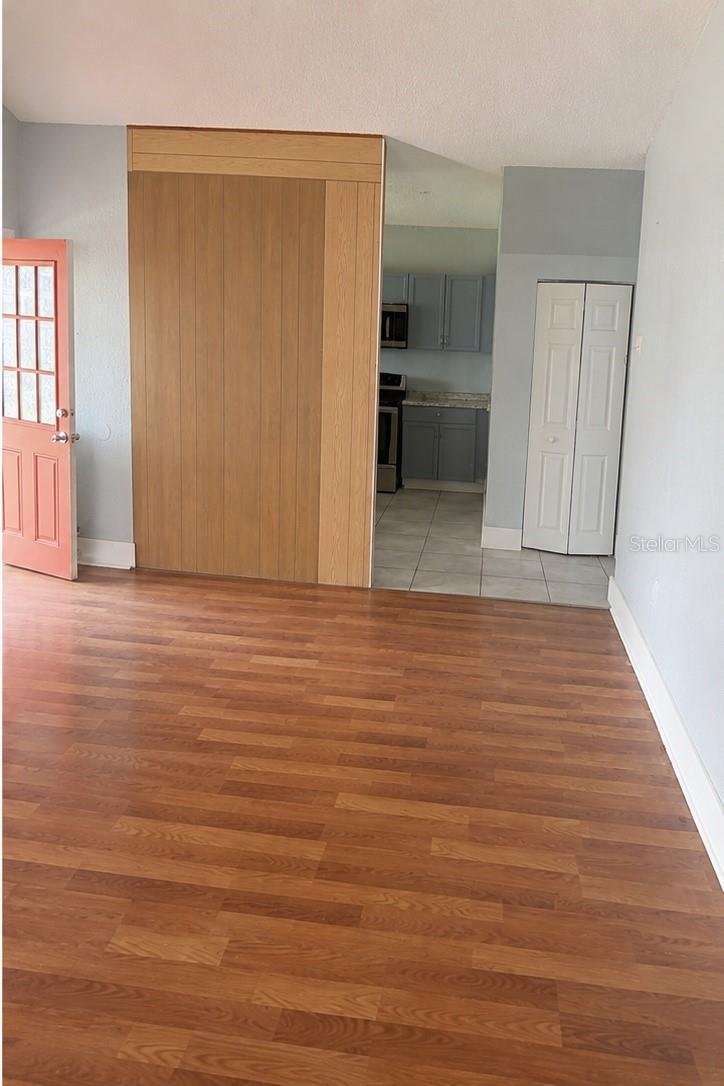
Investor opportunity with endless potential! This 3-bedroom, 2-bath home is ideally located in the heart of St. Cloud, just minutes from Downtown, shopping, restaurants, schools, and the Lakefront. Featuring a durable metal roof, updated kitchen with granite countertops and stainless steel appliances, and luxury vinyl plank flooring throughout much of the home, this property offers a solid foundation for investors or owner-occupants looking to add value. The home is being sold as-is, presenting an excellent opportunity for a buyer to complete the repairs and build equity. With strong rental demand in the area, this property has excellent potential as a long-term rental, fix-and-flip, or buy-and-hold investment. Adding to its appeal, the property is located in an area with mixed-use and commercial development nearby, offering buyers the opportunity to explore future commercial or mixed-use possibilities, subject to verification with the City of St. Cloud regarding zoning and permitted uses. Whether you’re looking for your next investment project or a property with future upside, this is an opportunity you won’t want to miss.
| 5 hours ago | Listing updated with changes from the MLS® | |
| 19 hours ago | Listing first seen on site |

Listing information is provided by Participants of the Stellar MLS. IDX information is provided exclusively for personal, non-commercial use, and may not be used for any purpose other than to identify prospective properties consumers may be interested in purchasing. Information is deemed reliable but not guaranteed. Properties displayed may be listed or sold by various participants in the MLS Copyright 2026, Stellar MLS.
Last checked: 2026-08-02 06:08 AM EDT

Did you know? You can invite friends and family to your search. They can join your search, rate and discuss listings with you.