Save
Ask
Tour
Hide
Share
$211,900
New Listing

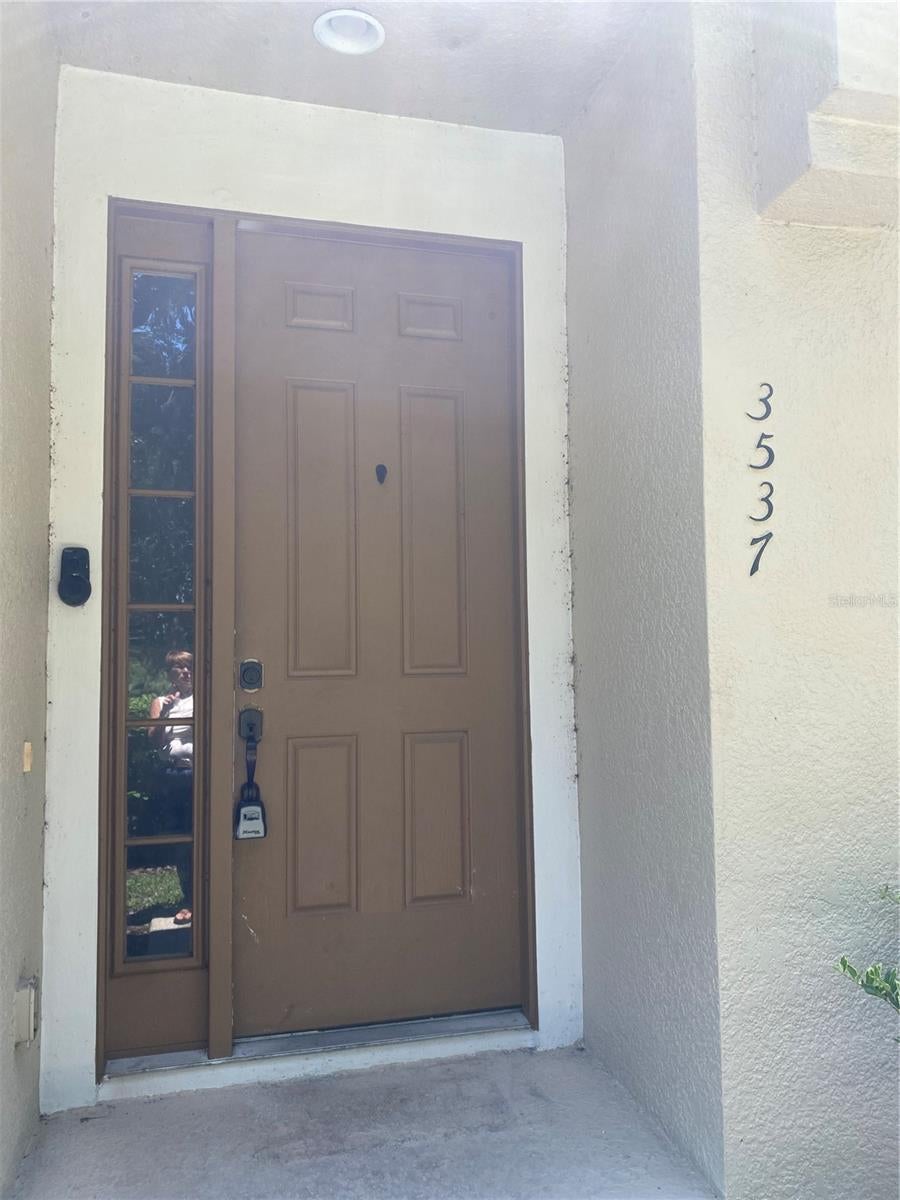
3537 CLAY BRICK ROAD 3537
HARMONY, FL 34773

For Sale|Condominium|Active
2
Beds
2
Total Baths
2
Full Baths
1,316
SqFt
$161
/SqFt
2006
Built
Subdivision:
ASHLEY PARK AT HARMONY CONDO
County:
Osceola

Due to the health concerns created by Coronavirus we are offering personal 1-1 online video walkthough tours where possible.
Call Now: (407) 803-4049
Is this the listing for you? We can help make it yours.
(407) 803-4049
3537 CLAY BRICK ROAD 35373537 CLAY BRICK ROAD 35373537 CLAY BRICK ROAD 35373537 CLAY BRICK ROAD 3537
Save
Ask
Tour
Hide
Share

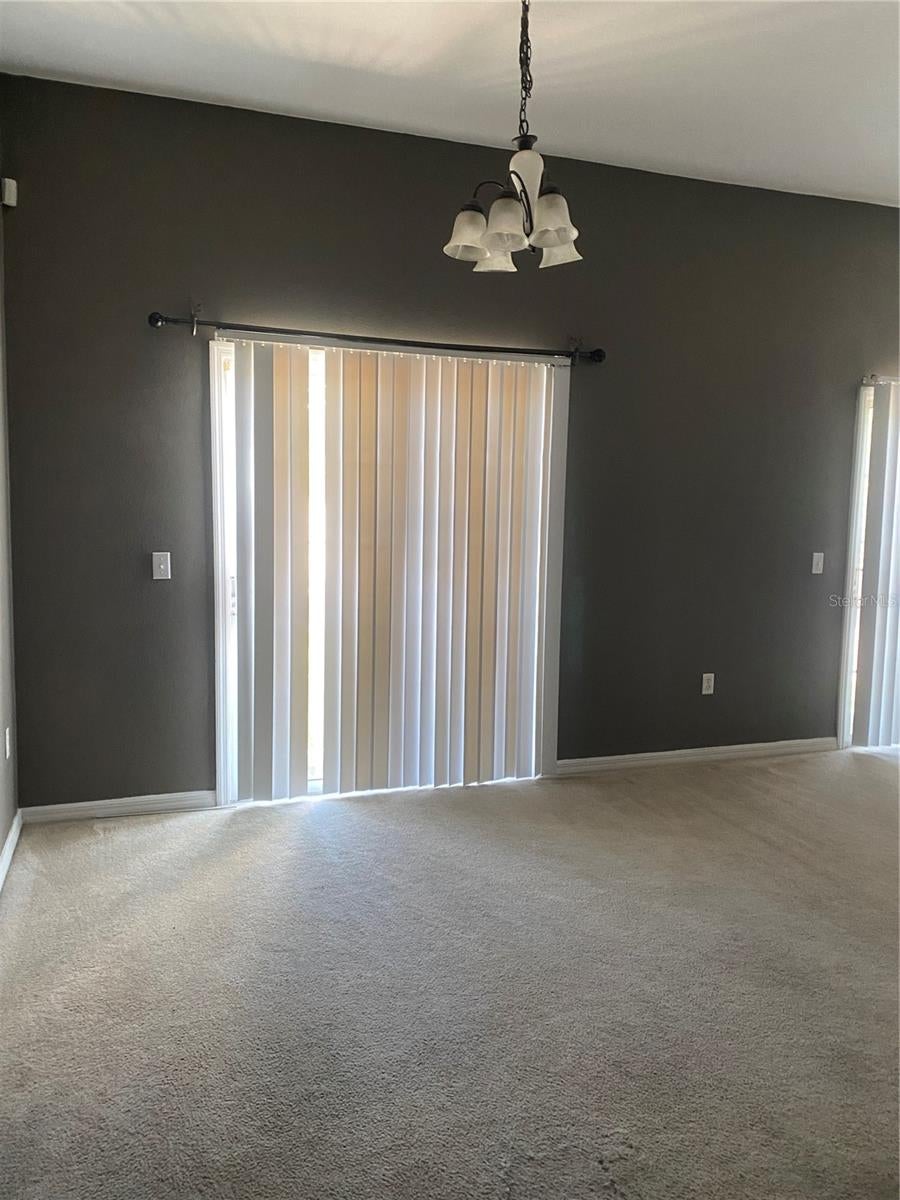
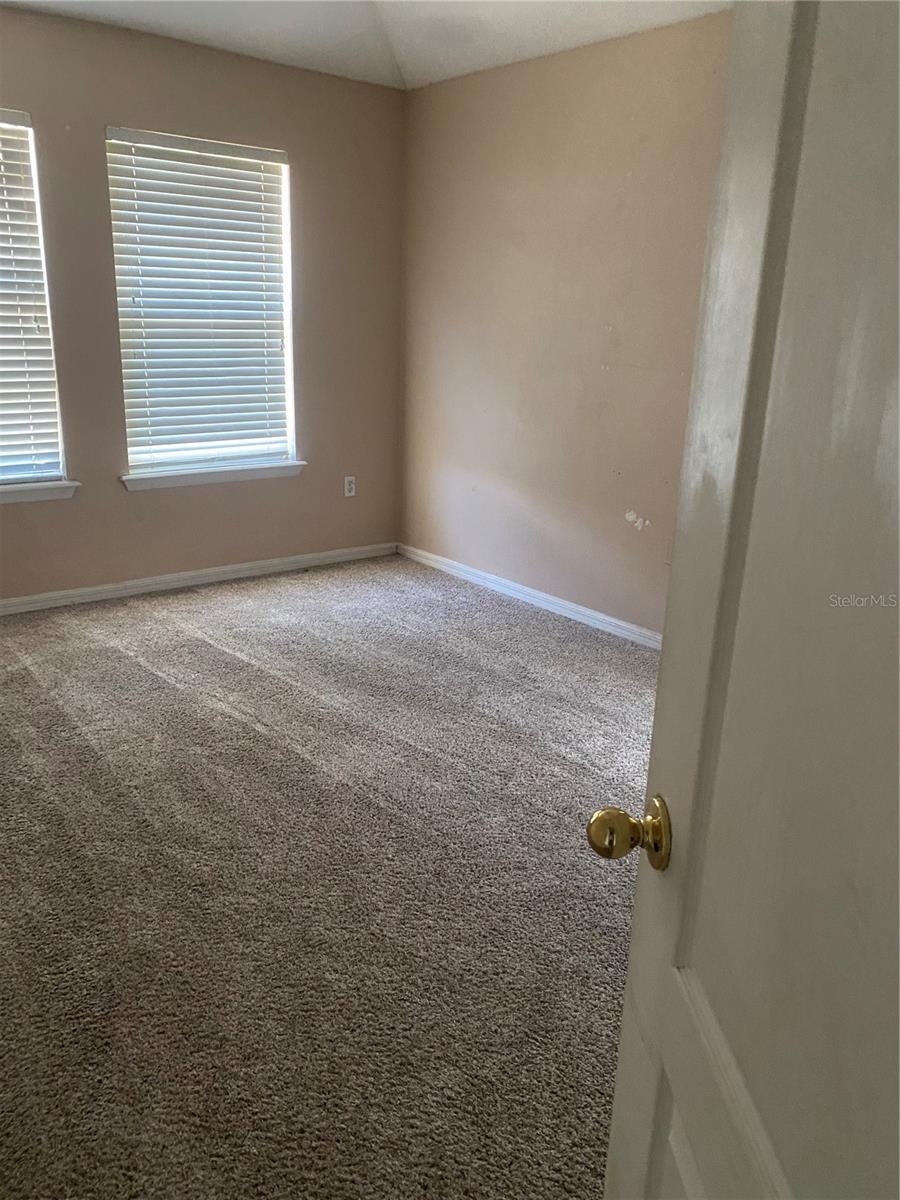
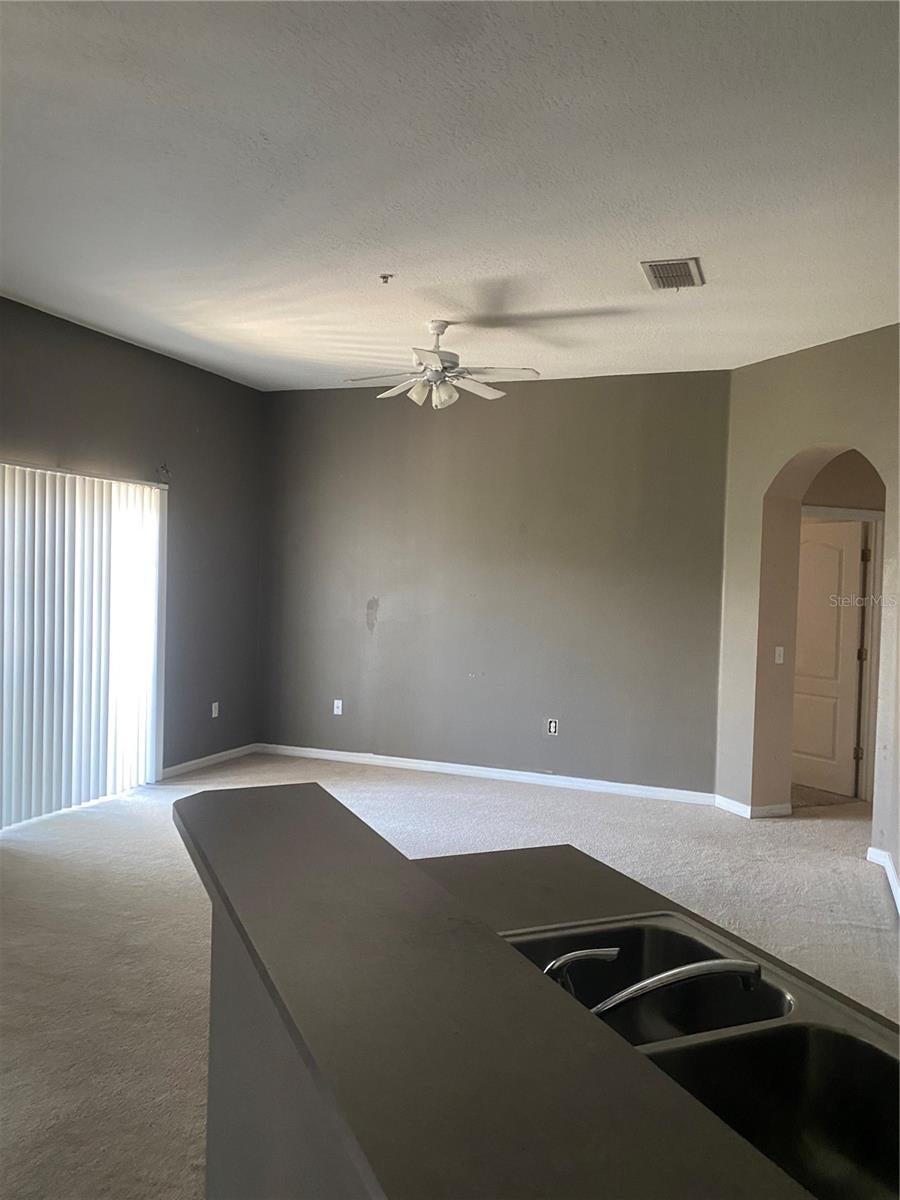
DESIRABLE HARMONY! GREAT LOCATION, GREAT INVESTMENT; LOCATED JUST EAST OF ST. CLOUD AND JUST WEST OF THE EAST COAST, EASY COMMUTE TO AIRPORT, BEACHES, MAJOR ROADWAYS, SHOPPING AND AREA SCHOOLS. CONDO PROVIDES FIRST FLOOR ENTRY AND GARAGE ACCESS WITH SECOND FLOOR LIVING; OPEN FLOOR PLAN WITH EQUIPPED KITCHEN INCL. BREAKFAST BAR & CLOSET PANTRY, DINING SPACE, GREAT ROOM, SLIDERS TO CUTE BALCONY, NEUTRAL COLORS - ON WALLS, CARPETS & TILES. PRIMARY BEDROOM IS ROOMY WITH GREAT BATHROOM SPACE - INCL. WC, SHOWER W/ GARDEN TUB, DUAL VANITY, WALK IN CLOSET AND ACCESS TO INTERIOR AC UNIT FROM CLOSET SPACE. INSIDE LAUNDRY IS A PLUS ON 2ND FLOOR LIVING - DON'T HAVE TO GO UP & DOWN STAIRS TO GET THE LAUNDRY DONE! 2ND BEDROOM OFFERS CLOSET WITH 2ND BATHROOM JUST OUTSIDE THE DOORWAY; INCL. TUB/SHOWER COMBO & SINGLE VANITY. THIS CONDO HAS BEEN A LONG TERM RENTAL FOR NEARLY 20 YEARS - ITS IN GREAT SHAPE FOR ITS NEXT OWNER!

Save
Ask
Tour
Hide
Share
Listing Snapshot
Price 
$211,900
Days On Site 
0 Days
Bedrooms 
2
Inside Area (SqFt) 
1,316 sqft
Total Baths 
2
Full Baths 
2
Partial Baths 
N/A
Lot Size 
0.08 Acres
Year Built 
2006
MLS® Number 
R4911869
Status 
Active
Property Tax 
$4,581.01
HOA/Condo/Coop Fees 
$400 monthly
Sq Ft Source 
Public Records
Friends & Family
Recent Activity
7 hours agoListing updated with changes from the MLS®
8 hours agoListing first seen on site
General Features
Acres 
0.08
Attached Garage 
Yes
Direction Faces 
West
Foundation 
Slab
Garage 
Yes
Garage Spaces 
1
Home Warranty 
Yes
Levels 
Two
Number Of Stories 
2
Parking 
Attached
Pets 
Yes
Property Sub Type 
Condominium
Security 
Fire Sprinkler SystemSmoke Detector(s)
Sewer 
Public Sewer
SqFt Total 
1549
Style 
Traditional
Utilities 
Cable AvailableElectricity AvailableWater Available
Water Source 
Public
Zoning 
PD
Interior Features
Appliances 
DishwasherElectric Water HeaterMicrowaveRangeRefrigerator
Cooling 
Central Air
Flooring 
CarpetCeramic Tile
Furnished 
Unfurnished
Heating 
CentralElectric
Interior 
High CeilingsOpen FloorplanWalk-In Closet(s)
Laundry Features 
Electric Dryer HookupInsideWasher Hookup
Window Features 
Blinds
Balcony/Porch/Lanai 
Dimensions - 4x6Level - Second
Bedroom 2 
Dimensions - 12x14Level - SecondFeatures - Ceiling Fan(s)
Dining Room 
Dimensions - 10x10Level - Second
Great Room 
Dimensions - 16x16Level - Second
Kitchen 
Dimensions - 10x10Level - Second
Laundry 
Dimensions - 8x8Level - Second
Master Bathroom 
Dimensions - 6x12Level - Second
Master Bedroom 
Dimensions - 14x14Level - SecondFeatures - Ceiling Fan(s)
Save
Ask
Tour
Hide
Share
Exterior Features
Construction Details 
Stucco
Exterior 
BalconyLighting
Roof 
Shingle
View 
PondWaterTrees/Woods
Waterfront Features 
Lake Privileges
Waterview 
PondWaterTrees/Woods
Windows/Doors 
Blinds
Community Features
Association Dues 
400
Community Features 
ClubhouseGolfParkPlaygroundPool
Financing Terms Available 
CashConventionalFHAVA Loan
HOA Fee Frequency 
Monthly
MLS Area 
34773 - St Cloud (Harmony)
Roads 
Paved
Township 
26S
Listing courtesy of DEESE MANAGEMENT & REAL ESTATE (407) 891-2214


Listing information is provided by Participants of the Stellar MLS. IDX information is provided exclusively for personal, non-commercial use, and may not be used for any purpose other than to identify prospective properties consumers may be interested in purchasing. Information is deemed reliable but not guaranteed. Properties displayed may be listed or sold by various participants in the MLS Copyright 2026, Stellar MLS.
Last checked: 2026-08-24 10:05 PM EDT

Neighborhood & Commute
Source: Walkscore
Disclosure: Community information and market data powered by Constellation Data Labs. Information is deemed reliable but not guaranteed.
Save
Ask
Tour
Hide
Share