Save
Ask
Tour
Hide
Share
$817,000
New Listing

8 CROSSGATE COURT E
PALM COAST, FL 32137

For Sale|Single Family Residence|Active
3
Beds
2
Total Baths
2
Full Baths
2,263
SqFt
$361
/SqFt
1979
Built
Subdivision:
PALM COAST SEC 14
County:
Flagler

Due to the health concerns created by Coronavirus we are offering personal 1-1 online video walkthough tours where possible.
Call Now: (407) 803-4049
Is this the listing for you? We can help make it yours.
(407) 803-4049
8 CROSSGATE COURT E8 CROSSGATE COURT E8 CROSSGATE COURT E8 CROSSGATE COURT E
Save
Ask
Tour
Hide
Share

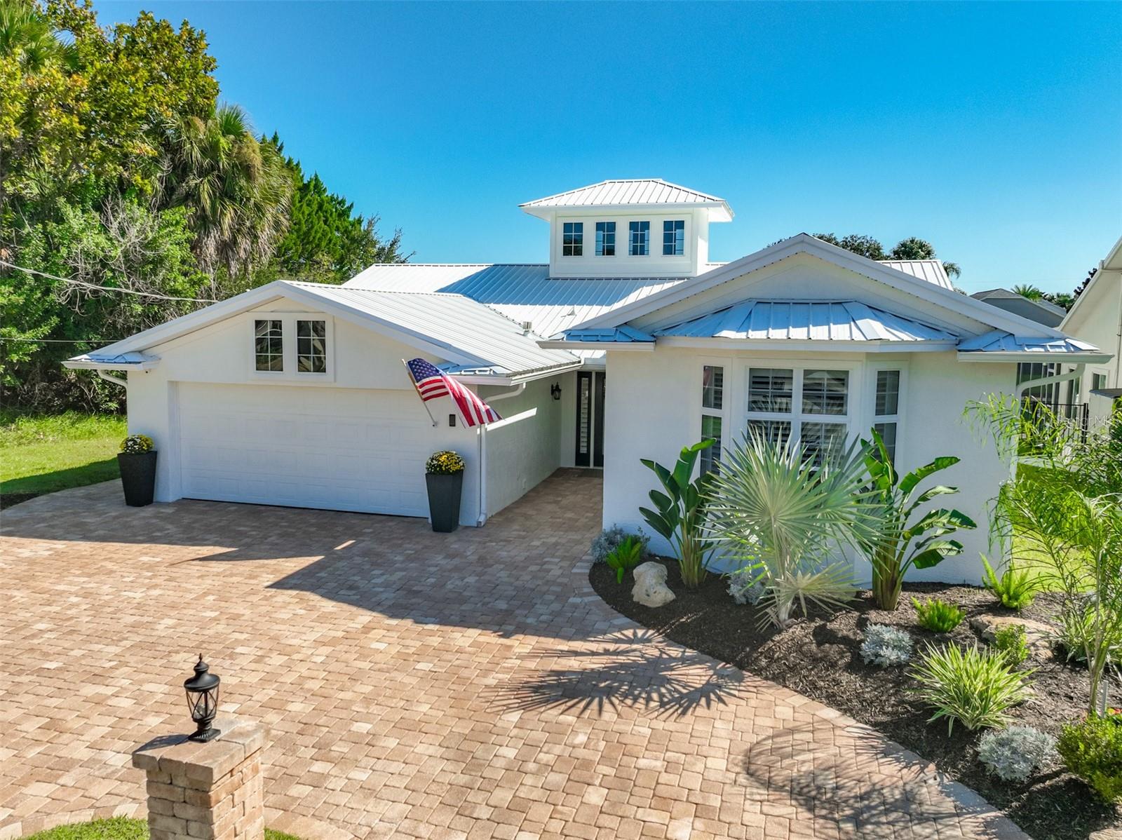
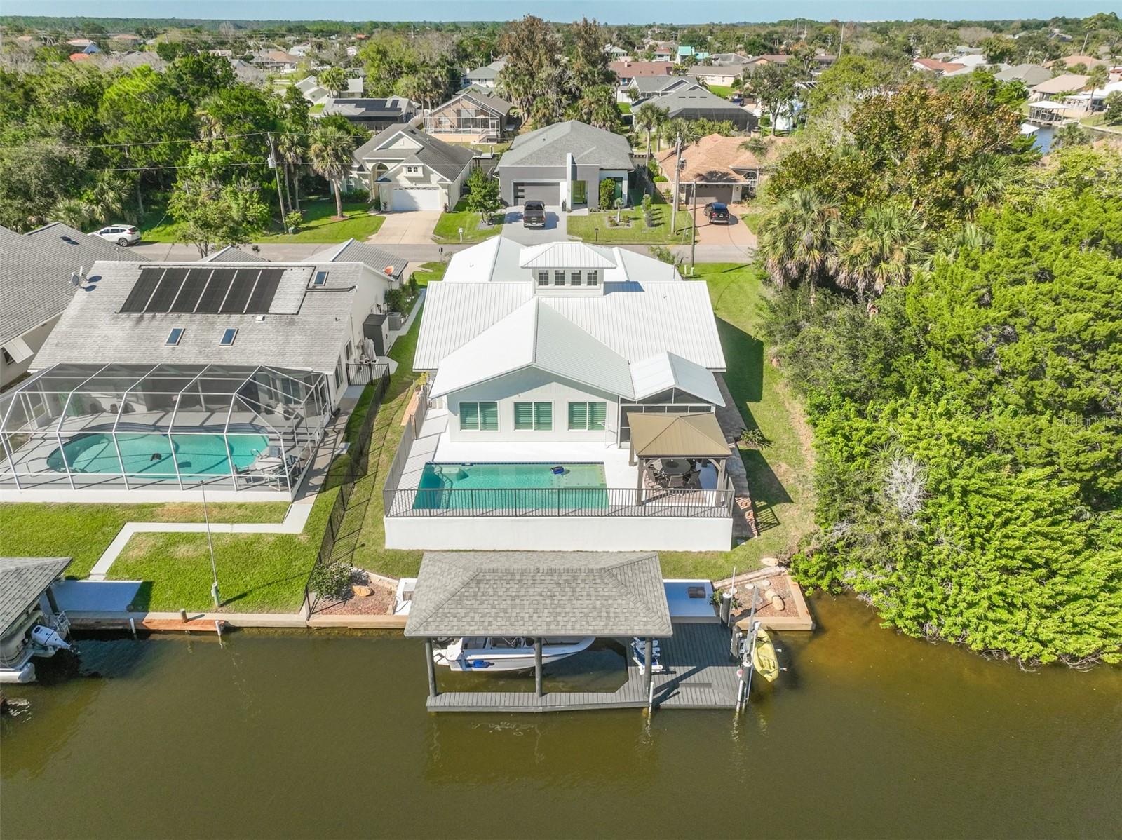
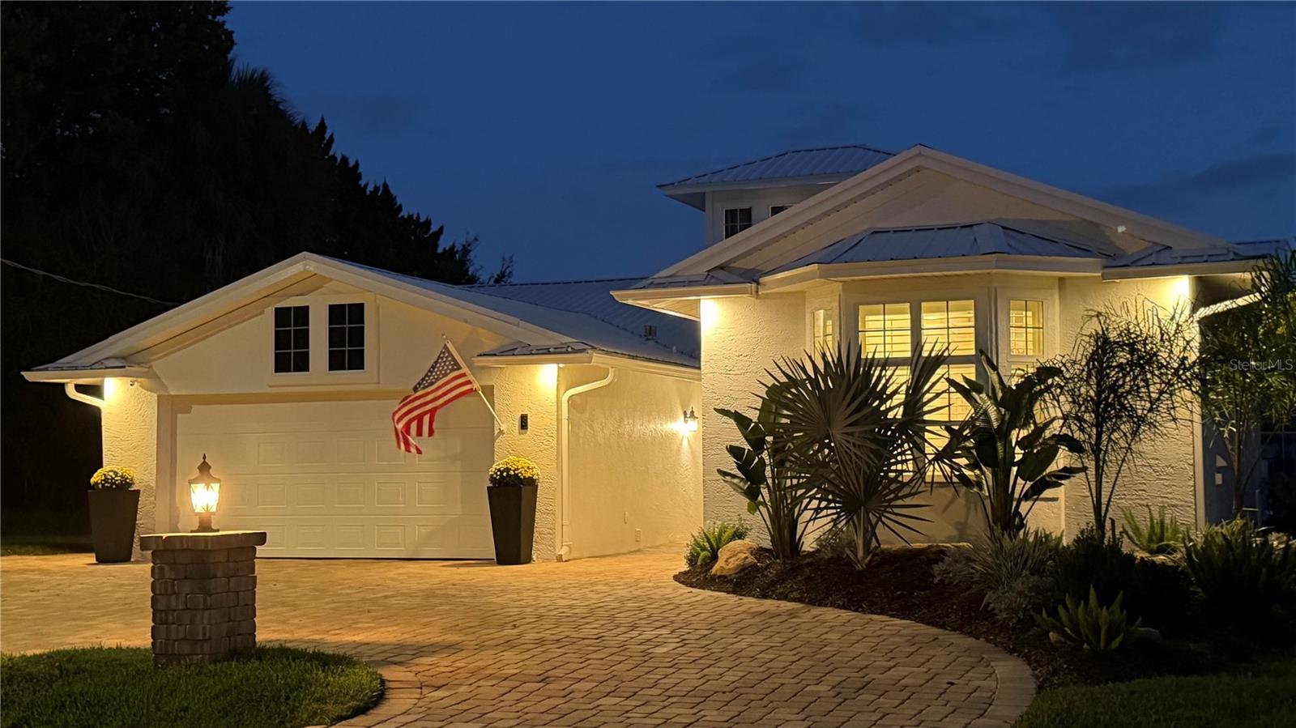
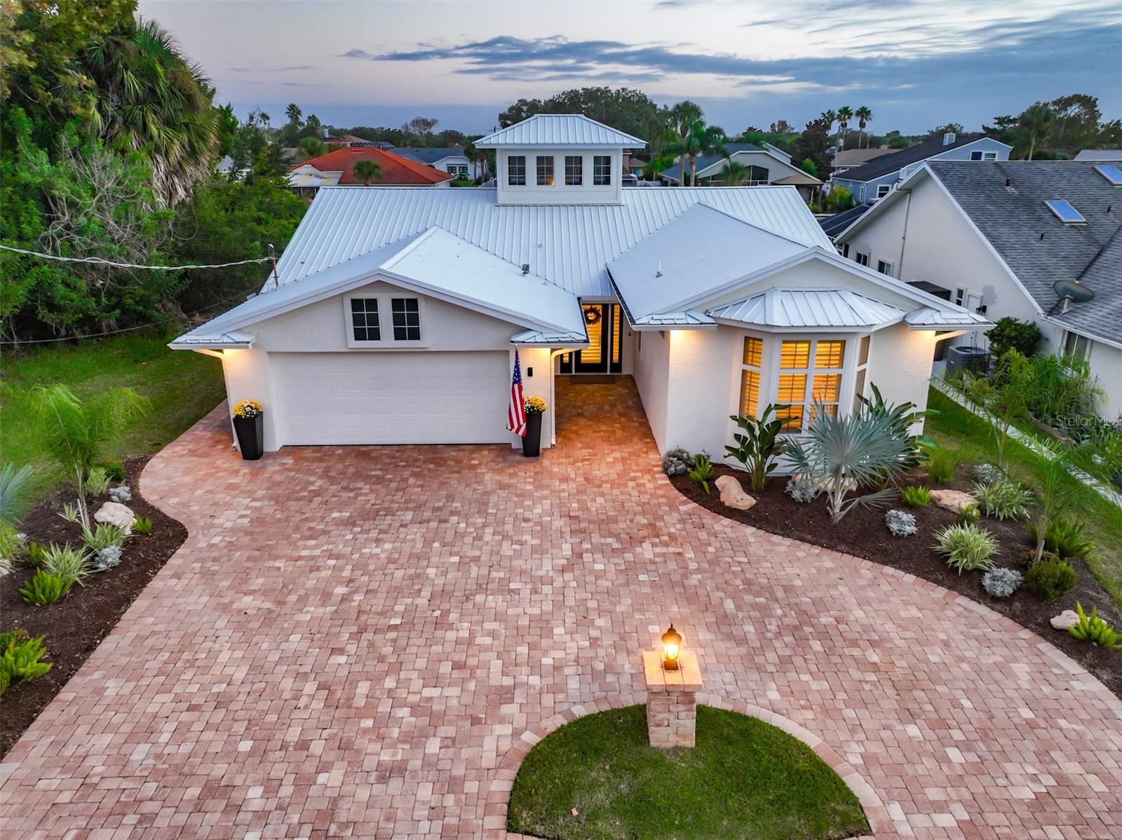
LOCATION, LOCATION, LOCATION! LUXURY WATERFRONT LIVING IN SAILBOAT COUNTRY! *Discover the ultimate Florida waterfront lifestyle in this beautifully appointed saltwater canal home, ideally situated just ¼ mile from the Intracoastal Waterway (ICW), with no bridges to restrict access for taller boats. From the moment you arrive, you’ll be captivated by the tropical landscaping, freshly painted exterior, crisp white metal roof, and impressive circular paver driveway with parking for up to six vehicles. *Step inside and experience luxury throughout, with an open-concept floor plan, elegant travertine flooring, granite countertops, and stylish tray ceilings. The inviting living area showcases a custom-designed media centerpiece featuring a sleek, remarkably realistic Modern Flames electric fireplace paired with an impressive 86-inch Sony TV—the perfect setting for relaxing or entertaining. *The dining room offers beautiful canal water views overlooking an exceptional outdoor oasis. Enjoy the saltwater canal, open fenced pool, expansive deck, screened enclosure, and charming gazebo. Boating/fishing enthusiasts will appreciate the boathouse, private dock, and dedicated boat and jet ski lifts, making it easy to embrace life on the water. *The spacious 15’ x 21’ primary bedroom offers a peaceful private retreat, complemented by a luxurious en suite addition designed for comfort and indulgence. Unwind in the soothing soaking tub, refresh in the spacious walk-in shower, and enjoy the convenience of dual vanities. Two walk-in closets provide generous storage and organization, completing this impressive primary suite. *Whether you’re an avid boater, a waterfront enthusiast, or simply seeking an exceptional Florida lifestyle, this property delivers a rare combination of luxury, convenience, and boating access. From its inviting interior to its waterfront outdoor oasis, this home is ready to make your Florida living dreams a reality. *Experience the beauty, comfort, and freedom of waterfront living—your sailboat-country retreat awaits!

Save
Ask
Tour
Hide
Share
Listing Snapshot
Price 
$817,000
Days On Site 
0 Days
Bedrooms 
3
Inside Area (SqFt) 
2,263 sqft
Total Baths 
2
Full Baths 
2
Partial Baths 
N/A
Lot Size 
0.17 Acres
Year Built 
1979
MLS Number 
R4912143
Status 
Active
Property Tax 
$3,063.6
HOA/Condo/Coop Fees 
N/A
Sq Ft Source 
Public Records
Friends & Family
Recent Activity
an hour agoListing updated with changes from the MLS
6 hours agoListing first seen on site
General Features
Acres 
0.17
Attached Garage 
Yes
Direction Faces 
North
Foundation 
Slab
Garage 
Yes
Garage Spaces 
2
Levels 
One
Number Of Stories 
1
Parking 
Circular DrivewayDrivewayGarage Door OpenerGuestAttached
Property Sub Type 
Single Family Residence
Security 
Smoke Detector(s)
Sewer 
Public Sewer
SqFt Total 
2765
Style 
FloridaPatio HomeRanch
Utilities 
Cable AvailableElectricity AvailableElectricity ConnectedPropaneSewer AvailableSewer ConnectedWater AvailableWater Connected
Water Source 
Public
Zoning 
SFR-2
Interior Features
Appliances 
Convection OvenDishwasherDryerElectric Water HeaterExhaust FanGas CooktopIce MakerMicrowaveRangeRange HoodRefrigeratorWasher
Cooling 
Central Air
Fireplace 
Yes
Fireplace Features 
ElectricLiving Room
Flooring 
Carpet
Furnished 
Unfurnished
Heating 
Heat Pump
Interior 
Cathedral Ceiling(s)Crown MoldingDry BarEat-in KitchenOpen FloorplanStone CountersTray Ceiling(s)Walk-In Closet(s)
Laundry Features 
Electric Dryer HookupInsideWasher Hookup
Window Features 
Window CoveringsBay Window(s)BlindsDouble Pane WindowsDrapesLow Emissivity WindowsShuttersWindow Treatments
Bedroom 2 
Dimensions - 14x11Features - Ceiling Fan(s)
Bedroom 3 
Dimensions - 14.5x11Features - Ceiling Fan(s)
Den 
Dimensions - 22.2x16.6Features - Bar, Pantry
Dining Room 
Dimensions - 12.3x23.8Features - Ceiling Fan(s)
Great Room 
Dimensions - 17.3x17.2Features - Ceiling Fan(s), Granite Counters
Kitchen 
Dimensions - 11.5x14.8Features - Granite Counters, Kitchen Island, Pantry
Master Bathroom 
Dimensions - 15.5x21.4Features - Ceiling Fan(s), Double Vanity, Granite Counters, Stone Counters
Master Bedroom 
Dimensions - 15x21Features - Ceiling Fan(s)
Save
Ask
Tour
Hide
Share
Exterior Features
Construction Details 
BlockStucco
Exterior 
LightingPermeable PavingPrivate YardRain GuttersDock
Lot Features 
LandscapedLevelPrivatePavedWaterfront
Other Structures 
Boat House
Patio And Porch 
CoveredDeckEnclosedPatioRear PorchScreened
Pool Features 
In GroundSalt WaterPrivate
Private Pool 
Yes
Roof 
Metal
View 
CanalWaterPool
Waterfront 
Yes
Waterfront Features 
Canal Front
Waterview 
CanalWaterPool
Windows/Doors 
Window CoveringsBay Window(s)BlindsDouble Pane WindowsDrapesLow Emissivity WindowsShuttersWindow Treatments
Community Features
Accessibility Features 
Accessible Doors
Community Features 
Street Lights
MLS Area 
32137 - Palm Coast
Township 
11S
Financing Terms Available 
Cash
Roads 
Asphalt
Schools
School District
Unknown
Elementary School
Old Kings Elementary
Middle School
Indian Trails Middle-FC
High School
Matanzas High
Listing courtesy of ROGER DRAGSTEDT (386) 793-3712


Listing information is provided by Participants of the Stellar MLS. IDX information is provided exclusively for personal, non-commercial use, and may not be used for any purpose other than to identify prospective properties consumers may be interested in purchasing. Information is deemed reliable but not guaranteed. Properties displayed may be listed or sold by various participants in the MLS Copyright 2026, Stellar MLS.
Last checked: 2026-10-30 07:49 PM EDT

Neighborhood & Commute
Source: Walkscore
Disclosure: Community information and market data powered by Constellation Data Labs. Information is deemed reliable but not guaranteed.
Save
Ask
Tour
Hide
Share