Save
Ask
Tour
Hide
Share
$359,000
New Listing

533 SEVEN OAKS
MULBERRY, FL 33860

For Sale|Single Family Residence|Active
4
Beds
2
Total Baths
2
Full Baths
1,786
SqFt
$201
/SqFt
2006
Built
Subdivision:
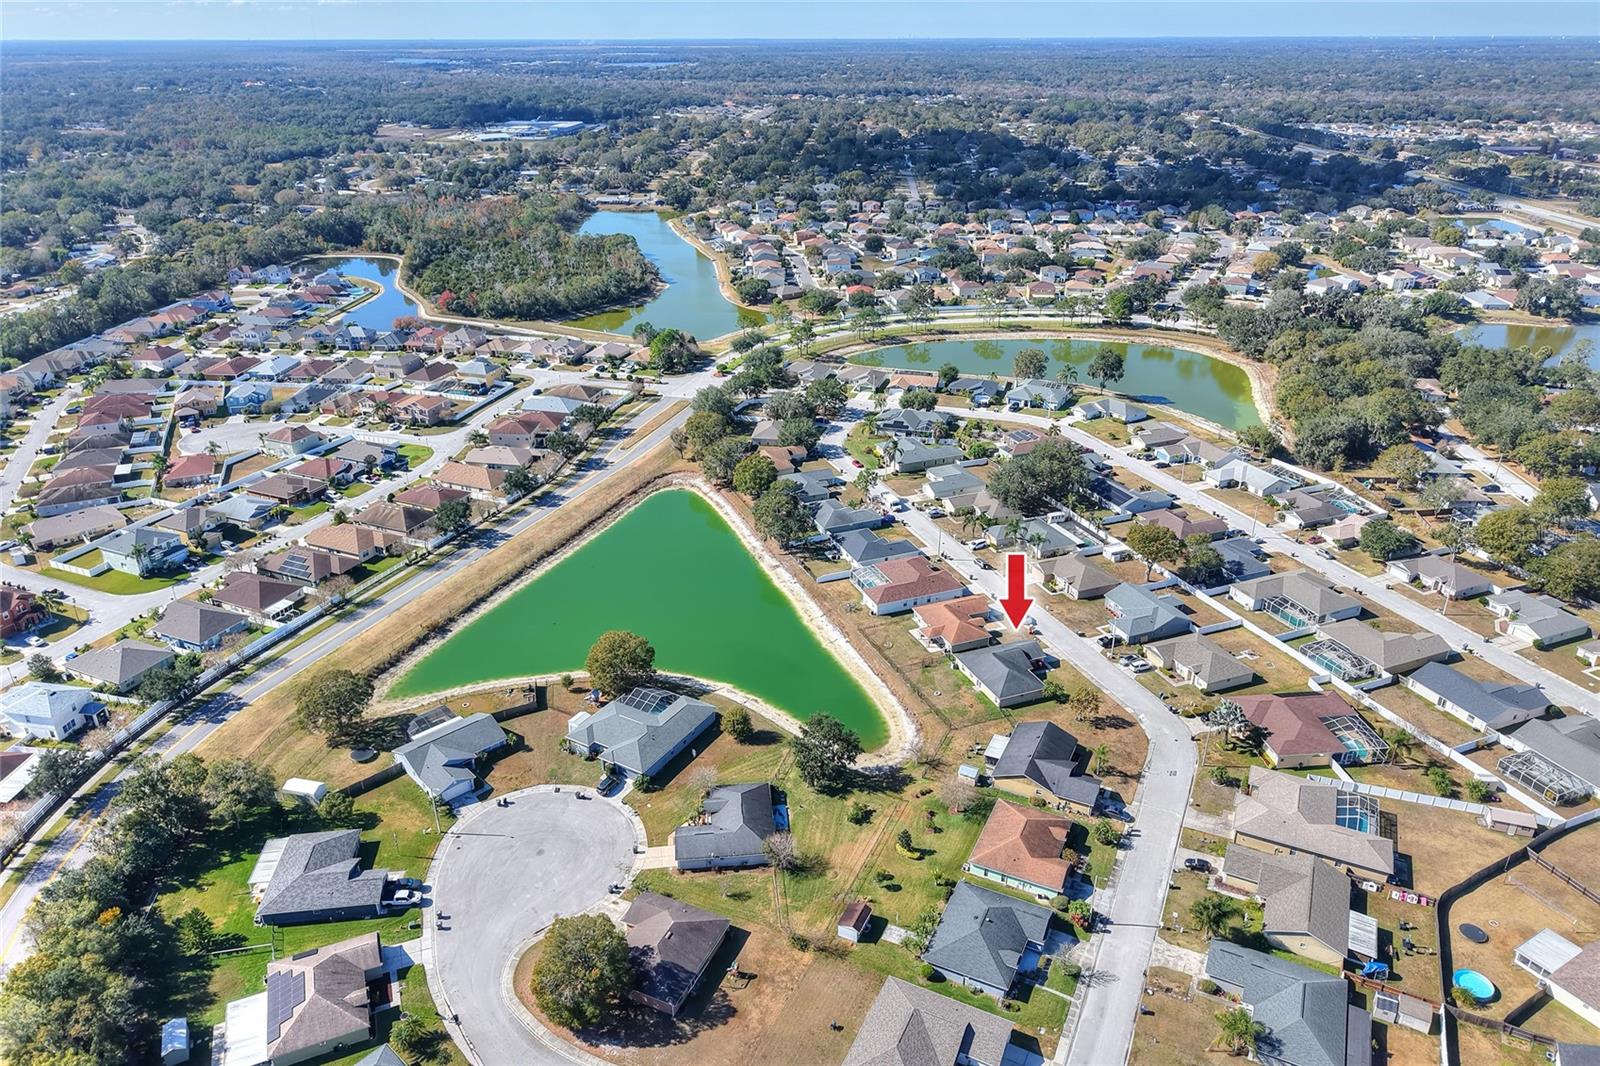
SEVEN OAKS AT SUNDANCE
County:
Polk

Due to the health concerns created by Coronavirus we are offering personal 1-1 online video walkthough tours where possible.
Call Now: (407) 803-4049
Is this the listing for you? We can help make it yours.
(407) 803-4049
533 SEVEN OAKS533 SEVEN OAKS533 SEVEN OAKS533 SEVEN OAKS
Save
Ask
Tour
Hide
Share

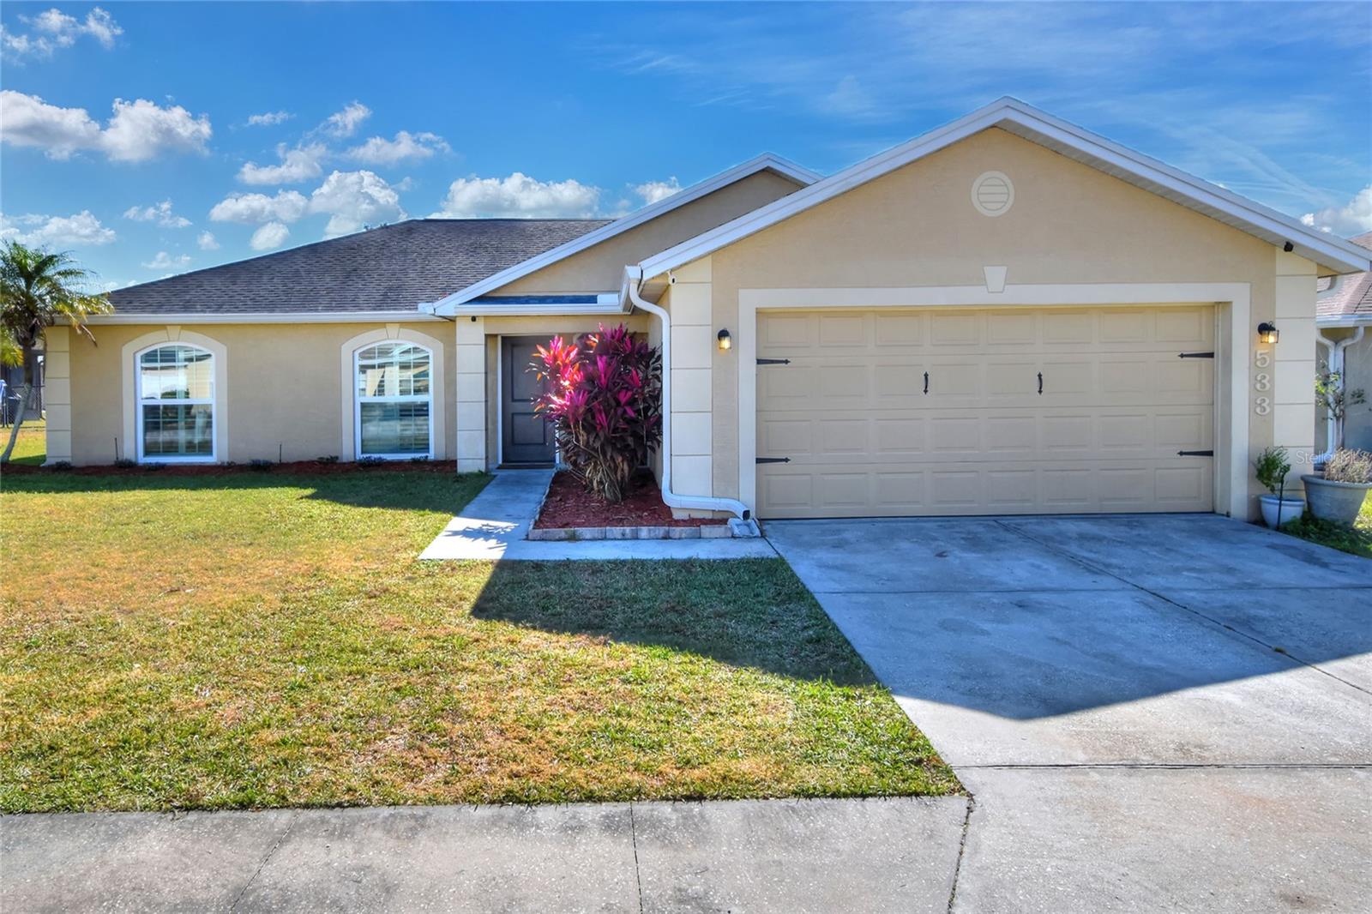
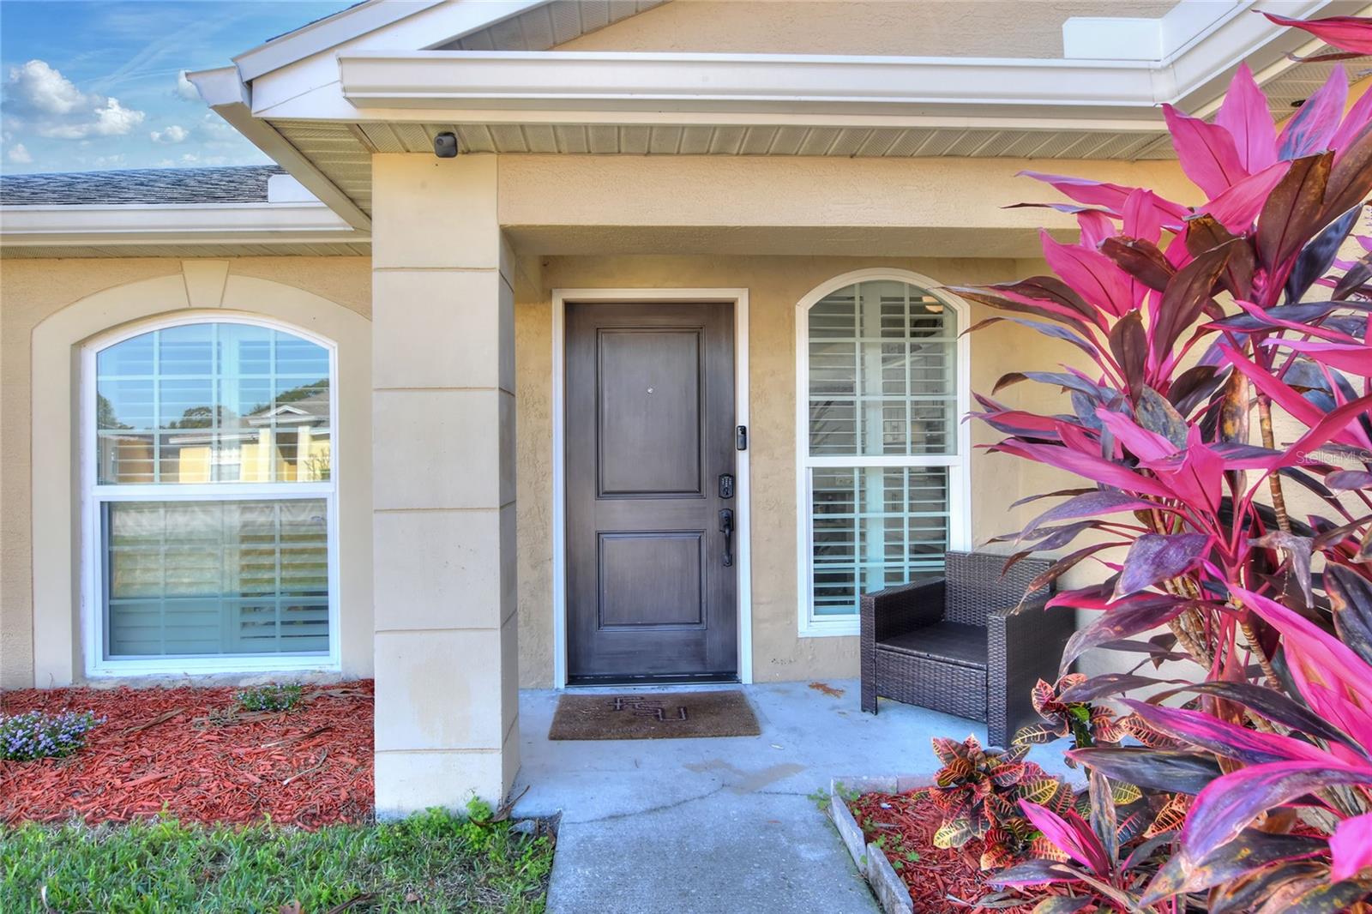
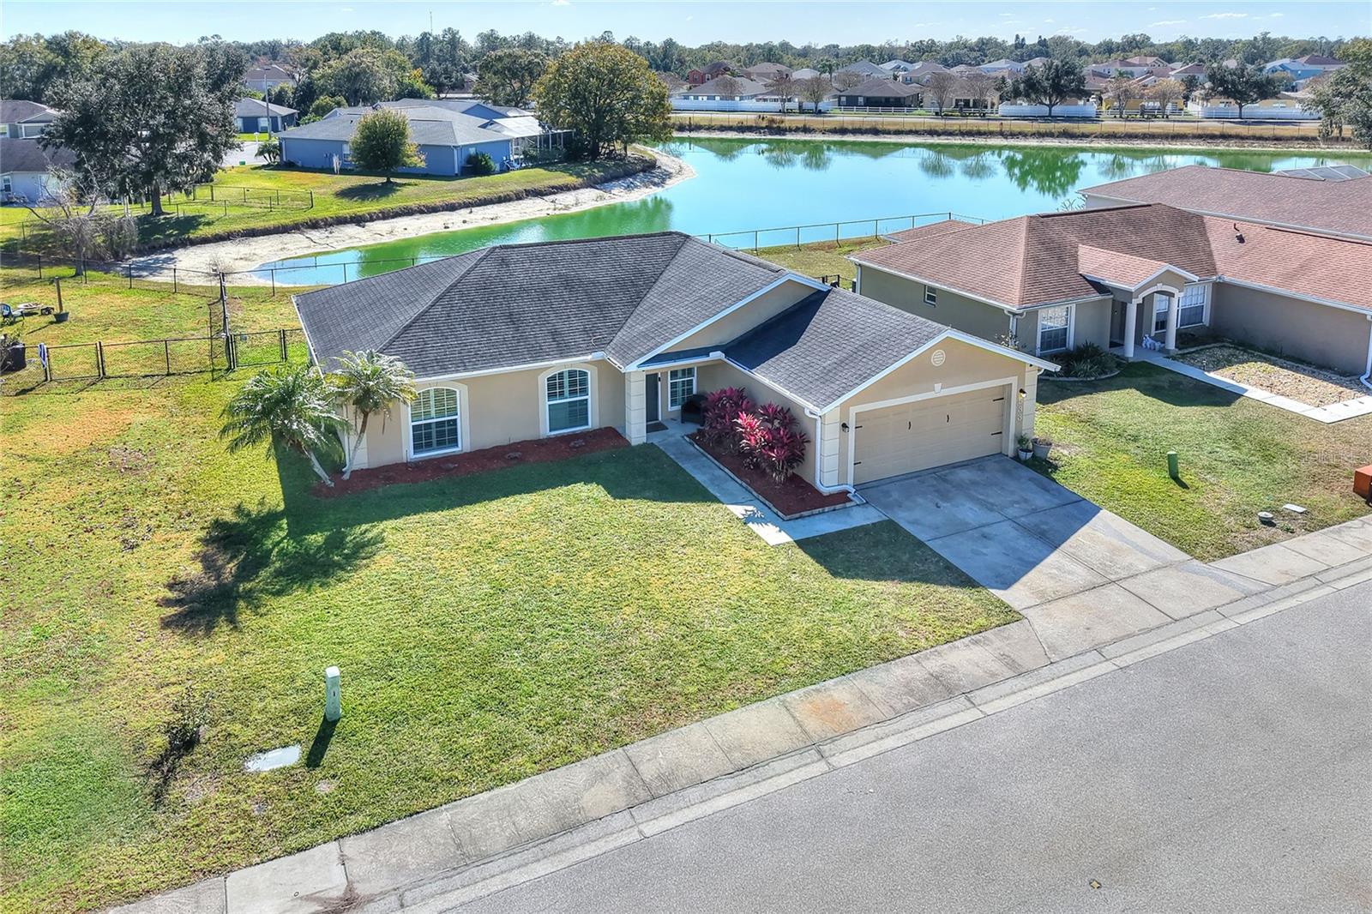
Welcome Home! This beautifully upgraded 4-bedroom, 2-bath home is truly move-in ready and waiting for you. The chef’s dream kitchen features expansive quartz countertops, abundant cabinetry, and a pantry—all equipped with convenient pull-out shelving, including pull-outs beneath the island. Enjoy efficient living with a gas cooktop, gas tankless water heater, and gas dryer. Stylish luxury vinyl flooring runs throughout the home, complemented by new blinds installed in 2025. A separate laundry room offers a folding counter, extra shelving, and a dedicated broom closet for added organization. The spacious primary suite is a true retreat, boasting dual walk-in closets and an elegant ensuite bath with dual sink stations, a garden tub, a separate shower with dual shower heads, and a private water closet. The guest bathroom features a convenient shower stall. All interior upgrades were completed in spring 2024, adding modern finishes and fresh appeal throughout. Major updates include new windows (2020), roof replacement (2021), and HVAC replacement (2021). Additional recent improvements include new gutters (2025) and a newly fenced backyard (2023)—perfect for outdoor enjoyment. Schedule your private showing today.

Save
Ask
Tour
Hide
Share
Listing Snapshot
Price 
$359,000
Days On Site 
0 Days
Bedrooms 
4
Inside Area (SqFt) 
1,786 sqft
Total Baths 
2
Full Baths 
2
Partial Baths 
N/A
Lot Size 
0.18 Acres
Year Built 
2006
MLS® Number 
R4912145
Status 
Active
Property Tax 
$2,433.34
HOA/Condo/Coop Fees 
$29.17 monthly
Sq Ft Source 
Public Records
Friends & Family
Recent Activity
3 hours agoListing updated with changes from the MLS®
9 hours agoListing first seen on site
General Features
Acres 
0.18
Attached Garage 
Yes
Direction Faces 
Northwest
Foundation 
Block
Garage 
Yes
Levels 
One
Parking 
Attached
Pets 
Cats OKDogs OK
Property Sub Type 
Single Family Residence
Sewer 
Public Sewer
SqFt Total 
2288
Style 
Patio Home
Utilities 
Cable AvailableCable ConnectedElectricity ConnectedUnderground UtilitiesWater Connected
Water Source 
Public
Zoning 
SFR
Interior Features
Appliances 
CooktopDishwasherDisposalGas Water HeaterMicrowaveRefrigerator
Cooling 
Central Air
Furnished 
Unfurnished
Heating 
CentralElectric
Interior 
Stone CountersWalk-In Closet(s)
Laundry Features 
Electric Dryer HookupLaundry RoomWasher Hookup
Bedroom 2 
Dimensions - 12x13Level - FirstDescription - Room5
Bedroom 3 
Dimensions - 11x12Level - FirstDescription - Room6
Bedroom 4 
Dimensions - 10x14Level - FirstDescription - Room7
Great Room 
Dimensions - 13x18Level - FirstDescription - Room1
Kitchen 
Dimensions - 18x30Level - FirstDescription - Room2
Master Bedroom 
Dimensions - 13x14Level - FirstDescription - Room4
Save
Ask
Tour
Hide
Share
Exterior Features
Construction Details 
Stucco
Fencing 
Fenced
Roof 
Shingle
View 
PondWater
Waterview 
PondWater
Community Features
Association Fee 
$350.0
Association Fee Frequency 
Annually
Community Features 
Street Lights
MLS Area 
33860 - Mulberry
Township 
29S
Roads 
Asphalt
Schools
School District
Unknown
Elementary School
Unknown
Middle School
Mulberry Middle
High School
Mulberry High
Listing courtesy of TITANIUM REAL ESTATE, LLC (863) 738-5523


Listing information is provided by Participants of the Stellar MLS. IDX information is provided exclusively for personal, non-commercial use, and may not be used for any purpose other than to identify prospective properties consumers may be interested in purchasing. Information is deemed reliable but not guaranteed. Properties displayed may be listed or sold by various participants in the MLS Copyright 2026, Stellar MLS.
Last checked: 2026-10-12 04:49 PM EDT

Neighborhood & Commute
Source: Walkscore
Disclosure: Community information and market data powered by Constellation Data Labs. Information is deemed reliable but not guaranteed.
Save
Ask
Tour
Hide
Share