Save
Ask
Tour
Hide
Share
$1,429,900
New Listing

1909 BELFORD COURT
MAITLAND, FL 32751

For Sale|Single Family Residence|Active
4
Beds
4
Total Baths
4
Full Baths
4,230
SqFt
$338
/SqFt
1995
Built
Subdivision:
MAITLAND CLUB REP
County:
Orange

Due to the health concerns created by Coronavirus we are offering personal 1-1 online video walkthough tours where possible.
Call Now: (407) 803-4049
Is this the listing for you? We can help make it yours.
(407) 803-4049
1909 BELFORD COURT1909 BELFORD COURT1909 BELFORD COURT1909 BELFORD COURT
Save
Ask
Tour
Hide
Share

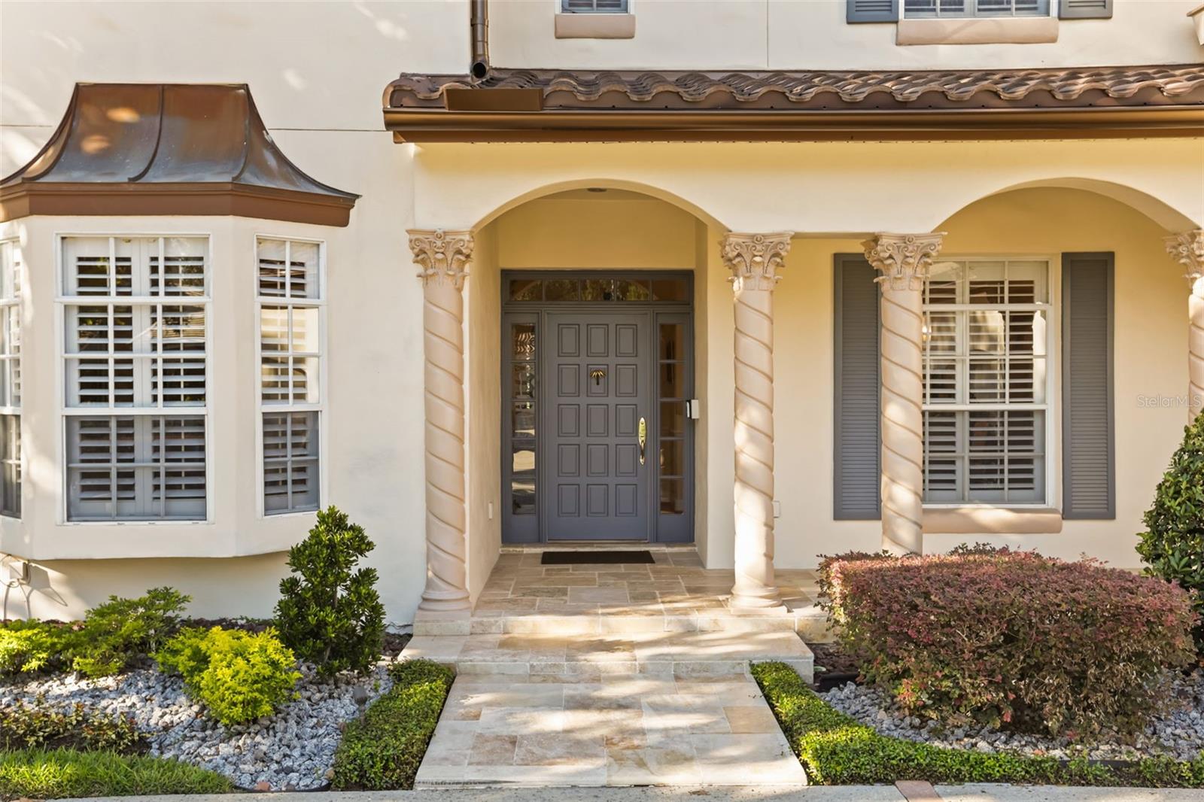
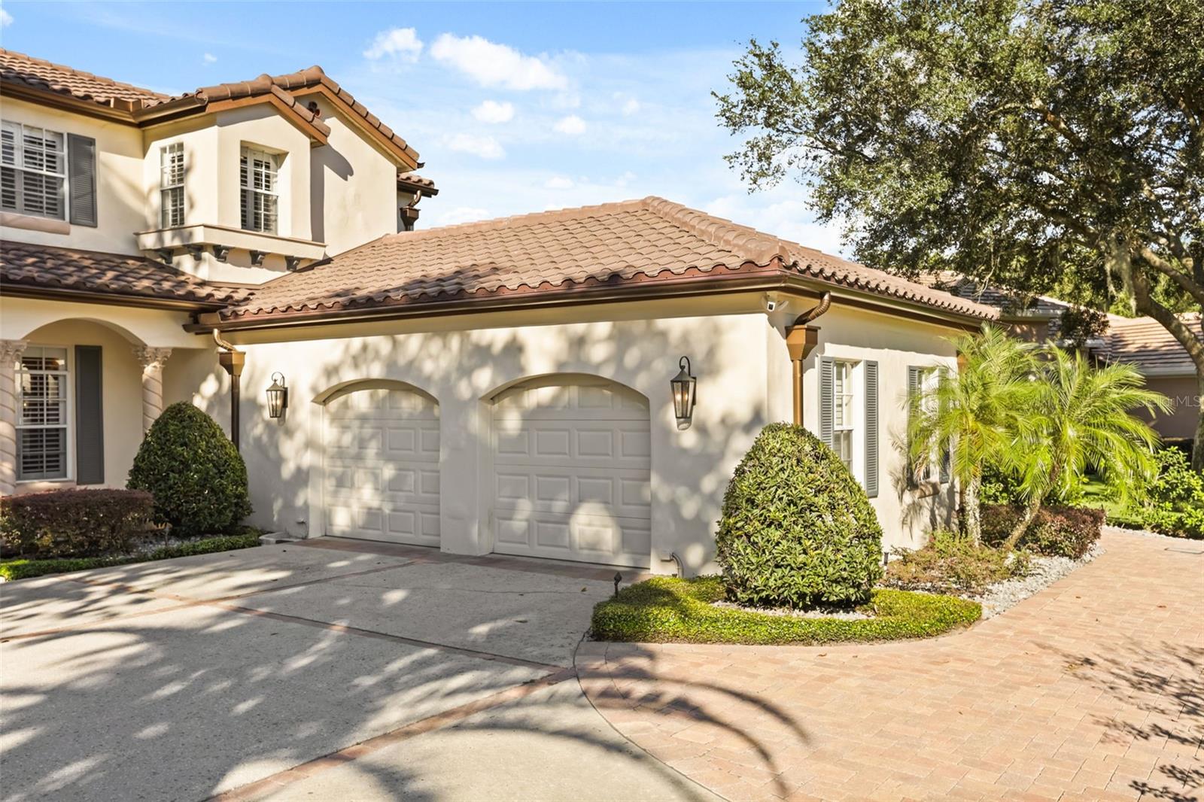
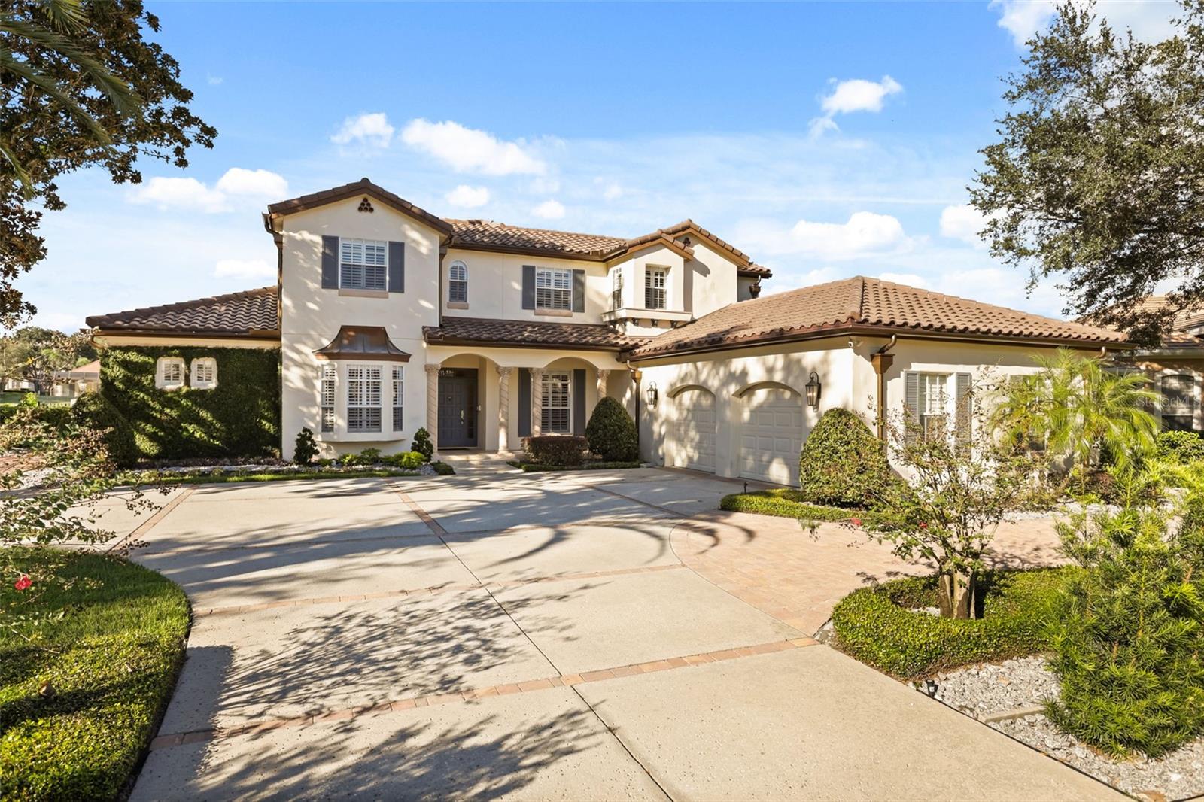
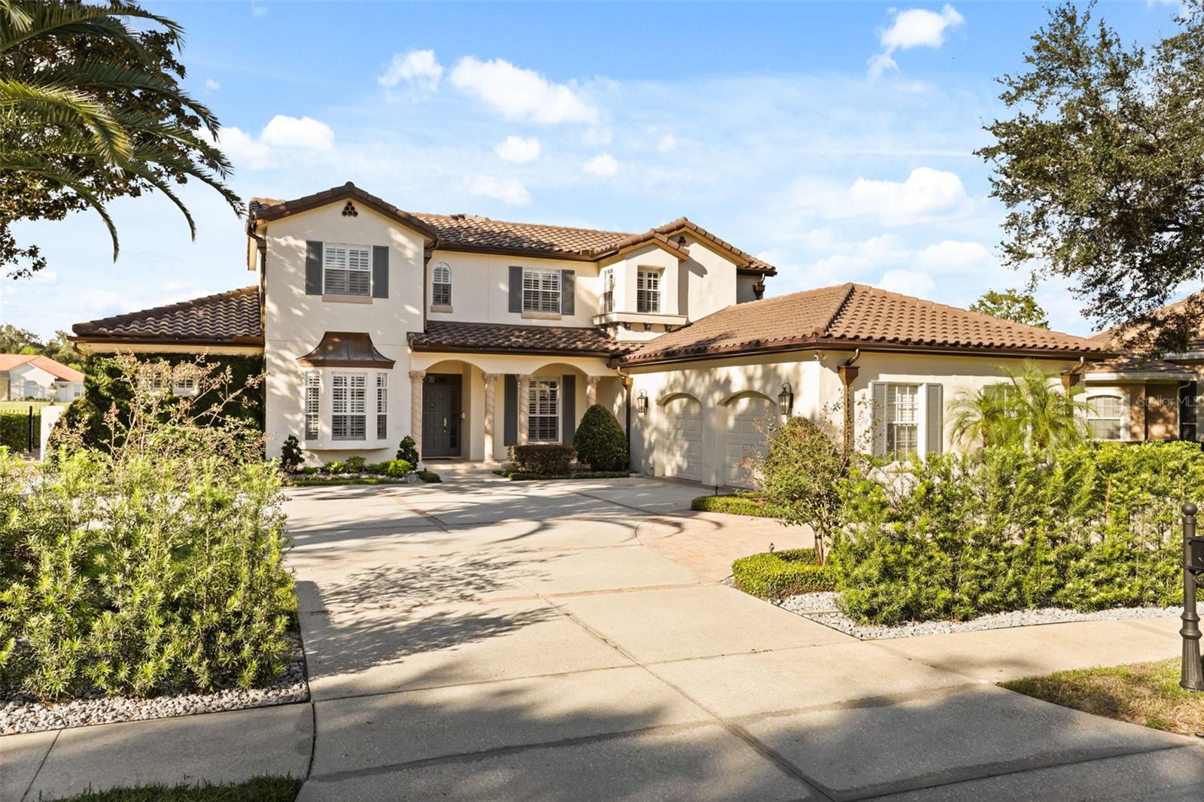
Welcome to 1909 Belford Court, a Mediterranean-style pool home in the highly desirable, guard-gated community of Maitland Club. Set on 0.37 acres with picturesque pond and fountain views, this four-bedroom, four-bath residence offers 4,230 square feet of living space and a two-car garage. An arched entry, mature landscaping, and palms create a welcoming first impression. Inside, tray ceilings, crown molding, plantation shutters, and extensive built-ins add character. The kitchen features abundant cabinetry, an island with seating, a bright bay-window breakfast nook, and a beverage bar with wine storage. Illuminated quartz in the kitchen and by the fireplace adds a distinctive touch. The primary suite offers a spa-like bathroom with a freestanding soaking tub, glass-enclosed shower, and gold-tone fixtures. A window-lined sunroom overlooks the private pool and pond, while the expansive paver patio, outdoor fireplace, and built-in seating create an inviting setting for entertaining. App-controlled low-voltage lighting adds ambiance after sunset. Recent upgrades include a new barrel tile roof installed approximately six months ago, new gutters, and a brand-new Trane HVAC system. Located just off I-4 at the Maitland exit, with downtown Orlando approximately seven-fifteen minutes away, this home combines Mediterranean charm with everyday convenience.

Save
Ask
Tour
Hide
Share
Listing Snapshot
Price 
$1,429,900
Days On Site 
0 Days
Bedrooms 
4
Inside Area (SqFt) 
4,230 sqft
Total Baths 
4
Full Baths 
4
Partial Baths 
N/A
Lot Size 
0.37 Acres
Year Built 
1995
MLS Number 
R4912181
Status 
Active
Property Tax 
$9,465
HOA/Condo/Coop Fees 
$395 monthly
Sq Ft Source 
Appraiser
Friends & Family
Recent Activity
3 hours agoListing updated with changes from the MLS
5 hours agoListing first seen on site
General Features
Acres 
0.37
Attached Garage 
Yes
Direction Faces 
South
Foundation 
Slab
Garage 
Yes
Garage Spaces 
2
Levels 
Two
Parking 
Attached
Pets 
Breed Restrictions
Property Sub Type 
Single Family Residence
Security 
Security Gate
Sewer 
Public Sewer
SqFt Total 
5040
Utilities 
Cable AvailableCable ConnectedElectricity ConnectedSewer ConnectedWater Connected
Water Source 
Public
Zoning 
RSF-2
Interior Features
Appliances 
DishwasherDisposalDryerElectric Water HeaterMicrowaveRangeRange HoodRefrigeratorWasher
Cooling 
Central Air
Fireplace 
Yes
Fireplace Features 
GasLiving RoomOtherOutsideWood Burning
Flooring 
CarpetWood
Furnished 
Negotiable
Heating 
CentralZoned
Interior 
Crown MoldingTray Ceiling(s)Walk-In Closet(s)Wet Bar
Laundry Features 
Electric Dryer HookupLaundry RoomWasher Hookup
Window Features 
Double Pane Windows
Kitchen 
Dimensions - 21x16.1Level - First
Living Room 
Dimensions - 17.9x17.4Level - First
Master Bedroom 
Dimensions - 15.3x19.5Level - First
Save
Ask
Tour
Hide
Share
Exterior Features
Construction Details 
BlockStucco
Exterior 
Fire PitLightingRain Gutters
Lot Features 
Waterfront
Pool Features 
In GroundPrivate
Private Pool 
Yes
Roof 
Tile
View 
PondWater
Waterfront 
Yes
Waterfront Features 
Pond
Waterview 
PondWater
Windows/Doors 
Double Pane Windows
Community Features
Association Amenities 
Basketball CourtTennis Court(s)
Association Fee 
$395.0
Association Fee Frequency 
Monthly
Community Features 
GatedPlayground
MLS Area 
32751 - Maitland / Eatonville
Township 
21
Roads 
Paved
Schools
School District
Unknown
Elementary School
Lake Sybelia Elem
Middle School
Maitland Middle
High School
Edgewater High
Listing courtesy of KORSHAK PROPERTY GROUP (407) 463-1609


Listing information is provided by Participants of the Stellar MLS. IDX information is provided exclusively for personal, non-commercial use, and may not be used for any purpose other than to identify prospective properties consumers may be interested in purchasing. Information is deemed reliable but not guaranteed. Properties displayed may be listed or sold by various participants in the MLS Copyright 2026, Stellar MLS.
Last checked: 2026-10-19 05:28 PM EDT

Neighborhood & Commute
Source: Walkscore
Disclosure: Community information and market data powered by Constellation Data Labs. Information is deemed reliable but not guaranteed.
Save
Ask
Tour
Hide
Share