
2808 DEERFIELD STREETST CLOUD, FL 34771
Due to the health concerns created by Coronavirus we are offering personal 1-1 online video walkthough tours where possible.
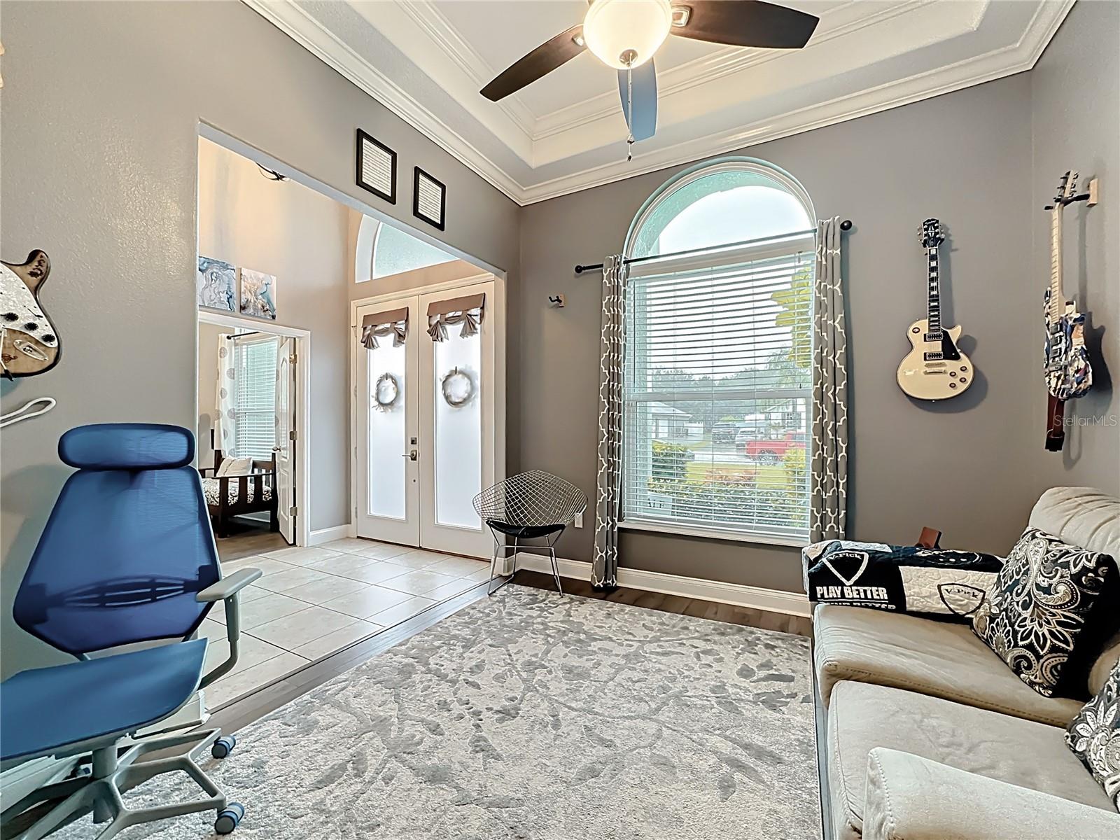
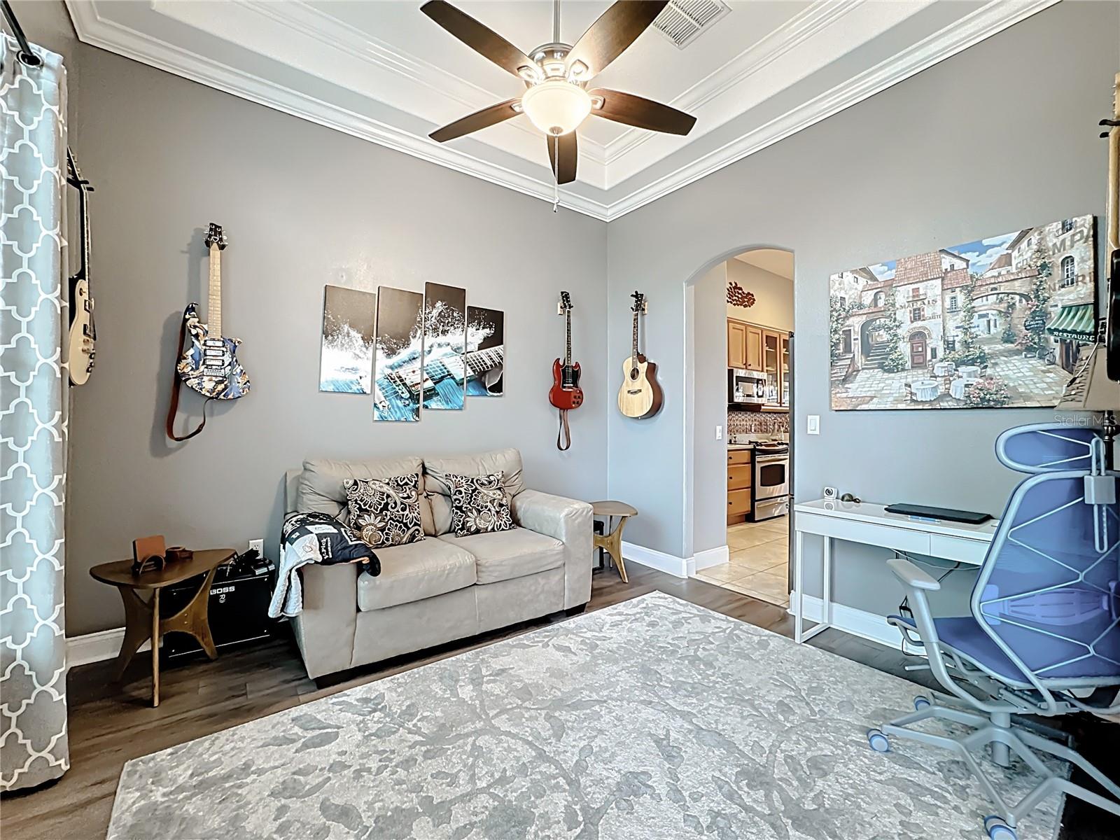
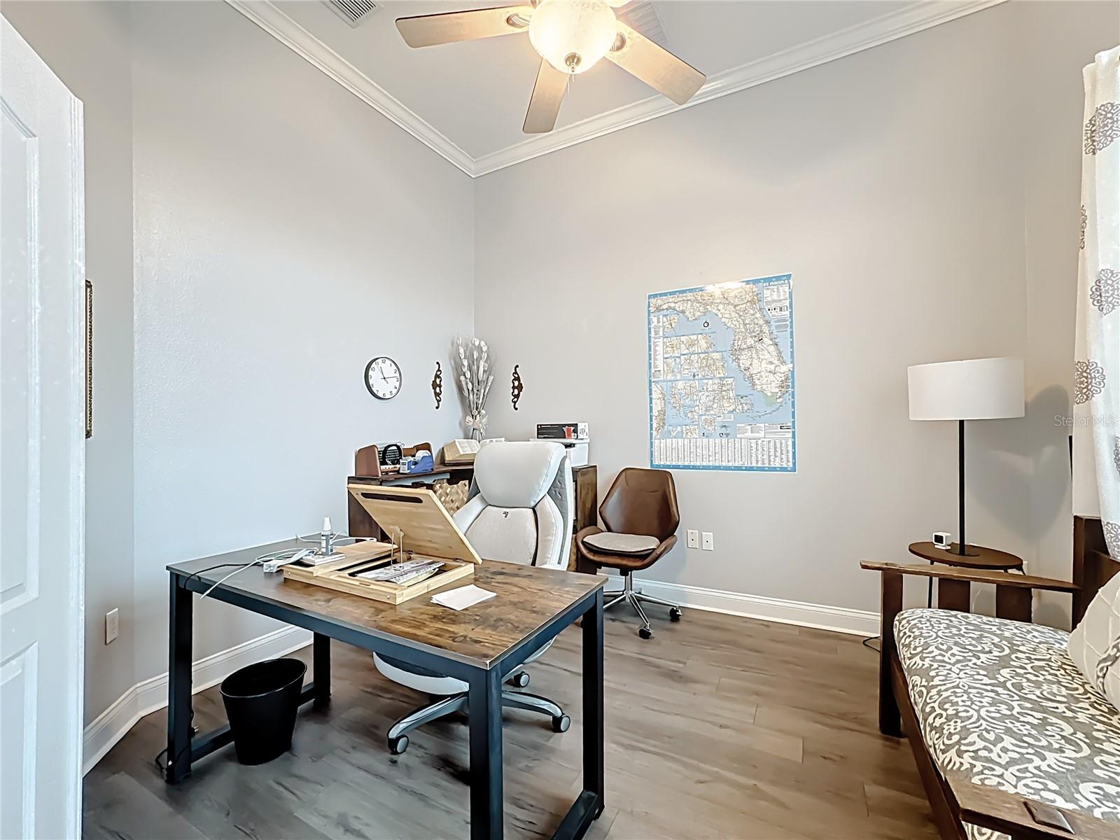
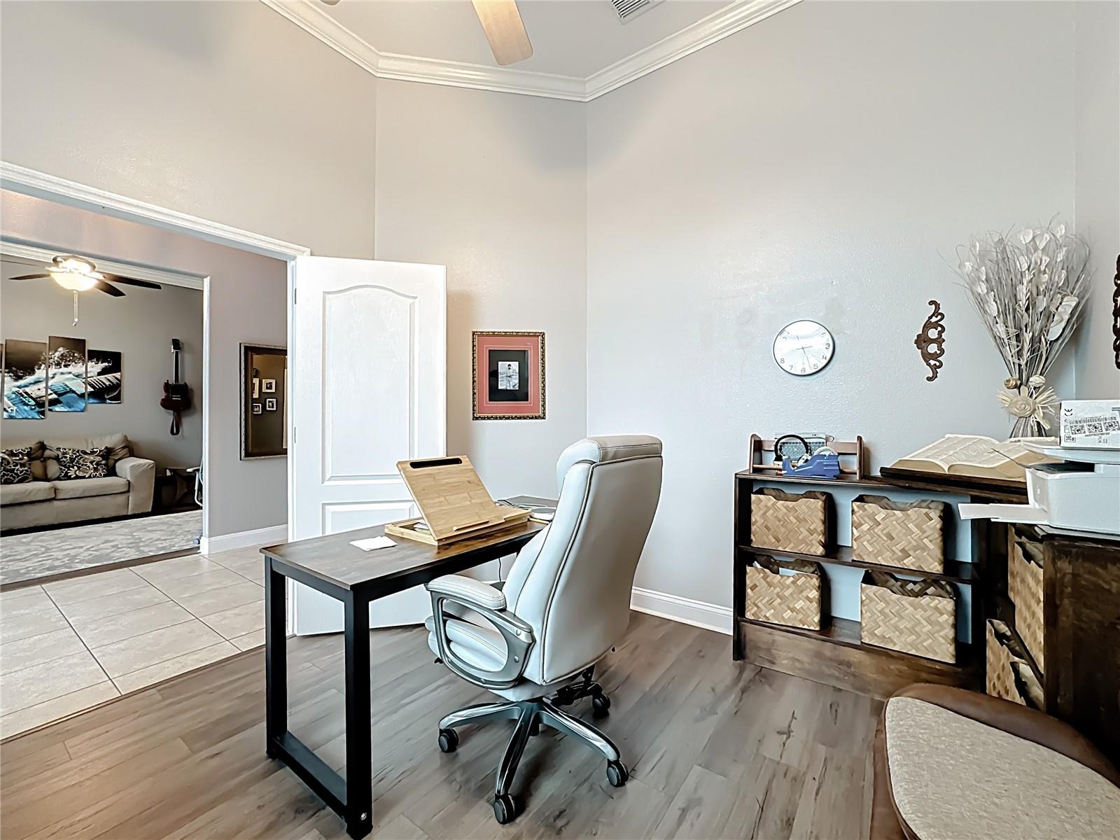
POOL HOME + OWNED SOLAR + 3-CAR GARAGE + OVERSIZED LOT — all at $549,900! Welcome to 2808 Deerfield Street, offering 2,178 sq. ft. of single-story living on a spacious .34-acre lot in Hammock Pointe. The home features an open, light-filled layout with high ceilings and pocket sliding doors that disappear into the wall, creating a seamless connection between the living area and screened pool. It’s a setup made for Florida living, entertaining, and enjoying the backyard year-round. Major updates have already been handled, including a 2021 roof, 2019 HVAC, energy-efficient windows, updated flooring and newer appliances. Even better, the home includes a fully owned solar system—no solar lease or payment to assume. Outside, there’s plenty of room to spread out, plus a 3-car garage, dedicated RV parking with charging hookup, irrigation system and low HOA. The flexible fourth bedroom is enclosed with doors and currently does not have a built-in closet, making it equally useful as a bedroom, office, playroom or bonus space. If you’ve been searching for a pool home with land, owned solar, garage space and features that are increasingly hard to find in newer communities, this one deserves a look. Schedule your showing and see the value for yourself.
| a week ago | Listing updated with changes from the MLS® | |
| a week ago | Price changed to $549,990 | |
| 2 months ago | Status changed to Active | |
| 11 months ago | Listing first seen on site |

Listing information is provided by Participants of the Stellar MLS. IDX information is provided exclusively for personal, non-commercial use, and may not be used for any purpose other than to identify prospective properties consumers may be interested in purchasing. Information is deemed reliable but not guaranteed. Properties displayed may be listed or sold by various participants in the MLS Copyright 2026, Stellar MLS.
Last checked: 2026-09-22 12:07 AM EDT

Did you know? You can invite friends and family to your search. They can join your search, rate and discuss listings with you.