Save
Ask
Tour
Hide
Share
$2,150
149 Days On Site

6606 LEO LANE
HARMONY, FL 34773

For Rent|Townhouse|Active
3
Beds
3
Total Baths
2
Full Baths
1
Partial Bath
231.03
SqFt
$9
/SqFt
2025
Built
Subdivision:
HARMONY WEST TWNHMS
County:
Osceola

Due to the health concerns created by Coronavirus we are offering personal 1-1 online video walkthough tours where possible.
Call Now: (407) 803-4049
Is this the listing for you? We can help make it yours.
(407) 803-4049
6606 LEO LANE6606 LEO LANE6606 LEO LANE6606 LEO LANE
Save
Ask
Tour
Hide
Share

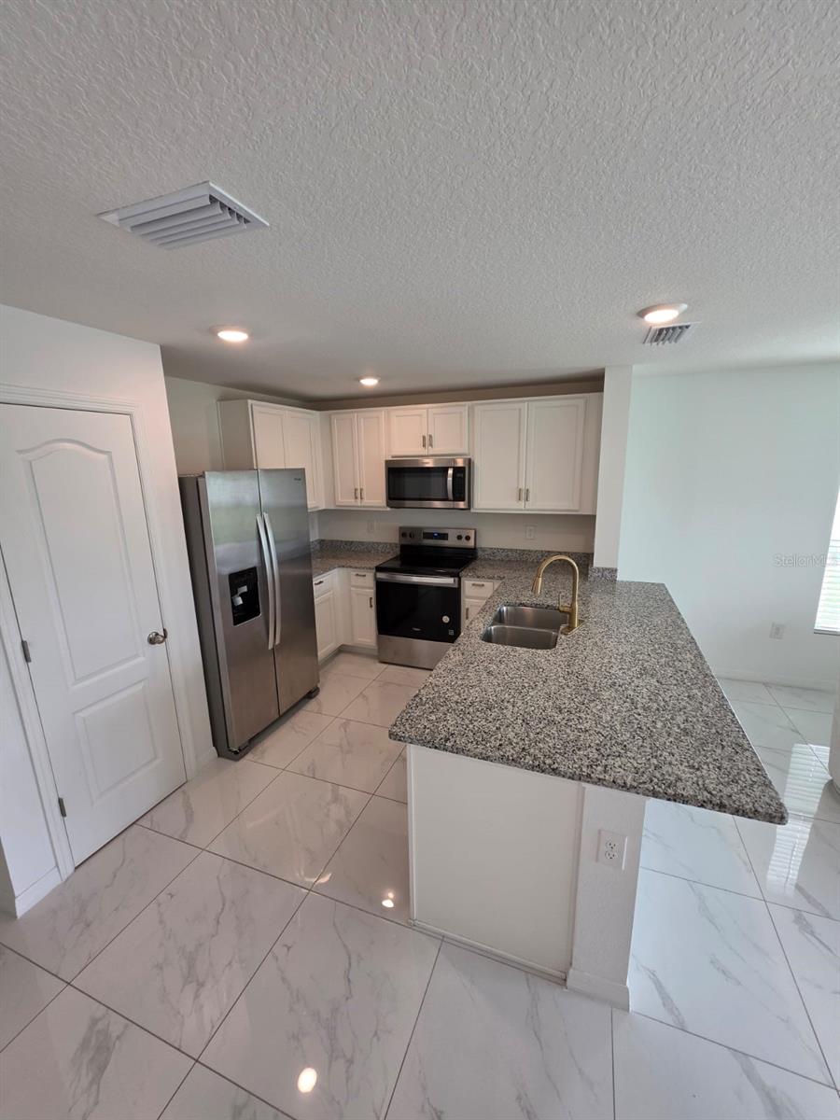
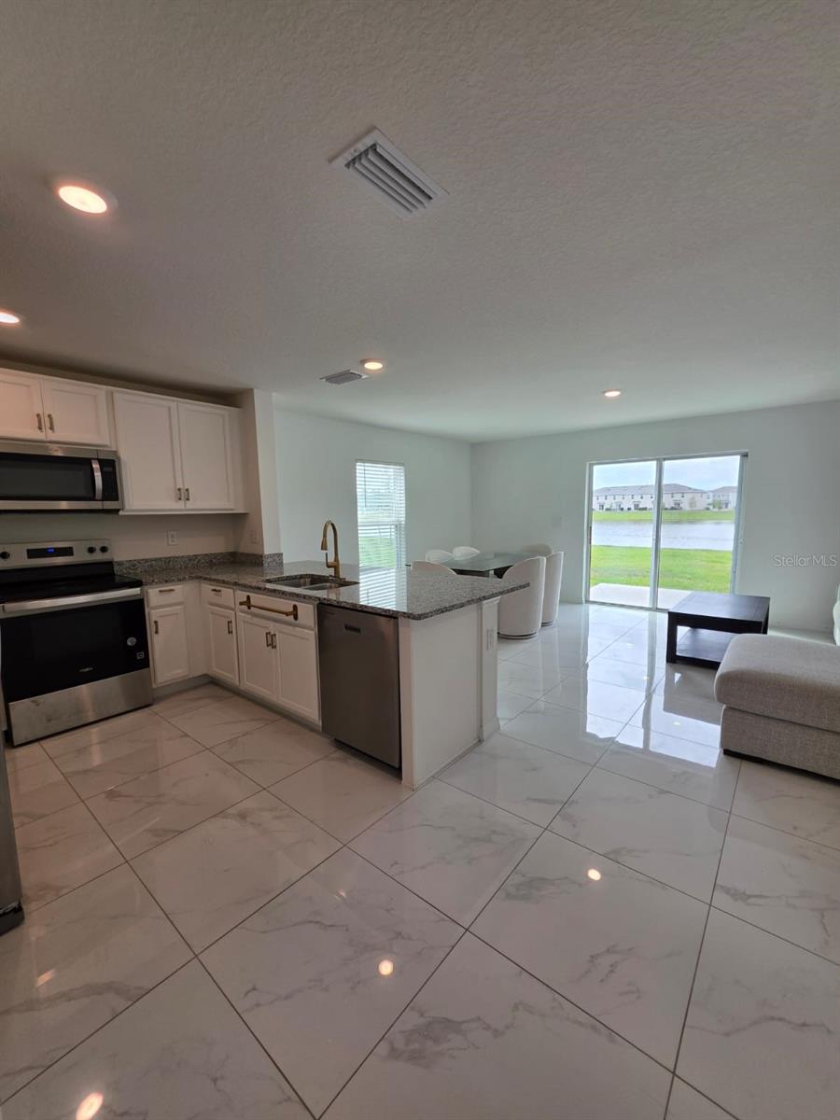
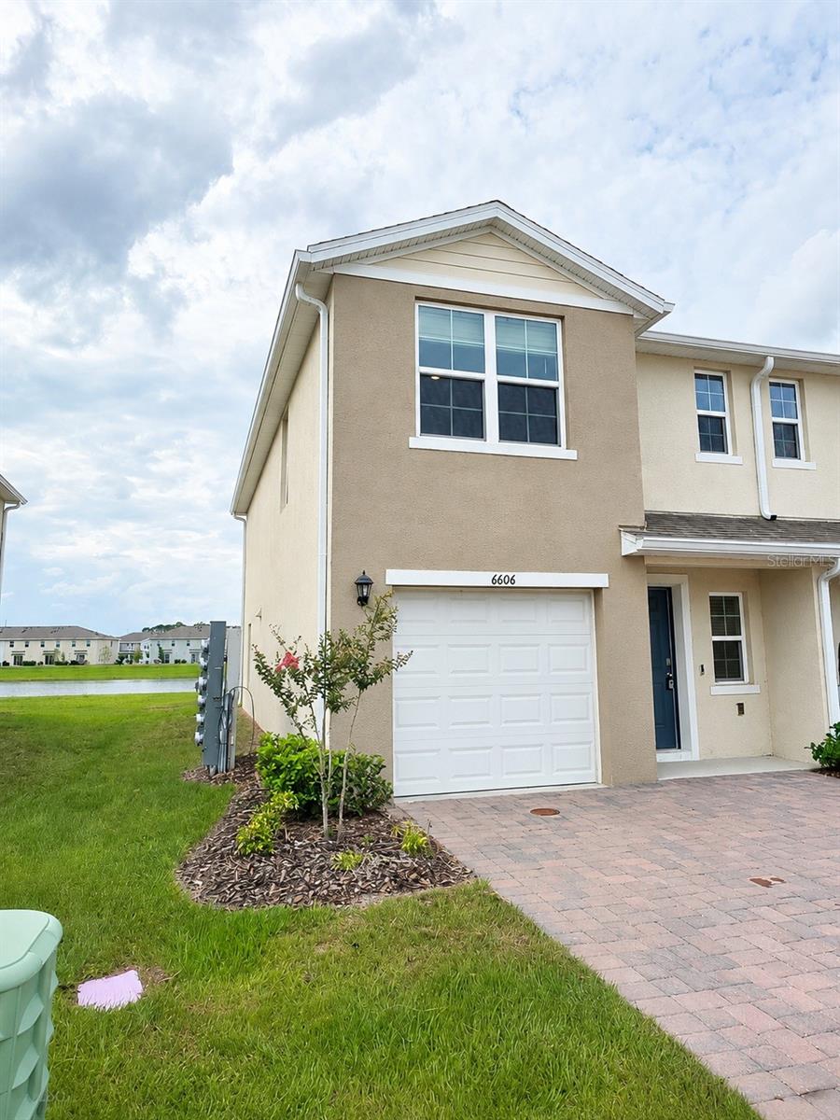
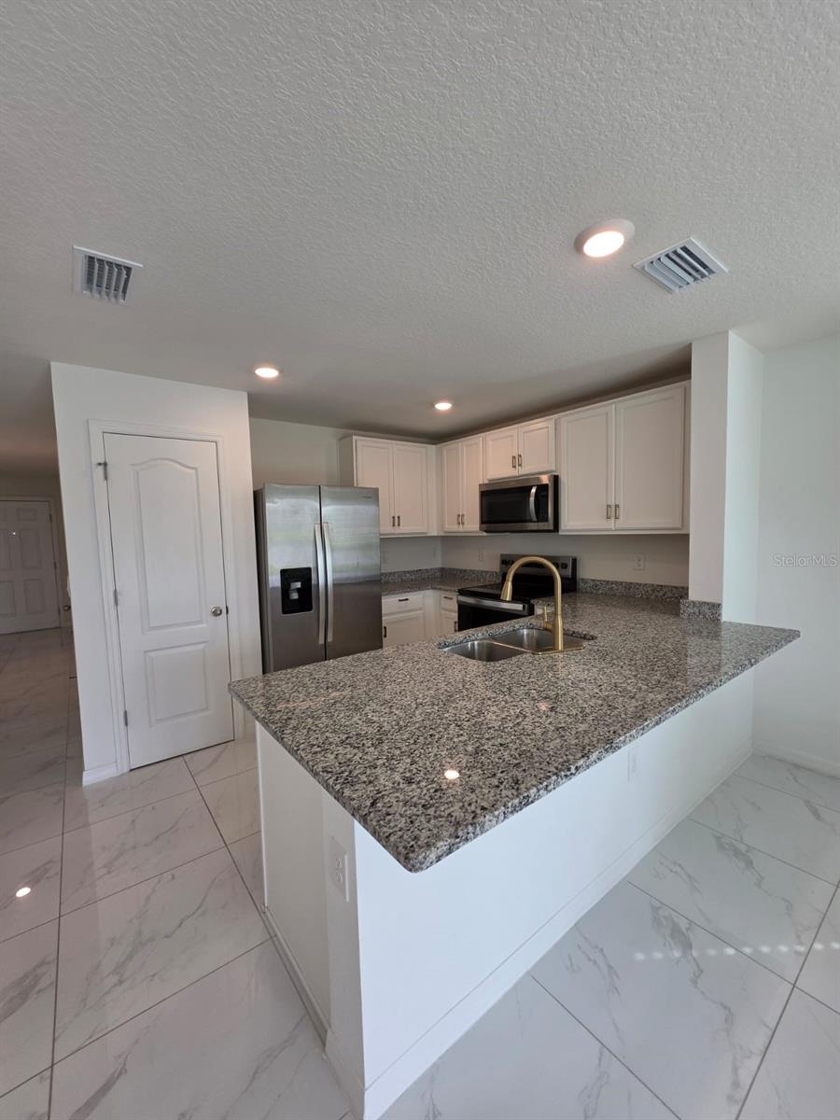
Beautiful townhouse located in the Harmony West community. This modern home features an open concept floor plan, a spacious kitchen with granite countertops, stainless steel appliances, and bright living spaces perfect for everyday living and entertaining. Enjoy relaxing lake views from the patio and access to resort style community amenities, including a swimming pool, fitness center, clubhouse, playground, walking trails, green spaces, picnic areas, and dog park. Conveniently located near Lake Nona, Orlando International Airport, Medical City, shopping, dining, hospitals, and top rated schools. Schedule your showing today!

Save
Ask
Tour
Hide
Share
Listing Snapshot
Price 
$2,150
Days On Site 
149 Days
Bedrooms 
3
Inside Area (SqFt) 
231.03 sqft
Total Baths 
3
Full Baths 
2
Partial Baths 
1
Lot Size 
0.08 Acres
Year Built 
2025
MLS® Number 
S5145349
Status 
Active
Property Tax 
N/A
HOA/Condo/Coop Fees 
N/A
Sq Ft Source 
Public Records
Friends & Family
Recent Activity
yesterdayListing updated with changes from the MLS®
yesterdayPrice changed to $2,150
3 weeks agoStatus changed to Active
5 months agoListing first seen on site
General Features
Acres 
0.08
Attached Garage 
Yes
Available on 
2026-03-09
Garage 
Yes
Garage Spaces 
1
Levels 
Two
Parking 
Attached
Pets 
No
Property Condition 
New Construction
Property Sub Type 
Townhouse
SqFt Total 
1690
Interior Features
Appliances 
DishwasherDryerMicrowaveRangeRefrigeratorWasher
Cooling 
Central Air
Furnished 
Negotiable
Heating 
Central
Interior 
Eat-in KitchenOpen FloorplanStone CountersWalk-In Closet(s)
Laundry Features 
None
Bedroom 2 
Dimensions - 9.4x13.4Level - Second
Bedroom 3 
Dimensions - 9.4x13.4Level - Second
Dining Room 
Dimensions - 8.3x6.1Level - First
Kitchen 
Dimensions - 10.1x10.1Level - First
Living Room 
Dimensions - 19x12Level - First
Master Bedroom 
Dimensions - 15.2x16Level - Second
Save
Ask
Tour
Hide
Share
Exterior Features
View 
PondWater
Waterview 
PondWater
Community Features
Community Features 
ClubhouseFitness CenterPlaygroundPool
MLS Area 
34773 - St Cloud (Harmony)
Roads 
Paved
Listing courtesy of LPT REALTY, LLC (570) 856-6822


Listing information is provided by Participants of the Stellar MLS. IDX information is provided exclusively for personal, non-commercial use, and may not be used for any purpose other than to identify prospective properties consumers may be interested in purchasing. Information is deemed reliable but not guaranteed. Properties displayed may be listed or sold by various participants in the MLS Copyright 2026, Stellar MLS.
Last checked: 2026-08-06 10:49 AM EDT

Neighborhood & Commute
Source: Walkscore
Disclosure: Community information and market data powered by Constellation Data Labs. Information is deemed reliable but not guaranteed.
Save
Ask
Tour
Hide
Share