Save
Ask
Tour
Hide
Share
$308,000
152 Days On Site

2847 COMMON CRANE COURT
HARMONY, FL 34773

For Sale|Single Family Residence|Active
3
Beds
2
Total Baths
2
Full Baths
1,501
SqFt
$205
/SqFt
2022
Built
Subdivision:
VILLAGES AT HARMONY PH 1C-2
County:
Osceola

Due to the health concerns created by Coronavirus we are offering personal 1-1 online video walkthough tours where possible.
Call Now: (407) 803-4049
Is this the listing for you? We can help make it yours.
(407) 803-4049
2847 COMMON CRANE COURT2847 COMMON CRANE COURT2847 COMMON CRANE COURT2847 COMMON CRANE COURT
Save
Ask
Tour
Hide
Share

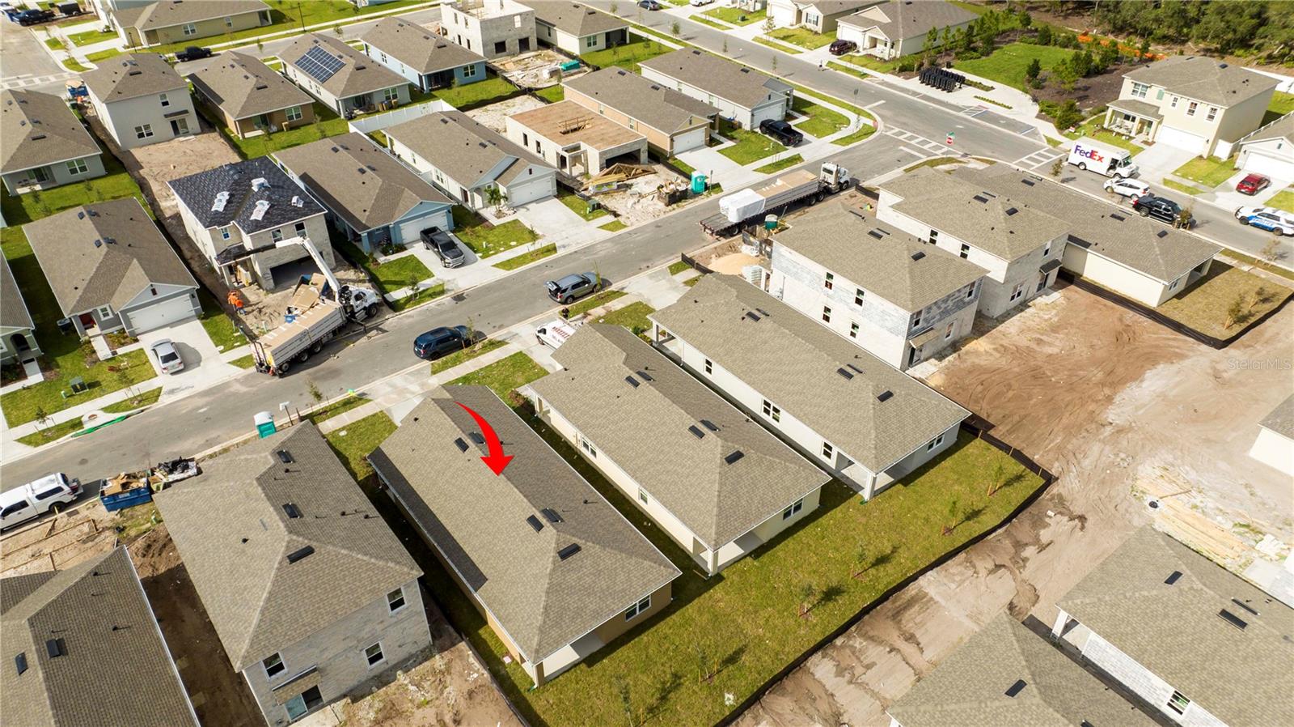
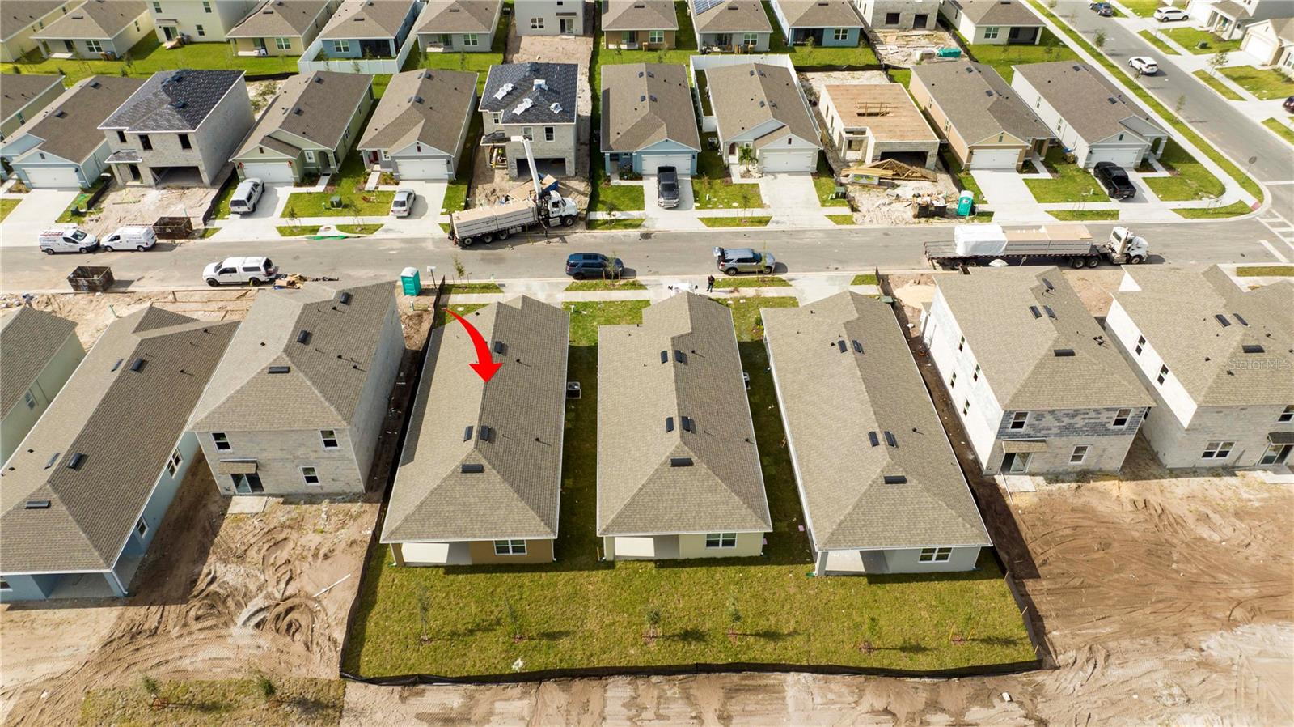
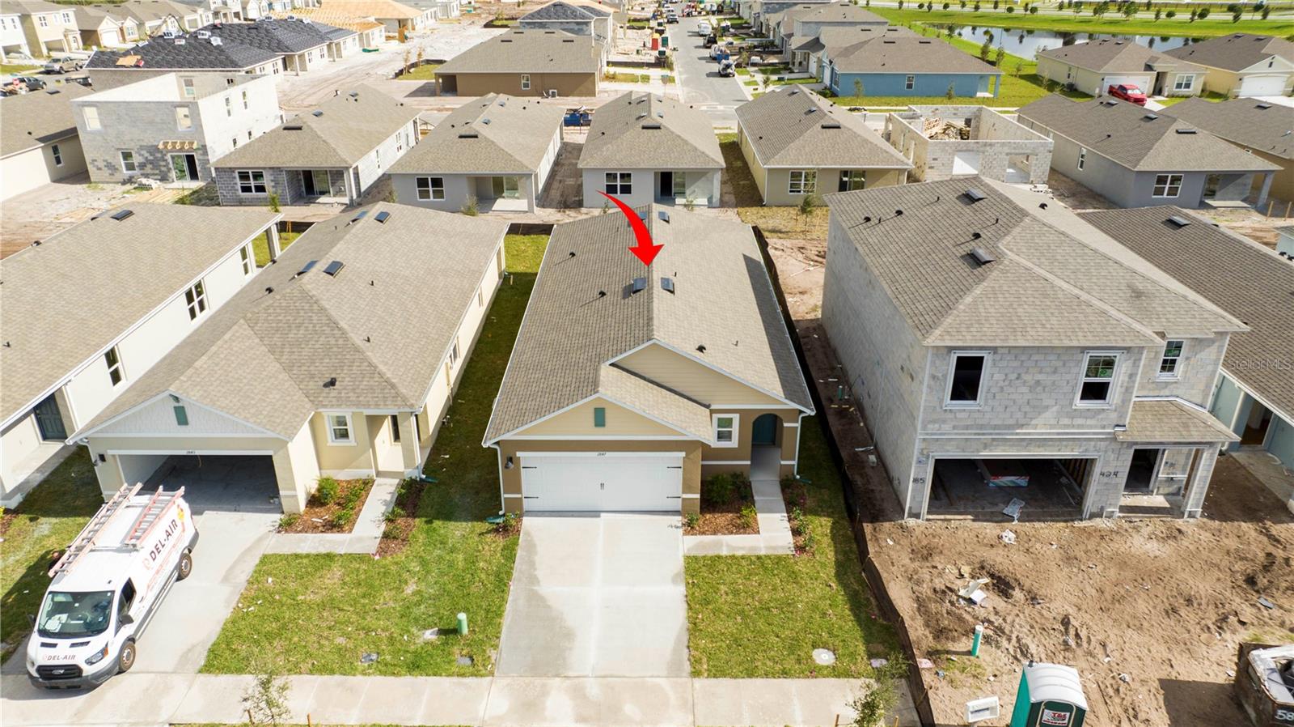
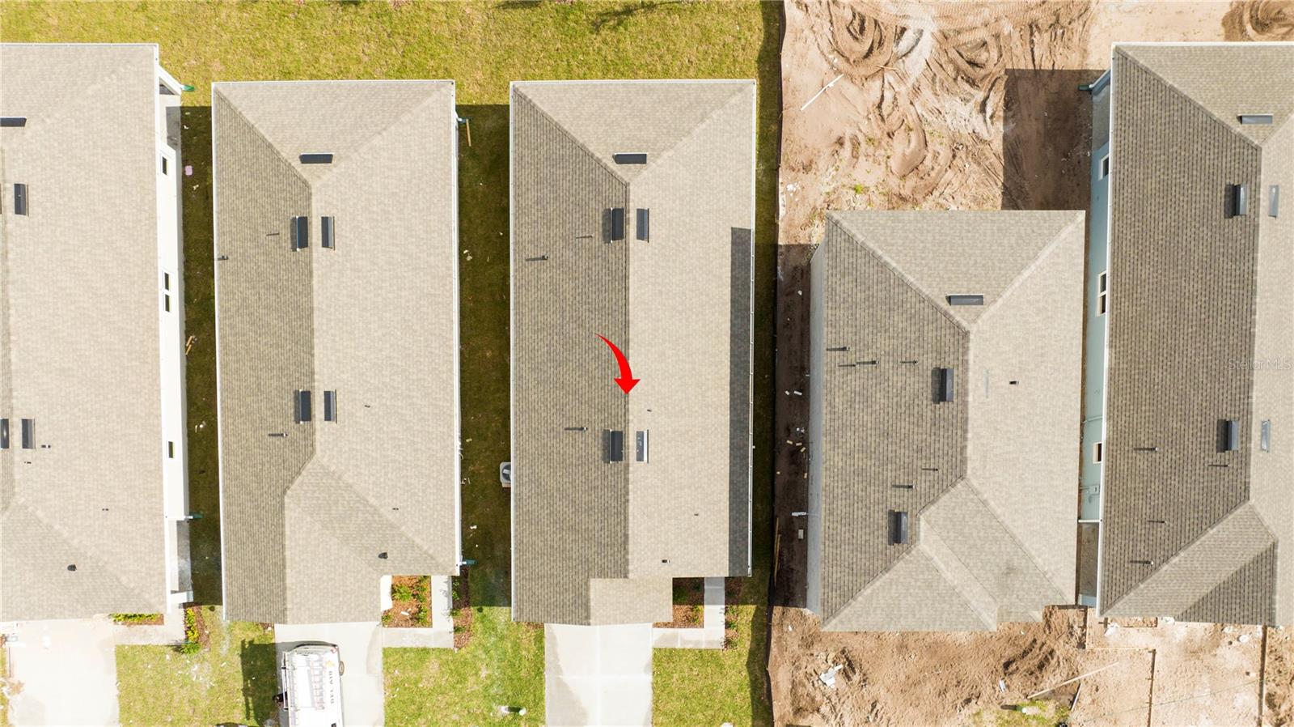
Vacant and move-in ready! This 2022-built, one-story 3-bedroom, 2-bathroom home in sought-after Harmony West offers 1,501 sq ft of bright, open-concept living with a modern kitchen featuring stainless steel appliances, center island and ample cabinetry, a primary suite with walk-in closet and private bath, smart home technology, a dedicated laundry room, and a 2-car garage plus driveway parking for four vehicles. Residents enjoy resort-style amenities: 5,000 sq ft pool with sun shelf, splash pad, clubhouse, playgrounds, walking trails and green spaces. Zoned for A-rated Harmony Community School and minutes from Lake Nona's Medical City, shopping, dining and major roads. Aggressively priced below recent comparable sales in the community, this home works beautifully as a primary residence or a long-term investment. Immediate occupancy available — schedule your private showing today!

Save
Ask
Tour
Hide
Share
Listing Snapshot
Price 
$308,000
Days On Site 
152 Days
Bedrooms 
3
Inside Area (SqFt) 
1,501 sqft
Total Baths 
2
Full Baths 
2
Partial Baths 
N/A
Lot Size 
0.11 Acres
Year Built 
2022
MLS® Number 
S5148348
Status 
Active
Property Tax 
$6,497
HOA/Condo/Coop Fees 
$44.33 monthly
Sq Ft Source 
Public Records
Friends & Family
Recent Activity
4 days agoListing updated with changes from the MLS®
4 days agoPrice changed to $308,000
a week agoStatus changed to Active
5 months agoListing first seen on site
General Features
Acres 
0.11
Attached Garage 
Yes
Carport 
2
Direction Faces 
East
Foundation 
Block
Garage 
Yes
Garage Spaces 
2
Levels 
One
Parking 
Attached
Pets 
Breed Restrictions
Property Sub Type 
Single Family Residence
Sewer 
Public Sewer
SqFt Total 
2040
Utilities 
Cable AvailableElectricity Available
Water Source 
Public
Zoning 
X
Interior Features
Appliances 
CooktopDishwasherDryerMicrowaveRefrigeratorTrash CompactorWasher
Cooling 
Central Air
Flooring 
CarpetCeramic TileConcrete
Furnished 
Unfurnished
Heating 
Central
Interior 
Open Floorplan
Laundry Features 
Inside
Bathroom 2 
Level - First
Bedroom 2 
Level - First
Bedroom 3 
Level - First
Kitchen 
Level - First
Living Room 
Level - First
Master Bathroom 
Level - First
Master Bedroom 
Level - First
Save
Ask
Tour
Hide
Share
Exterior Features
Construction Details 
BlockConcrete
Exterior 
Lighting
Roof 
Shingle
Community Features
Association Fee 
$133.0
Association Fee Frequency 
Quarterly
MLS Area 
34773 - St Cloud (Harmony)
Township 
26
Roads 
Concrete
Listing courtesy of AGENT TRUST REALTY CORPORATION (321) 440-6283


Listing information is provided by Participants of the Stellar MLS. IDX information is provided exclusively for personal, non-commercial use, and may not be used for any purpose other than to identify prospective properties consumers may be interested in purchasing. Information is deemed reliable but not guaranteed. Properties displayed may be listed or sold by various participants in the MLS Copyright 2026, Stellar MLS.
Last checked: 2026-09-21 03:25 AM EDT

Neighborhood & Commute
Source: Walkscore
Disclosure: Community information and market data powered by Constellation Data Labs. Information is deemed reliable but not guaranteed.
Save
Ask
Tour
Hide
Share