
7086 CATTLE EGRET DRIVEHARMONY, FL 34773
Due to the health concerns created by Coronavirus we are offering personal 1-1 online video walkthough tours where possible.
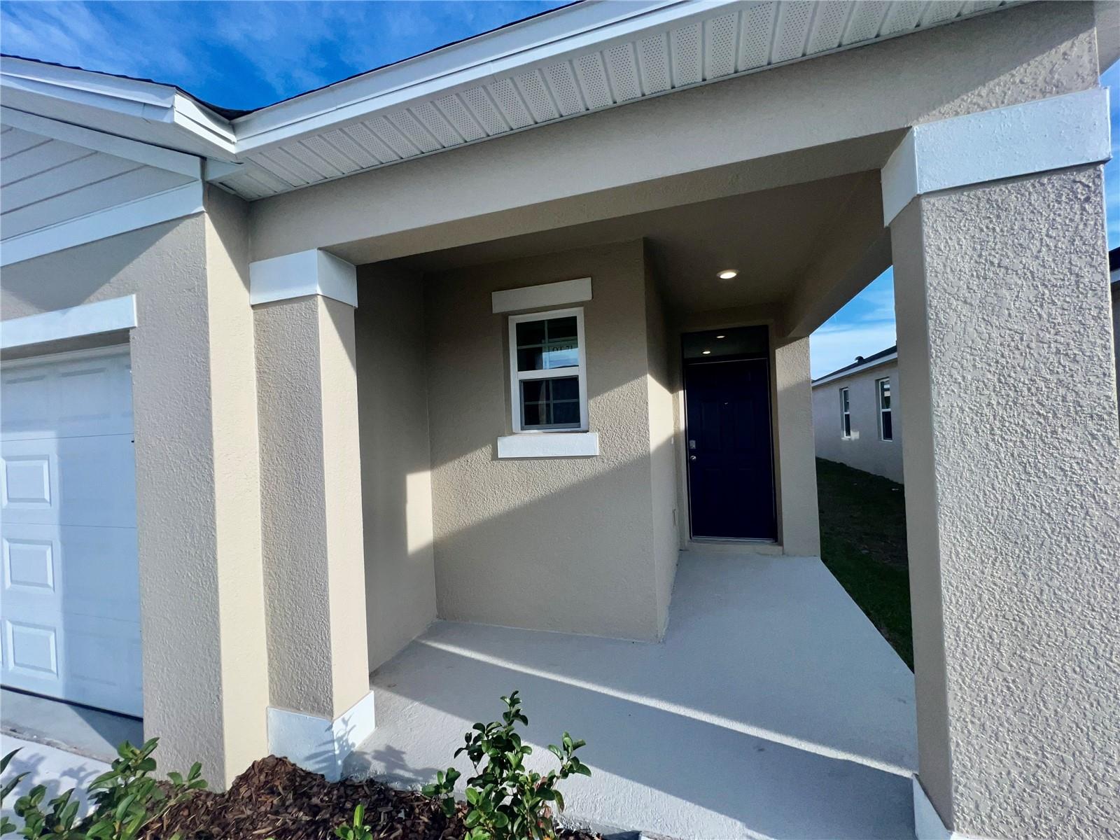
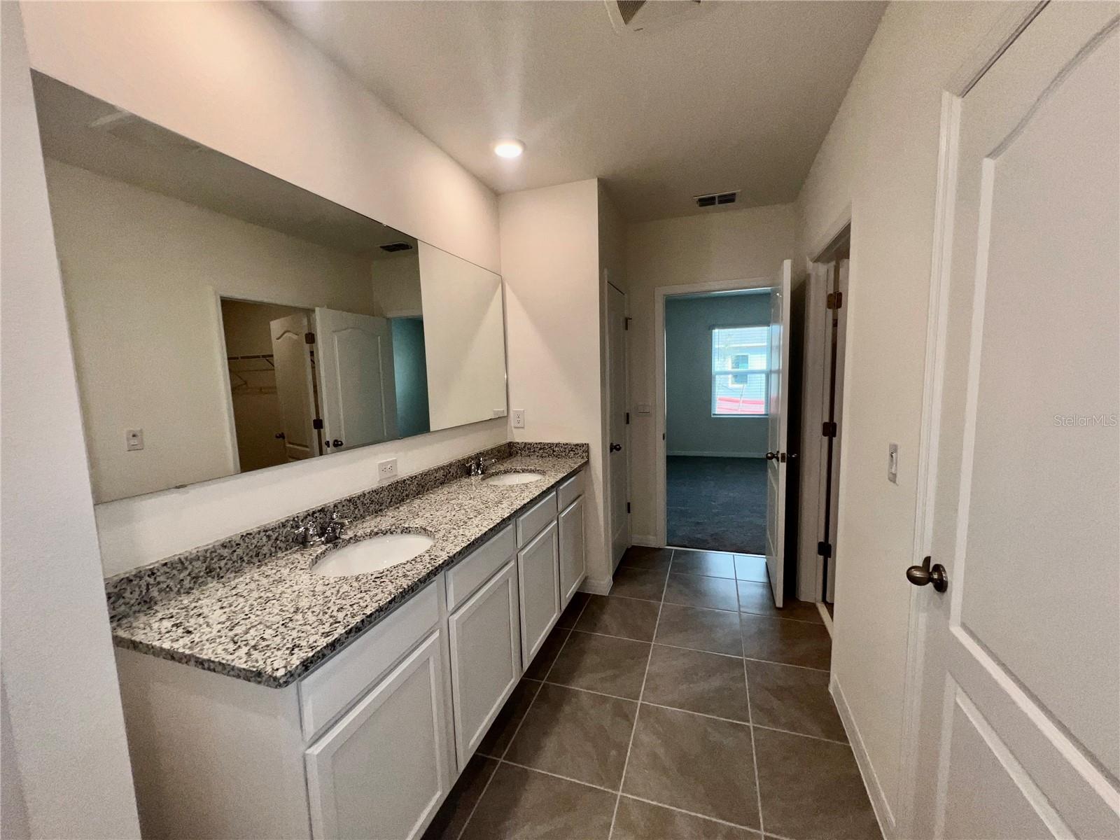
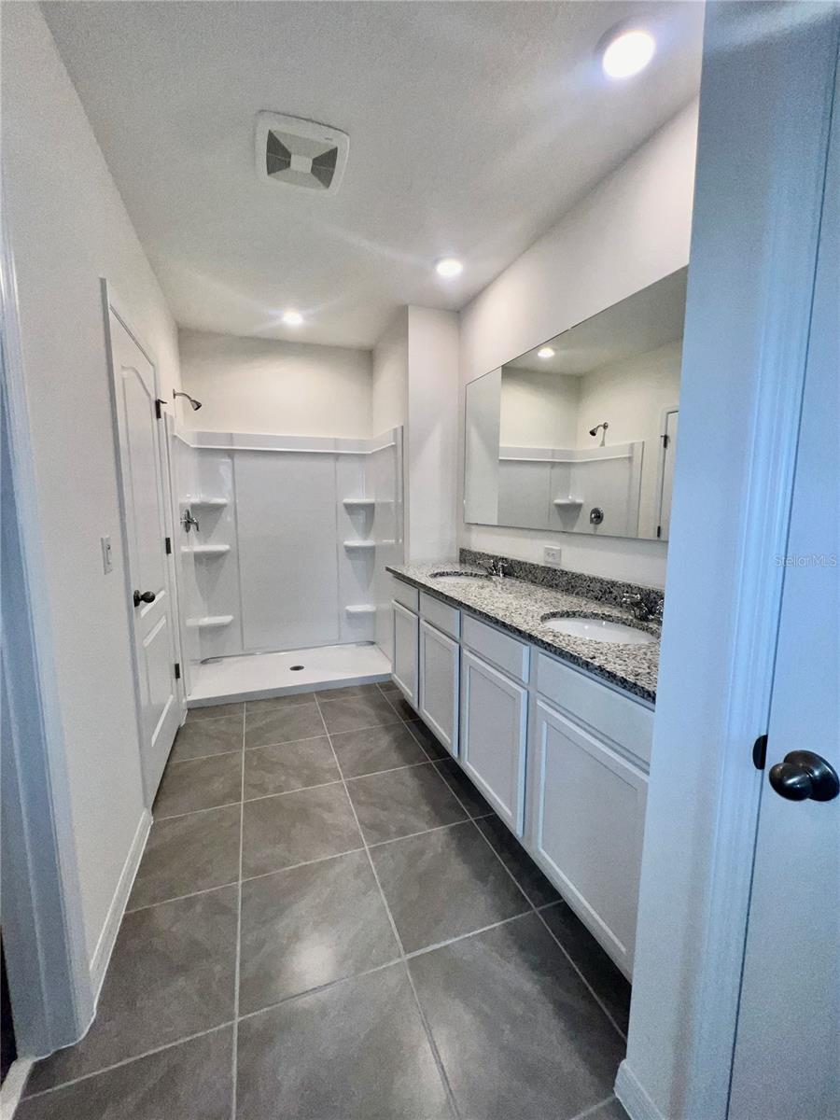
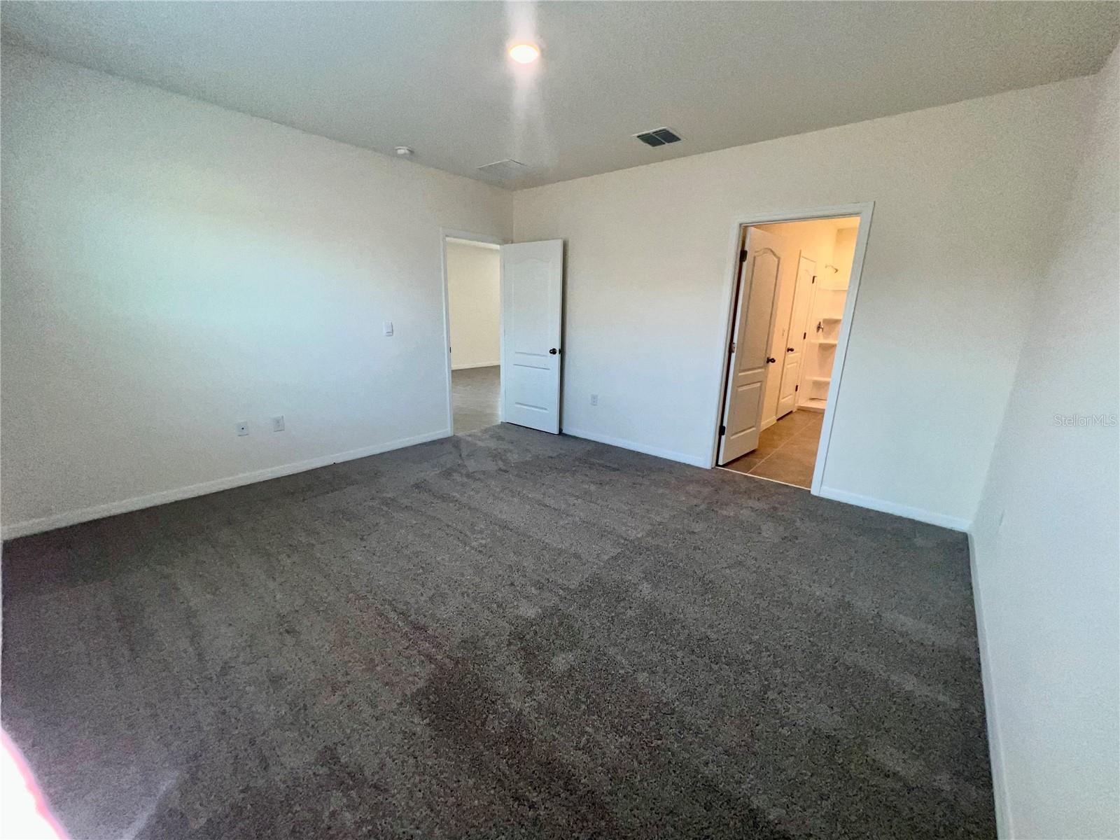
3-bedroom, 2-bath single-family home in Harmony West featuring stainless steel appliances, quartz countertops, kitchen island, ceramic tile flooring, carpeted bedrooms, walk-in closets, interior laundry room, and covered porch. Convenient access to Lake Nona Medical City, Kissimmee, Orlando International Airport, shopping, dining, and area attractions. Pets: Dogs up to 35 lbs. and cats accepted, subject to applicable screening, fees, and pet rent. All our residents are enrolled in our Resident Benefits Package for $55.00 per month, charged as additional rent. This package includes Pest Assurance powered by Pest Share, access to an online resident portal, and availability of a dedicated 24/7 maintenance portal. Additionally, it offers monthly reporting of rental payments to Experian RentBureau, bi-monthly home delivery of replacement HVAC filters, and the use of resident-completed inspection technology. Residents are entitled to one late fee waiver during their residency and have access to concierge utility services. Available now. Schedule your showing today!
| a week ago | Listing updated with changes from the MLS® | |
| a week ago | Price changed to $1,999 | |
| 4 months ago | Status changed to Active | |
| 5 months ago | Listing first seen on site |

Listing information is provided by Participants of the Stellar MLS. IDX information is provided exclusively for personal, non-commercial use, and may not be used for any purpose other than to identify prospective properties consumers may be interested in purchasing. Information is deemed reliable but not guaranteed. Properties displayed may be listed or sold by various participants in the MLS Copyright 2026, Stellar MLS.
Last checked: 2026-10-11 06:14 PM EDT
