
450 ROSEDALE AVENUEST CLOUD, FL 34769
Due to the health concerns created by Coronavirus we are offering personal 1-1 online video walkthough tours where possible.
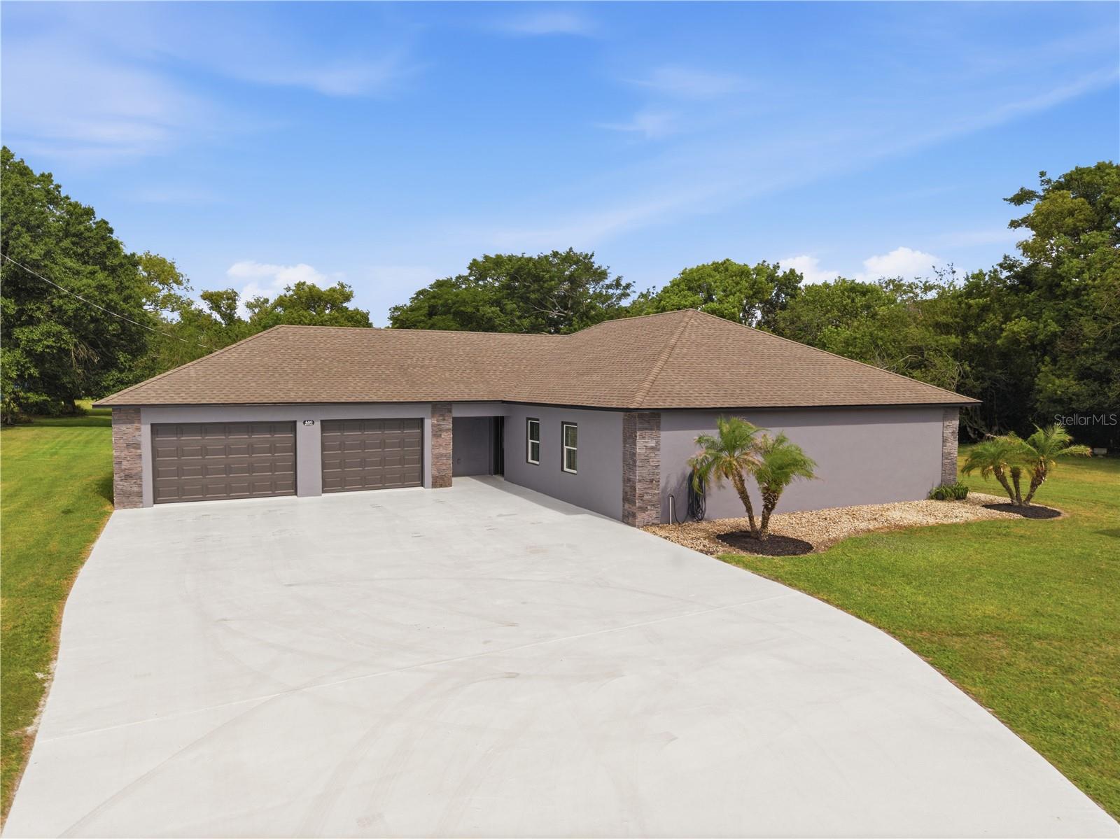
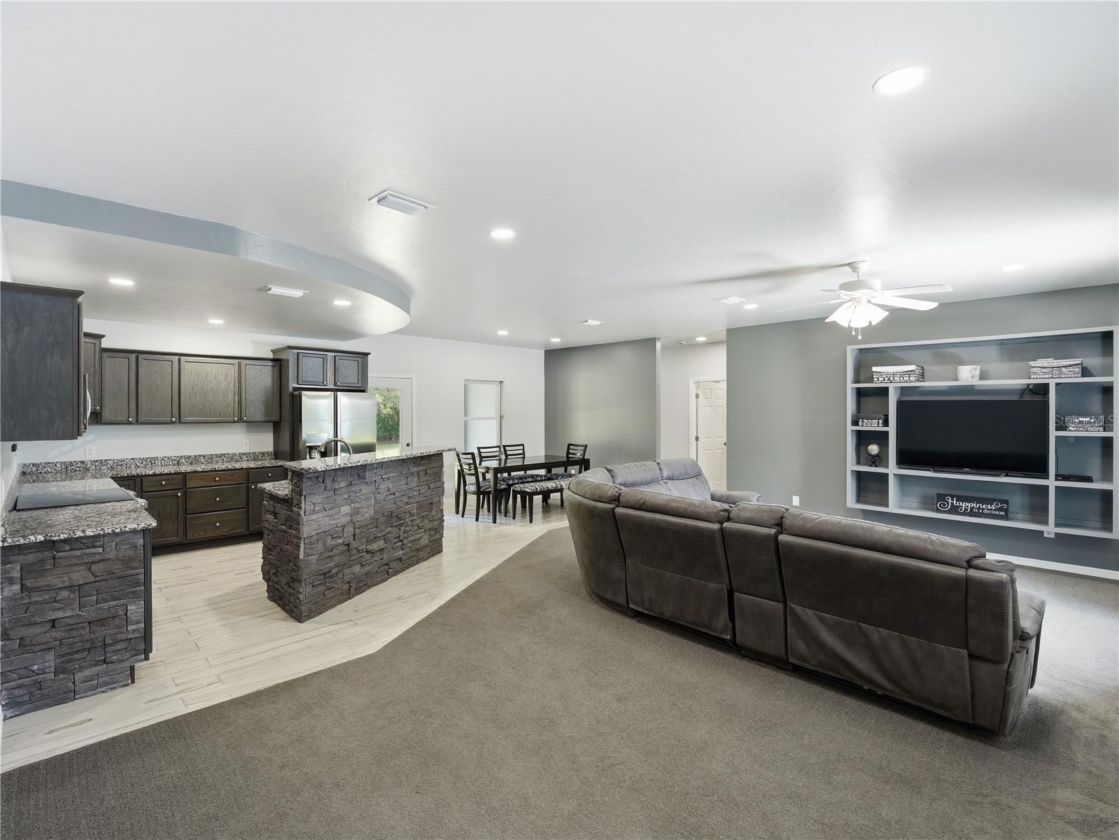
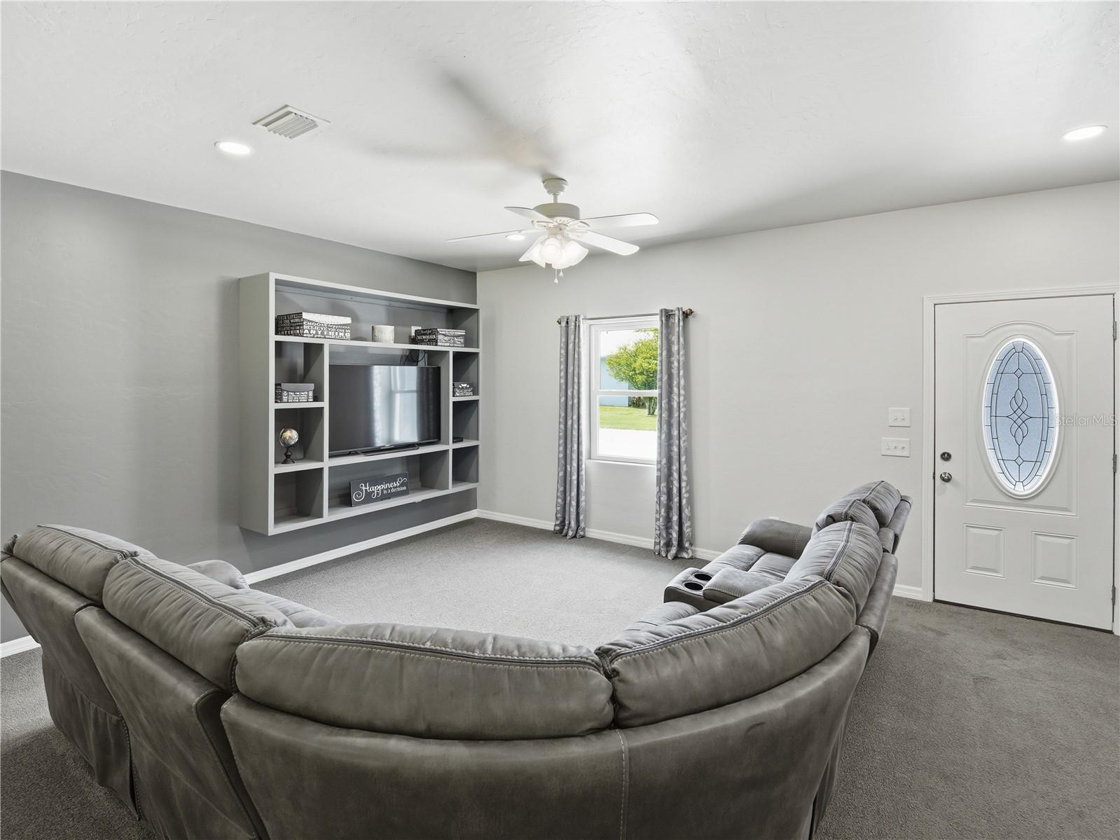
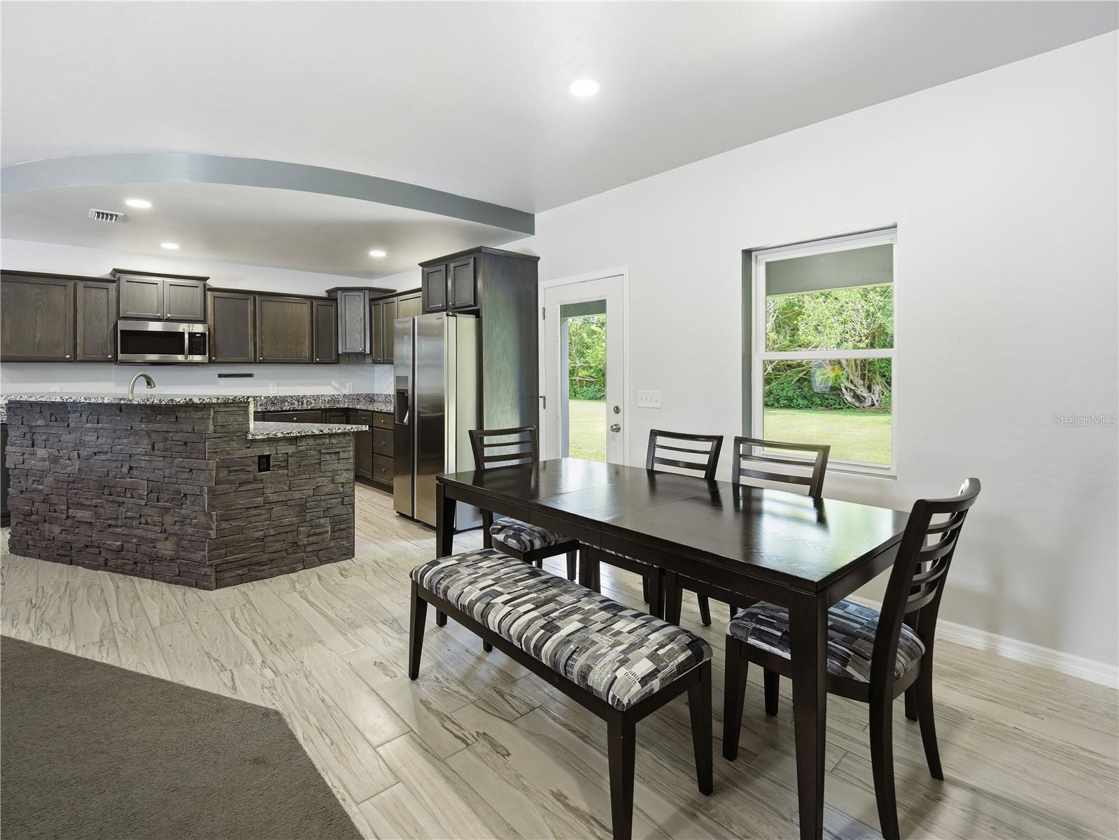
Exceptional custom-built home offering the perfect combination of quality construction, functional design, and impressive garage space, all situated on a full acre just minutes from town. This three-bedroom, two-bath residence features more than 1,800 square feet of living area and over 2,000 square feet of garage space. Upon entering, you'll appreciate the open-concept floor plan filled with abundant light. The custom kitchen is equipped with stainless steel appliances, granite countertops, a dedicated dining area, and a bar-top seating area overlooking the living room, creating an ideal space for both everyday living and entertaining. The spacious primary suite provides a comfortable retreat and includes a walk-in closet with custom shelving and an en-suite bath featuring a large walk-in shower. A split-bedroom layout offers privacy, with two additional generously-sized bedrooms and a full bath located on the opposite side of the home. Outdoor living is enhanced by a covered rear porch spanning 40 feet across the back of the home, providing ample space for relaxation and gatherings. The garage accommodations are truly remarkable. The attached oversized two-car garage offers 841 square feet and features custom flooring and recessed lighting. The detached 40' x 32' garage includes a center bay measuring 16' x 32' with 14-foot ceilings and a 12-foot overhead door, ideal for larger vehicles, boats, equipment, or recreational storage. The right bay measures 12' x 32', while the enclosed left bay provides an excellent workshop or hobby space. Additional quality features include spray foam insulation and exterior block walls reinforced with solid poured concrete, contributing to the home's durability and energy efficiency. Properties with this level of construction, garage capacity, and acreage are rarely available. Schedule your private showing today.
| 2 weeks ago | Listing updated with changes from the MLS® | |
| 2 weeks ago | Price changed to $539,000 | |
| 3 months ago | Listing first seen on site |

Listing information is provided by Participants of the Stellar MLS. IDX information is provided exclusively for personal, non-commercial use, and may not be used for any purpose other than to identify prospective properties consumers may be interested in purchasing. Information is deemed reliable but not guaranteed. Properties displayed may be listed or sold by various participants in the MLS Copyright 2026, Stellar MLS.
Last checked: 2026-09-22 12:02 AM EDT
