
230 BAY DRIVEKISSIMMEE, FL 34759
Due to the health concerns created by Coronavirus we are offering personal 1-1 online video walkthough tours where possible.
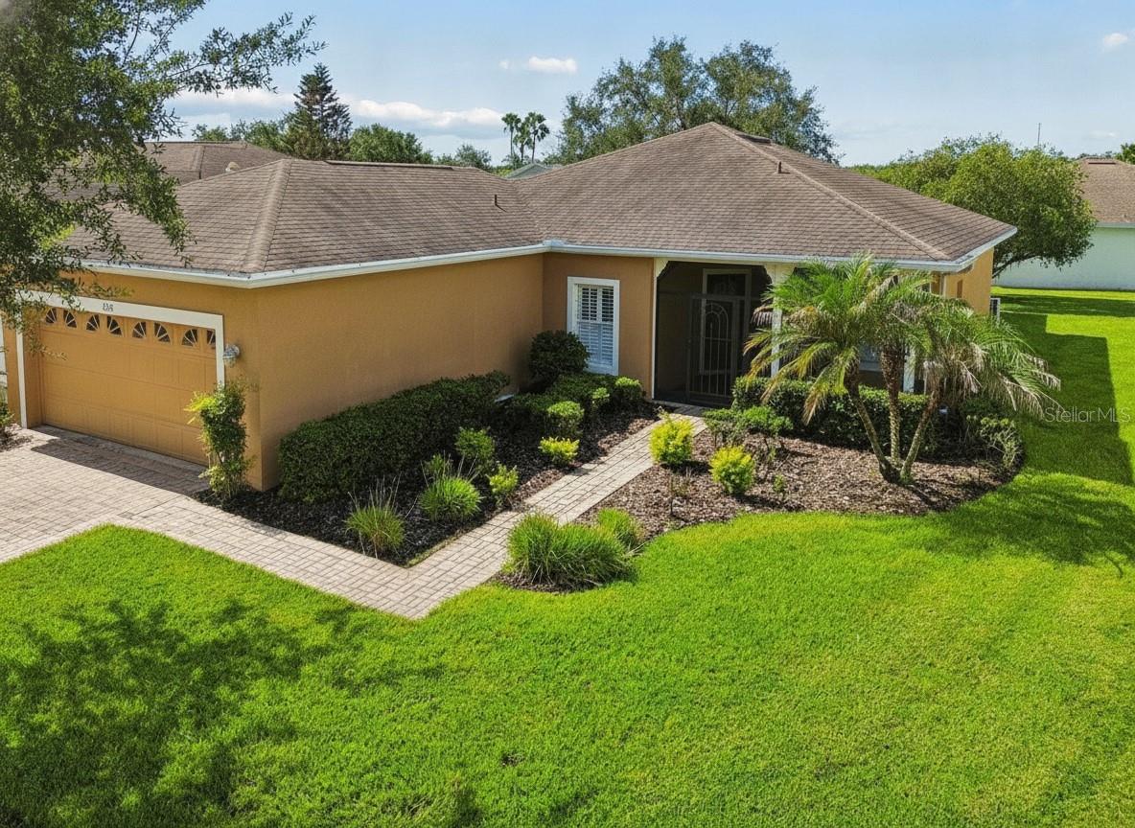
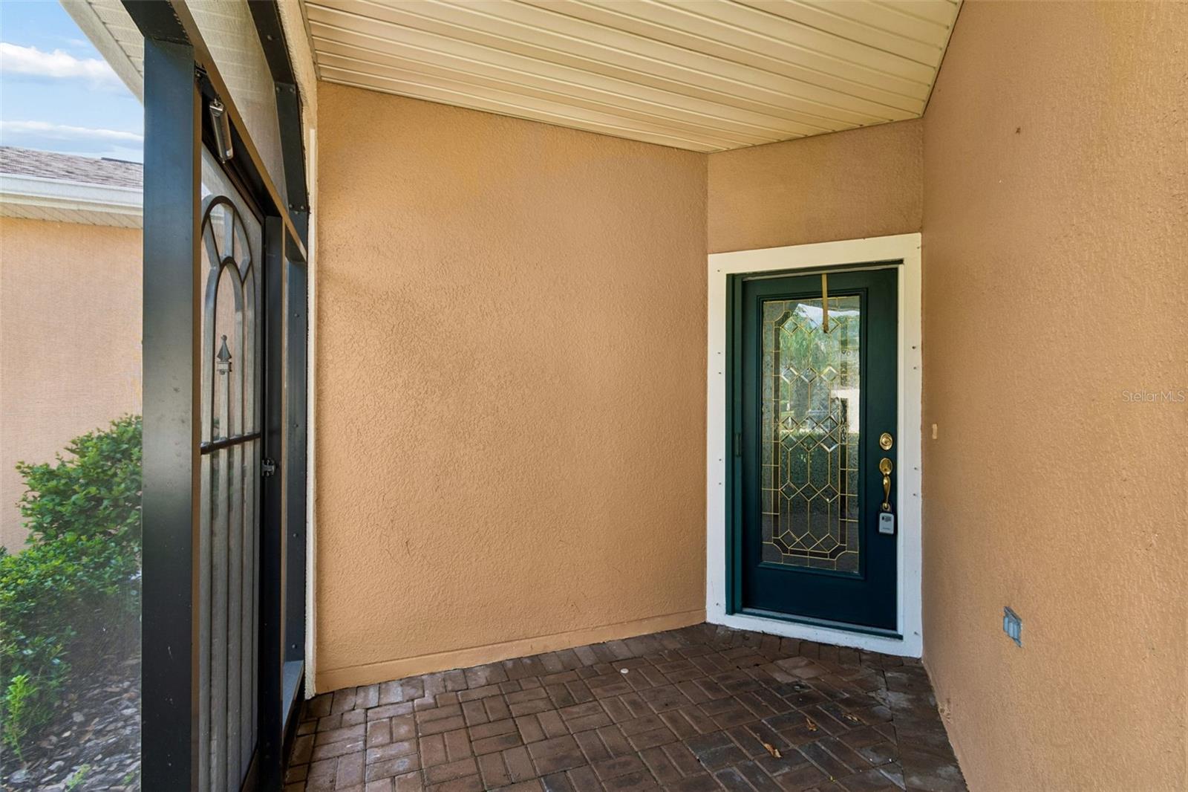
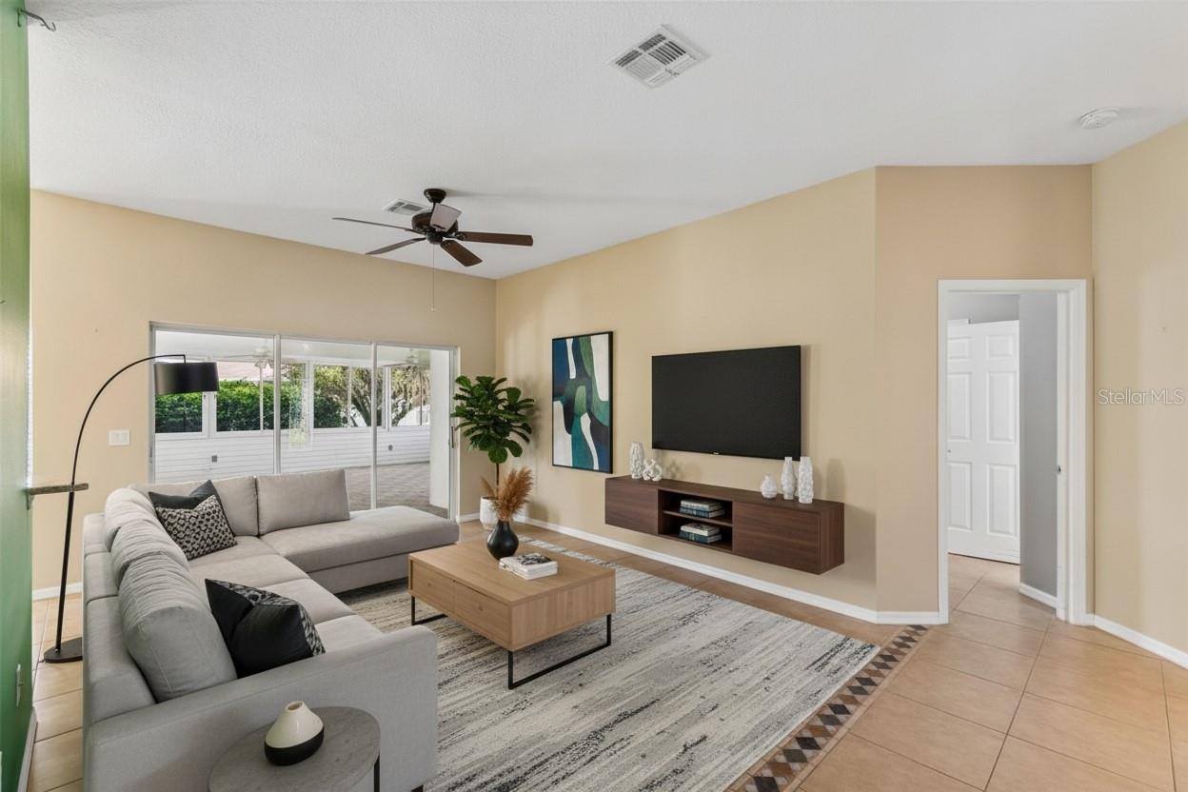
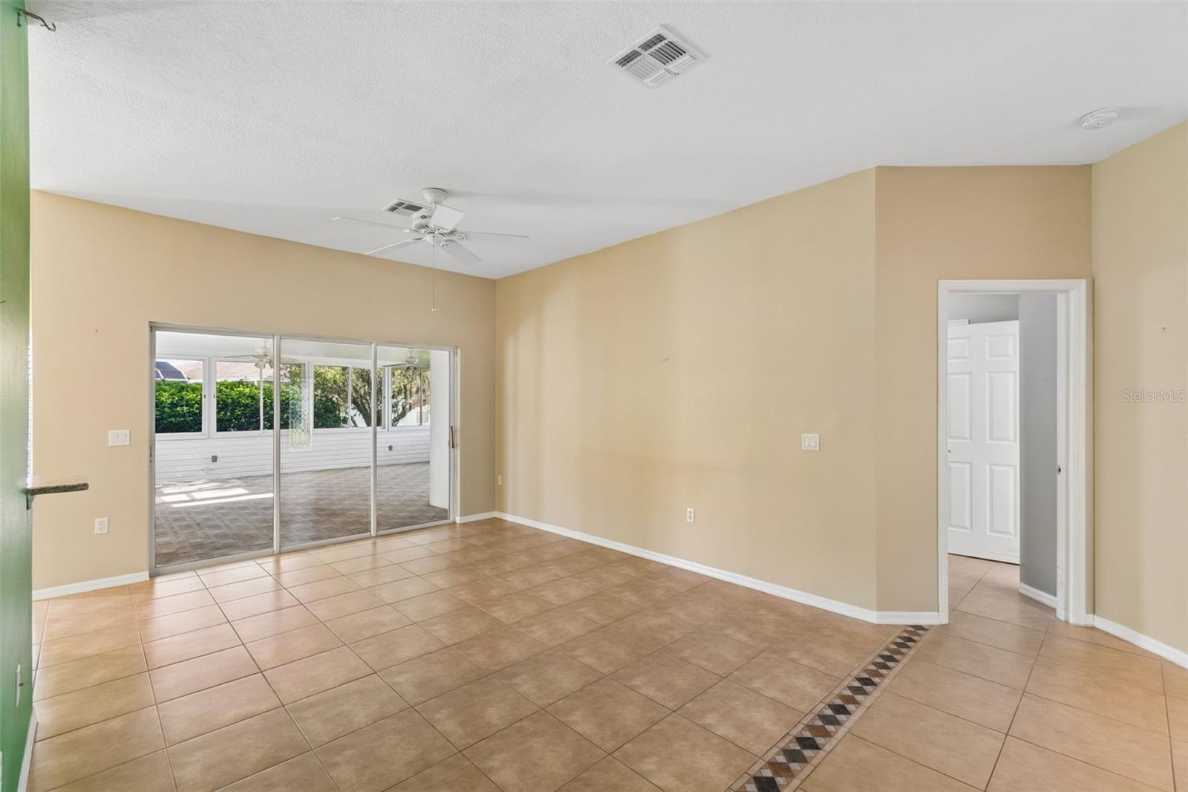
Virtually Staged. Beautifully maintained and move-in ready, this 2-bedroom, 2-bath home with a den/study offers comfortable living in a quiet neighborhood just minutes from the Solivita Village Center amenities. One of the home's standout features is the spacious 480 sq. ft. four-season room with its own split A/C system, providing year-round comfort and flexible living space that is not included in the home's heated square footage. Inside, you'll find plantation shutters and tile flooring throughout the main living areas, with carpet in the den/study and four-season room. The bright, open living room features sliding glass doors leading to the four-season room, creating an ideal space for relaxing or entertaining. The upgraded kitchen offers abundant granite countertop space, ample cabinetry with convenient pull-out shelves, and a breakfast bar perfect for casual dining. Adjacent to the kitchen is a bright bump-out dining area with its own slider to the four-season room, filling the home with natural light. The spacious primary suite includes a bump-out sitting area for added comfort, a large walk-in closet, and an ensuite bathroom with dual sinks and a generous walk-in shower. The guest bedroom and full guest bath are privately located on the opposite side of the home, providing an ideal layout for family and visitors. The den/study offers excellent flexibility as a home office, hobby room, or additional sleeping area with a sleeper sofa. Step outside to the screened patio, perfect for grilling, relaxing, or enjoying the Florida sunshine. The two-car garage includes attic storage and a dedicated golf cart hookup. Hurricane Shutters and generator are included. The HOA provides exceptional value by covering landscaping maintenance, irrigation, cable TV, and high-speed Internet, allowing you to enjoy a low-maintenance lifestyle in this desirable community. Solivita is a premier 55+ community, offering residents an exceptional lifestyle with state-of-the-art amenities. Enjoy a fully 2 equipped fitness centers, dance and aerobics studios, and an impressive array of recreational options including 14 heated swimming pools, two heated spas, tennis courts, pickleball courts, shuffleboard, bocce ball, billiards, and an art gallery. The community also features three on-site restaurants and two championship 18-hole golf courses. With a full calendar of activities and events, there’s always something new to explore and enjoy. This home is conveniently located near a hospital and medical office complex, and shopping center.
| 14 hours ago | Listing updated with changes from the MLS® | |
| 19 hours ago | Listing first seen on site |

Listing information is provided by Participants of the Stellar MLS. IDX information is provided exclusively for personal, non-commercial use, and may not be used for any purpose other than to identify prospective properties consumers may be interested in purchasing. Information is deemed reliable but not guaranteed. Properties displayed may be listed or sold by various participants in the MLS Copyright 2026, Stellar MLS.
Last checked: 2026-07-26 03:04 AM EDT
