Save
Ask
Tour
Hide
Share
$424,999
35 Days On Site

3485 MIDDLEBROOK PLACE
HARMONY, FL 34773

For Sale|Single Family Residence|Active
4
Beds
2
Total Baths
2
Full Baths
2,064
SqFt
$206
/SqFt
2017
Built
Subdivision:
HARMONY
County:
Osceola

Due to the health concerns created by Coronavirus we are offering personal 1-1 online video walkthough tours where possible.

Call Now: (407) 803-4049
Is this the listing for you? We can help make it yours.
(407) 803-4049
3485 MIDDLEBROOK PLACE3485 MIDDLEBROOK PLACE3485 MIDDLEBROOK PLACE3485 MIDDLEBROOK PLACE
Save
Ask
Tour
Hide
Share

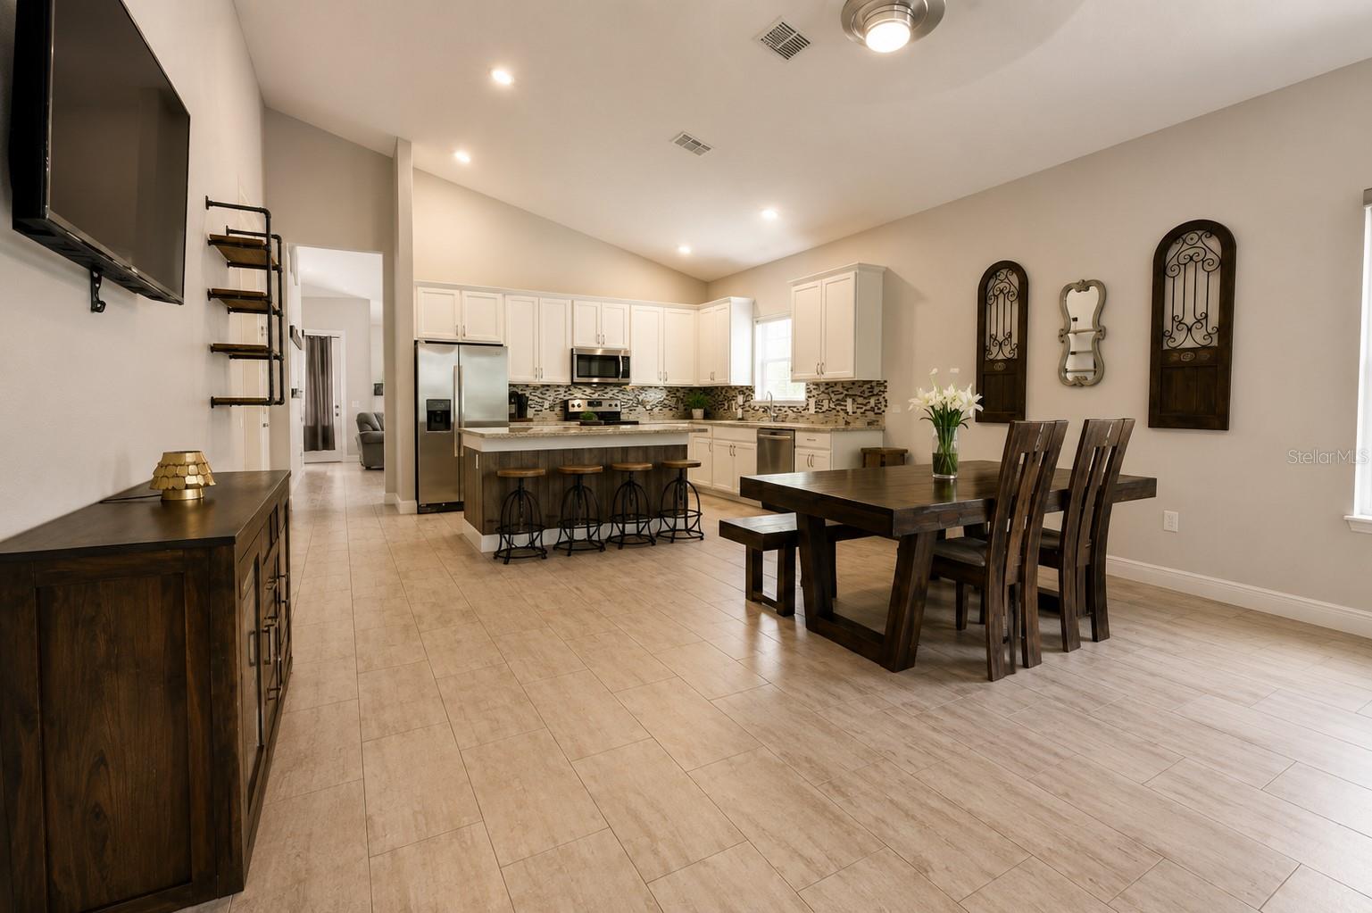
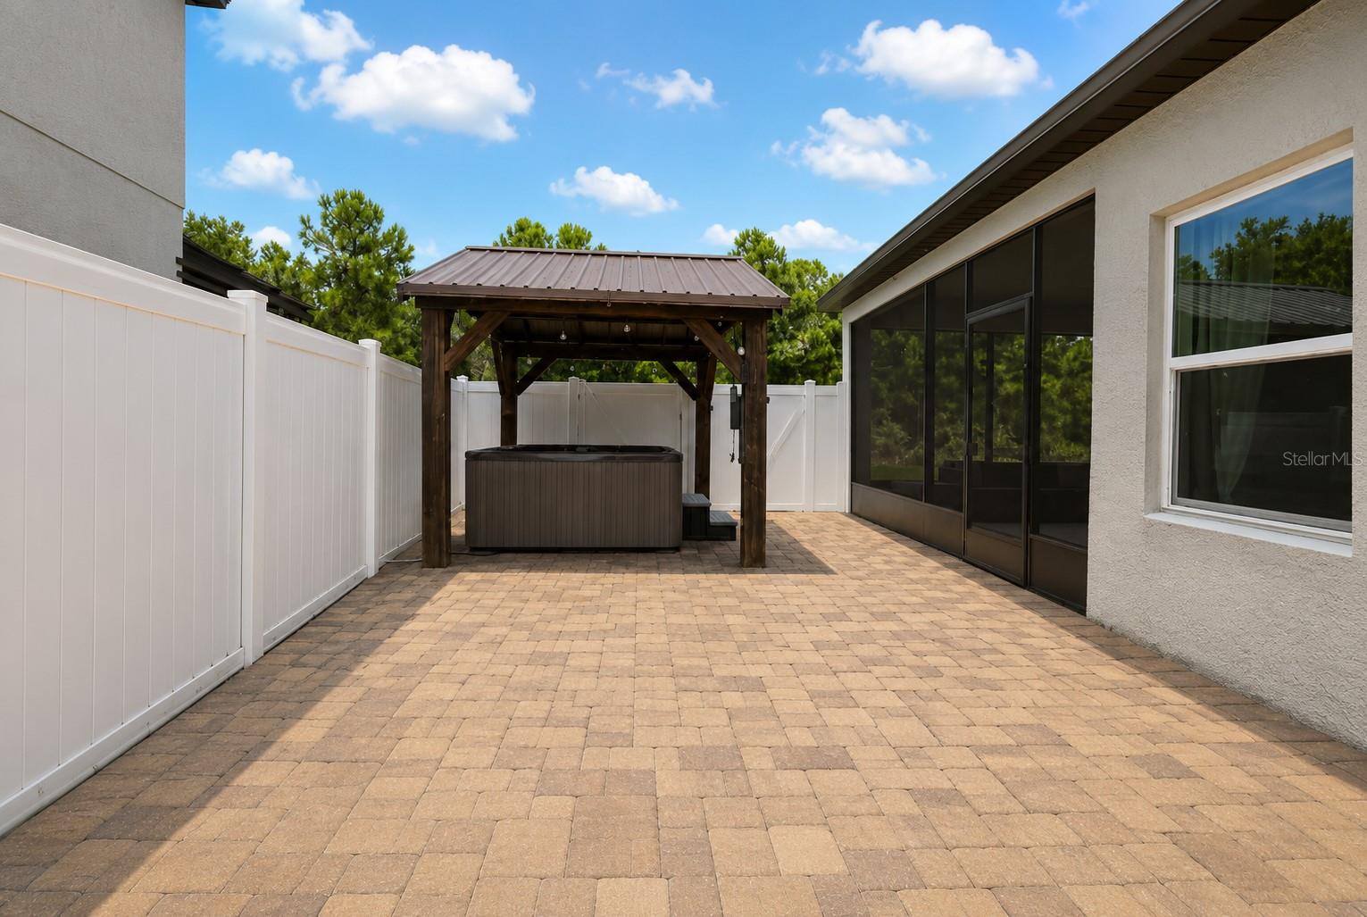
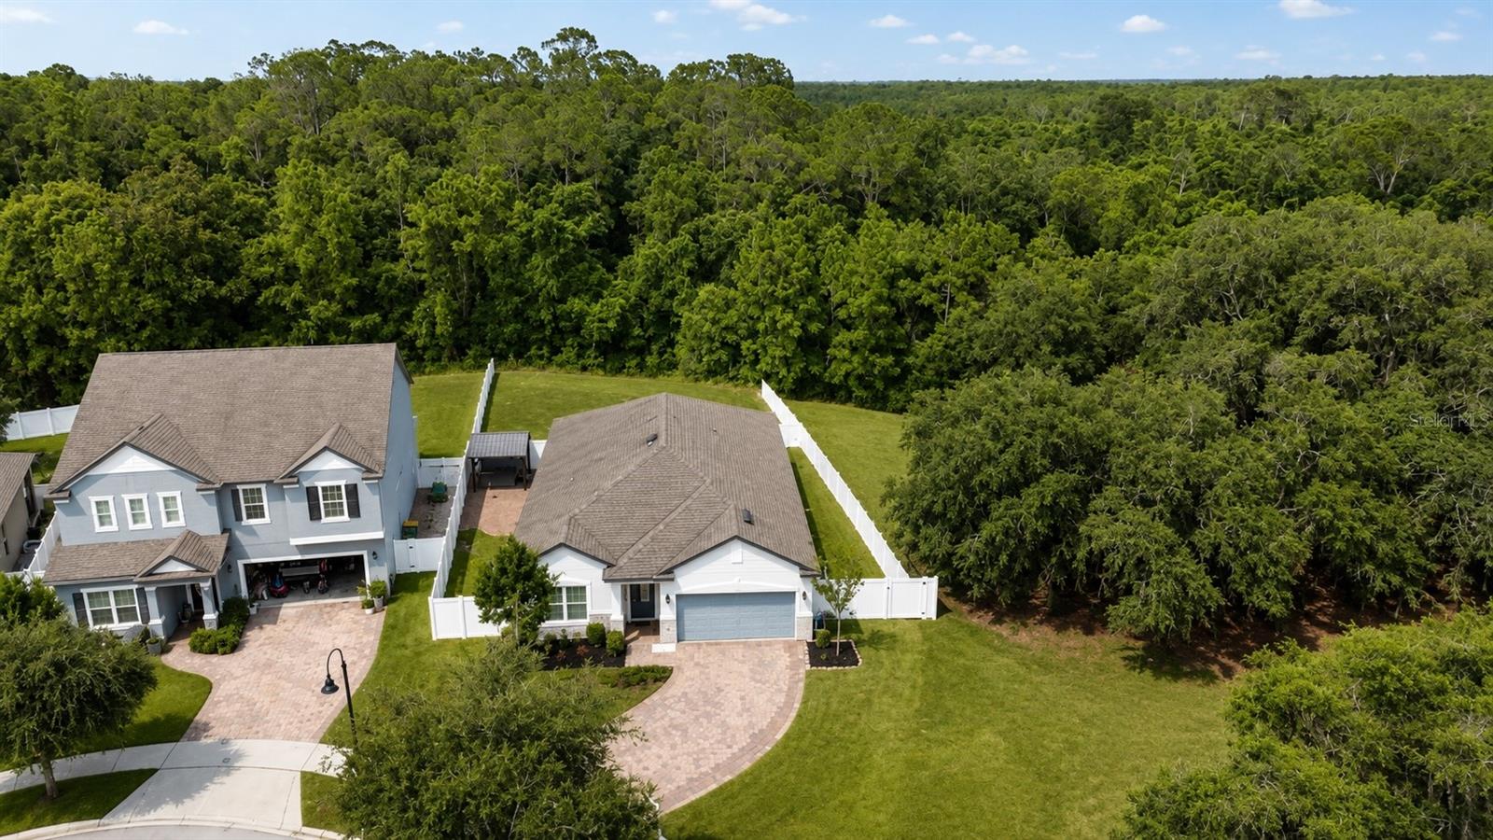
Property Tax does not reflect Homestead.This home is a gem along with the Harmony community, offers an abundance of extras, whether you’re a family seeking a vibrant lifestyle or someone just beginning your journey into homeownership. Welcome to 3485 MIDDLEBROOK PLACE, a stunning 4 bedroom, 2 bath home with a bright, open concept well designed all on one floor. Nestled on an oversized lot at the end of a quiet cul-de-sac with 2 car garage and extended pavers driveway, it’s surrounded by conservation on both sides, ensuring privacy. You can relax with morning coffee on the back patio or unwind at sunset. Step out to a covered lanai, extended patio with a gazebo, jacuzzi, built-in speakers, and Bluetooth. Just steps away, a playground awaits in the conservation area. Harmony offers a vibrant lifestyle: a fitness center, swimming pool, tennis, basketball, soccer fields, and more, ensuring endless options for family fun and fitness. Lake Buck with boat and kayak rentals, plus a serene deck area for sunsets and fishing, rounds out this exceptional lifestyle, with golf course rentals, and golf cart convenience. Also it own local Bussines area within the community. Conveniently located about 30 minutes from Orlando, you have easy access to East Coast beaches, highways, Lake Nona Medical City, VA hospitals, Orlando International Airport, theme parks, top colleges, and a growing job market. Call today to schedule your private showing, this home won’t last long!

Save
Ask
Tour
Hide
Share
Listing Snapshot
Price 
$424,999
Days On Site 
35 Days
Bedrooms 
4
Inside Area (SqFt) 
2,064 sqft
Total Baths 
2
Full Baths 
2
Partial Baths 
N/A
Lot Size 
0.29 Acres
Year Built 
2017
MLS® Number 
S5152836
Status 
Active
Property Tax 
$4,867.26
HOA/Condo/Coop Fees 
$9.25 monthly
Sq Ft Source 
Public Records
Friends & Family
Recent Activity
3 weeks agoListing updated with changes from the MLS®
a month agoListing first seen on site
General Features
Acres 
0.29
Direction Faces 
West
Foundation 
Slab
Garage 
Yes
Garage Spaces 
2
Levels 
One
Number Of Stories 
1
Parking 
DrivewayGarage Door OpenerOn StreetOversized
Pets 
Cats OKDogs OK
Property Sub Type 
Single Family Residence
Security 
Security SystemSmoke Detector(s)
Sewer 
Public Sewer
SqFt Total 
2770
Utilities 
Cable AvailableElectricity AvailableElectricity ConnectedPhone AvailableSewer AvailableSewer ConnectedUnderground UtilitiesWater AvailableWater Connected
Water Source 
None
Zoning 
X
Interior Features
Appliances 
DishwasherDisposalDryerElectric Water HeaterIce MakerMicrowaveRangeRefrigeratorWasherWater Softener
Cooling 
Central Air
Flooring 
BrickCarpetCeramic Tile
Furnished 
Unfurnished
Heating 
Central
Interior 
Built-in FeaturesHigh CeilingsOpen FloorplanStone CountersWalk-In Closet(s)
Laundry Features 
Washer Hookup
Balcony/Porch/Lanai 
Dimensions - 17x14Level - FirstFeatures - Ceiling Fan(s)
Bathroom 1 
Dimensions - 10x5Level - FirstFeatures - Double Vanity
Bathroom 3 
Dimensions - 10x11Level - FirstFeatures - Ceiling Fan(s)
Bedroom 1 
Dimensions - 12x12Level - FirstFeatures - Ceiling Fan(s)
Bedroom 2 
Dimensions - 12x11Level - FirstFeatures - Ceiling Fan(s)
Kitchen 
Dimensions - 17x27Level - FirstFeatures - Kitchen Island
Laundry 
Dimensions - 9x7Level - First
Living Room 
Dimensions - 22x17Level - FirstFeatures - Ceiling Fan(s)
Master Bathroom 
Dimensions - 7x6Level - FirstFeatures - Double Vanity
Master Bedroom 
Dimensions - 14x17Level - FirstFeatures - Ceiling Fan(s)
Save
Ask
Tour
Hide
Share
Exterior Features
Construction Details 
BlockStoneStucco
Fencing 
FencedOtherVinyl
Lot Features 
Cul-De-SacPaved
Other Structures 
GazeboShed(s)
Patio And Porch 
CoveredEnclosedFront PorchPatioPorchRear PorchScreened
Roof 
Shingle
View 
Park/Greenbelt
Waterview 
Park/Greenbelt
Community Features
Association Amenities 
Cable TVClubhouseFitness CenterGolf CourseParkPlaygroundPool
Association Dues 
110.95
Community Features 
ClubhouseFitness CenterGolfParkPlaygroundPoolRestaurantSidewalksTennis Court(s)Street Lights
Financing Terms Available 
CashConventionalFHAVA Loan
HOA Fee Frequency 
Annually
MLS Area 
34773 - St Cloud (Harmony)
Roads 
Asphalt
Township 
26
Schools
School District
Unknown
Elementary School
Harmony Community School (K-5)
Middle School
Harmony Middle
High School
Harmony High
Listing courtesy of EMPIRE NETWORK REALTY (407) 394-0428


Listing information is provided by Participants of the Stellar MLS. IDX information is provided exclusively for personal, non-commercial use, and may not be used for any purpose other than to identify prospective properties consumers may be interested in purchasing. Information is deemed reliable but not guaranteed. Properties displayed may be listed or sold by various participants in the MLS Copyright 2026, Stellar MLS.
Last checked: 2026-08-06 10:49 AM EDT

Neighborhood & Commute
Source: Walkscore
Disclosure: Community information and market data powered by Constellation Data Labs. Information is deemed reliable but not guaranteed.
Save
Ask
Tour
Hide
Share