
Save
Ask
Tour
Hide
Share
$666,110
New Listing

2013 HAMMOCK TRACE DRIVE
PARRISH, FL 34219

For Sale|Single Family Residence|Active
5
Beds
5
Total Baths
4
Full Baths
1
Partial Bath
3,950
SqFt
$169
/SqFt
2026
Built
Subdivision:
RYE MANOR AT LEGACY PRESERVE
County:
Manatee

Due to the health concerns created by Coronavirus we are offering personal 1-1 online video walkthough tours where possible.
Call Now: (407) 803-4049
Is this the listing for you? We can help make it yours.
(407) 803-4049
Upcoming Open Houses
Due to COVID-19, we recommend you verify Open Houses before attending.
Sat, Jul 11, 11:00 AM - 4:00 PM
Sun, Jul 12, 12:00 PM - 5:00 PM
2013 HAMMOCK TRACE DRIVE2013 HAMMOCK TRACE DRIVE
Save
Ask
Tour
Hide
Share

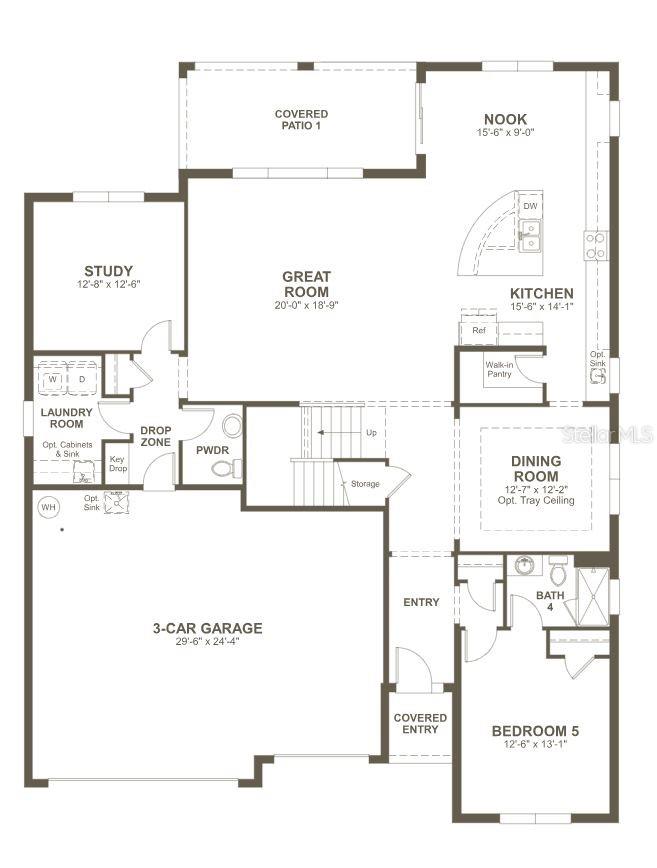
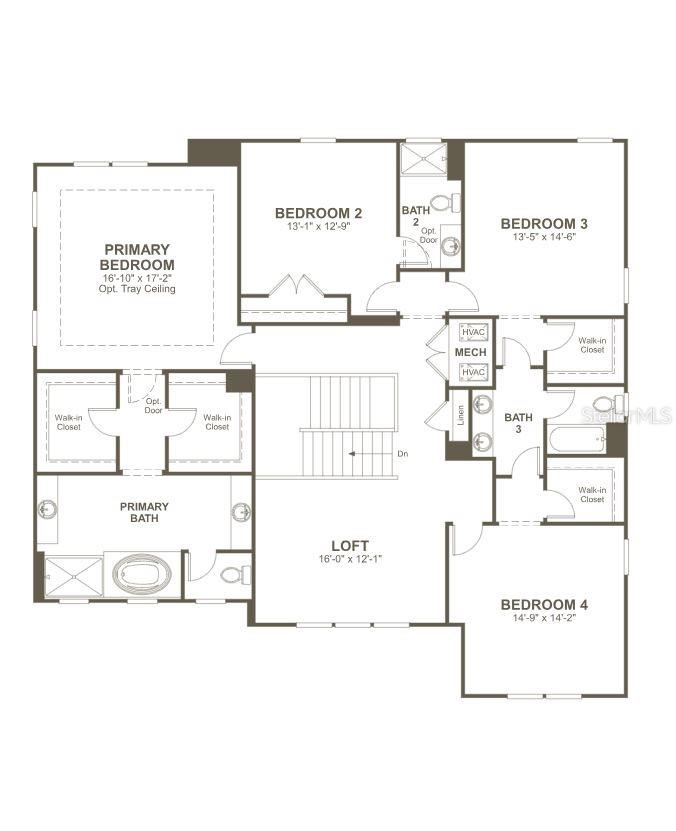
Under Construction. Rates as low as 4.99. Up to $10k CC for any deal using our preferred lender! Welcome to the spectacular Dayton model, offering nearly 4,000 sq. ft. of thoughtfully designed living space! The stunning 5-bedrooms, 4.5-baths, 2 story home with a spacious loft, and 5th bedroom and full bath with walk-in shower on 1st floor is perfect for growing families, entertaining and multi-generational living. The heart of the home is is a chef inspired gourmet kitchen with large pie shaped island that opens to spacious living and dining areas, creating and ideal space to gather. Escape to the luxuorious owner's suite featuring dual vanities and a spa-like walk-in shower. Complete with a covered patio and 3 car garage, this exceptional home delivers the perfect blend of elegance, comfort and functionality. Don't miss your opportunity to make it yours! SAMPLE PHOTOS, actual homes as constructed may not contain the features and layouts depicted and may vary from image(s). *Financing subject to change without notice.

Save
Ask
Tour
Hide
Share
Listing Snapshot
Price 
$666,110
Days On Site 
0 Days
Bedrooms 
5
Inside Area (SqFt) 
3,950 sqft
Total Baths 
5
Full Baths 
4
Partial Baths 
1
Lot Size 
0.17 Acres
Year Built 
2026
MLS® Number 
S5153503
Status 
Active
Property Tax 
N/A
HOA/Condo/Coop Fees 
$90.67 monthly
Sq Ft Source 
Builder
Friends & Family
Recent Activity
2 hours agoListing updated with changes from the MLS®
4 hours agoListing first seen on site
General Features
Acres 
0.17
Attached Garage 
Yes
Direction Faces 
East
Foundation 
BlockOtherSlab
Garage 
Yes
Garage Spaces 
3
Levels 
Two
Number Of Stories 
2
Parking 
Attached
Pets 
Yes
Property Condition 
Under ConstructionNew Construction
Property Sub Type 
Single Family Residence
Security 
Smoke Detector(s)
Sewer 
Public Sewer
SqFt Total 
3539
Utilities 
Cable AvailableElectricity ConnectedSewer ConnectedWater Connected
Water Source 
Public
Zoning 
PD-MU
Interior Features
Appliances 
DishwasherDisposalElectric Water HeaterMicrowaveRange
Cooling 
Central Air
Flooring 
CarpetCeramic Tile
Furnished 
Unfurnished
Heating 
CentralElectric
Interior 
High CeilingsOpen FloorplanOtherWalk-In Closet(s)
Laundry Features 
Laundry Room
Bathroom 3 
Level - Second
Bathroom 4 
Level - First
Bedroom 2 
Dimensions - 13x13.9Level - Second
Bedroom 3 
Dimensions - 13.5x14.6Level - Second
Bedroom 4 
Dimensions - 14.9x14Level - Second
Bedroom 5 
Dimensions - 12.6x13Level - First
Dining Room 
Dimensions - 12.7x12Level - First
Great Room 
Dimensions - 20x18.9Level - First
Kitchen 
Dimensions - 15.6x14Level - FirstFeatures - Kitchen Island
Laundry 
Level - First
Loft 
Dimensions - 16x12Level - Second
Master Bathroom 
Level - Second
Master Bedroom 
Dimensions - 16x17Level - Second
Office 
Dimensions - 12.8x12.6Level - First
Save
Ask
Tour
Hide
Share
Exterior Features
Construction Details 
OtherStucco
Patio And Porch 
CoveredPatio
Roof 
Shingle
Community Features
Association Dues 
1088
Community Features 
ClubhousePool
Financing Terms Available 
CashConventionalFHAVA Loan
HOA Fee Frequency 
Annually
MLS Area 
34219 - Parrish
Roads 
AsphaltPaved
Township 
34
Listing courtesy of AXEN REALTY, LLC (407) 399-2055


Listing information is provided by Participants of the Stellar MLS. IDX information is provided exclusively for personal, non-commercial use, and may not be used for any purpose other than to identify prospective properties consumers may be interested in purchasing. Information is deemed reliable but not guaranteed. Properties displayed may be listed or sold by various participants in the MLS Copyright 2026, Stellar MLS.
Last checked: 2026-07-10 04:35 PM EDT

Neighborhood & Commute
Source: Walkscore
Disclosure: Community information and market data powered by Constellation Data Labs. Information is deemed reliable but not guaranteed.
Save
Ask
Tour
Hide
Share
