Save
Ask
Tour
Hide
Share
$509,900
New Listing

406 ORANGE COSMOS BOULEVARD
DAVENPORT, FL 33837

For Sale|Single Family Residence|Active
6
Beds
6
Total Baths
5
Full Baths
1
Partial Bath
3,579
SqFt
$142
/SqFt
2015
Built
Subdivision:
WATERSONG PHASE ONE
County:
Polk

Due to the health concerns created by Coronavirus we are offering personal 1-1 online video walkthough tours where possible.
Call Now: (407) 803-4049
Is this the listing for you? We can help make it yours.
(407) 803-4049
406 ORANGE COSMOS BOULEVARD406 ORANGE COSMOS BOULEVARD406 ORANGE COSMOS BOULEVARD406 ORANGE COSMOS BOULEVARD
Save
Ask
Tour
Hide
Share

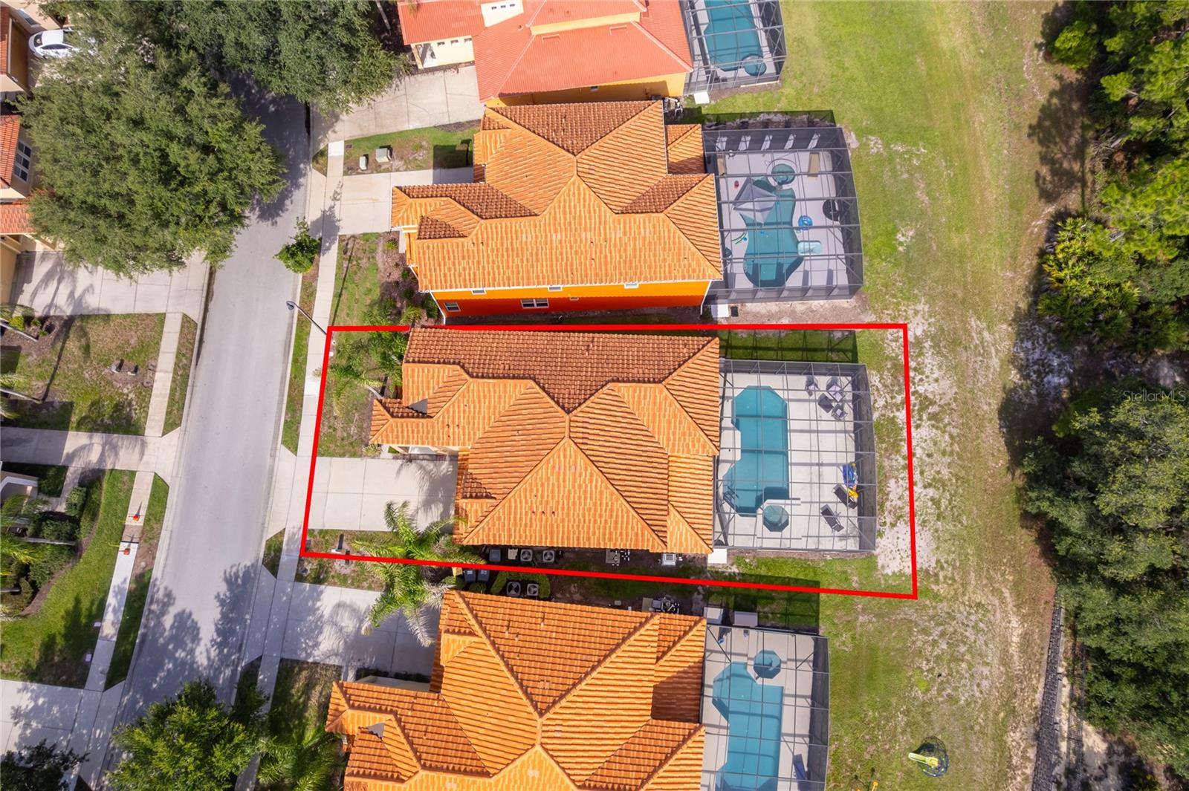
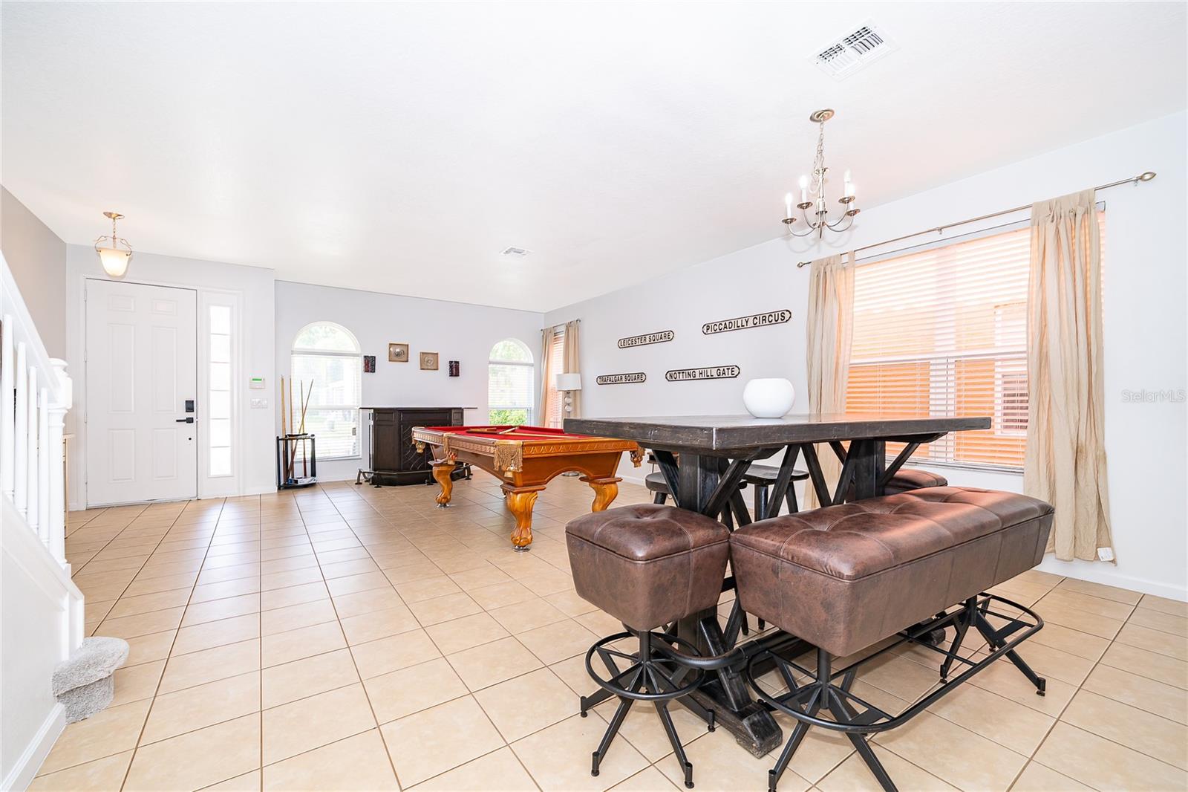
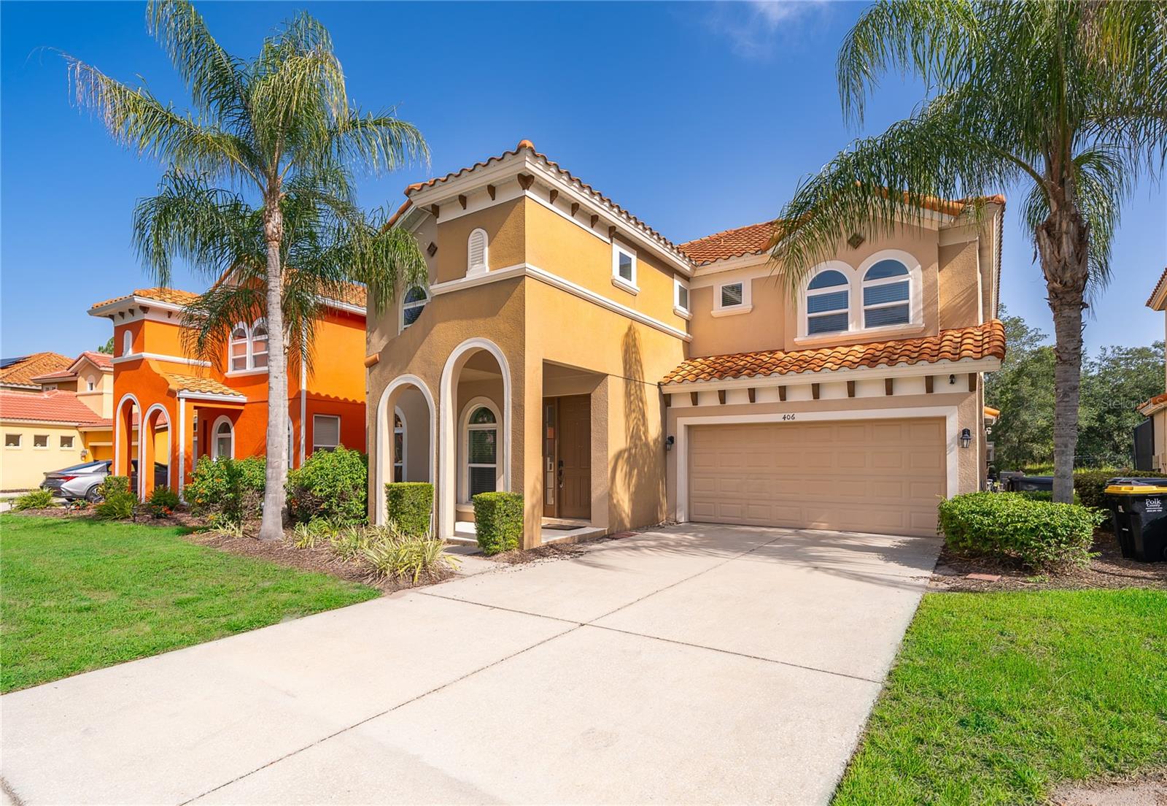
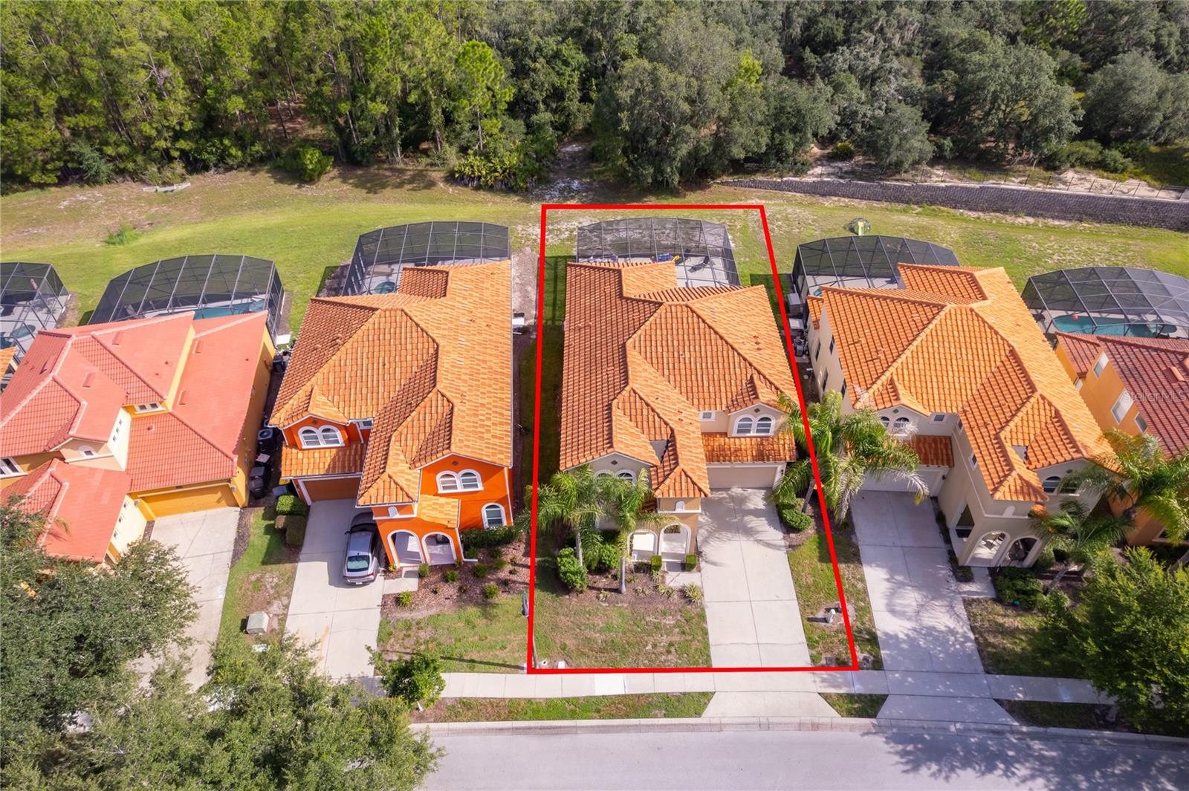
Welcome to resort living at its finest. Nestled behind the gates of the sought-after Watersong Resort community, this stunning 6-bedroom, 5.5-bathroom pool home is sold fully furnished and move-in ready. Whether you’re seeking a primary residence, a vacation retreat, or a savvy short-term rental investment, this home checks every box. Step inside to a bright and thoughtful floor plan that flows seamlessly from the living and dining areas to a decorated garage or potential game room, giving every member of the household their own space to unwind. Six generously sized bedrooms and five and a half baths ensure comfort and privacy for owners and guests alike, with solid wood cabinetry and quality finishes throughout. The private, heated screened pool and spa overlooking a serene conservation preserve with no rear neighbors and tranquil greenery. Low-maintenance landscaping keeps upkeep effortless, so you can spend more time enjoying Florida sunshine. Watersong Resort’s amenities include a 6,700-square-foot clubhouse, fitness center, resort-style community pool, and recreation areas The location is minutes from Posner Park’s shopping and dining, with convenient access to I-4, US-27, and Champions Gate. World-famous theme parks, championship golf, and Central Florida’s top attractions are all just a short drive away. This fully furnished home is completely unforgettable.

Save
Ask
Tour
Hide
Share
Listing Snapshot
Price 
$509,900
Days On Site 
0 Days
Bedrooms 
6
Inside Area (SqFt) 
3,579 sqft
Total Baths 
6
Full Baths 
5
Partial Baths 
1
Lot Size 
0.19 Acres
Year Built 
2015
MLS® Number 
S5153578
Status 
Active
Property Tax 
$4,713
HOA/Condo/Coop Fees 
$532 monthly
Sq Ft Source 
Public Records
Friends & Family
Recent Activity
2 hours agoListing updated with changes from the MLS®
4 hours agoListing first seen on site
General Features
Acres 
0.19
Attached Garage 
Yes
Direction Faces 
South
Foundation 
Slab
Garage 
Yes
Garage Spaces 
2
Levels 
Two
Parking 
Attached
Pets 
Yes
Property Sub Type 
Single Family Residence
Security 
Gated Community
Sewer 
Public Sewer
SqFt Total 
4214
Style 
Florida
Utilities 
Cable AvailableNatural Gas AvailableCable ConnectedElectricity ConnectedNatural Gas ConnectedUnderground UtilitiesWater Connected
Water Source 
Public
Zoning 
SFR
Interior Features
Appliances 
DishwasherDryerGas Water HeaterMicrowaveRangeRefrigeratorTankless Water HeaterWasher
Cooling 
Central Air
Flooring 
CarpetCeramic TileVinyl
Furnished 
Furnished
Heating 
Central
Interior 
Walk-In Closet(s)
Laundry Features 
InsideLaundry RoomUpper Level
Spa 
Yes
Additional Bedroom 
Dimensions - 13x10Level - Second
Bedroom 2 
Dimensions - 13x12Level - SecondFeatures - Ceiling Fan(s)
Bedroom 3 
Dimensions - 13x12Level - SecondFeatures - Ceiling Fan(s)
Bedroom 4 
Dimensions - 11x11Level - SecondFeatures - Ceiling Fan(s)
Bedroom 5 
Dimensions - 12.5x10Level - SecondFeatures - Ceiling Fan(s)
Dining Room 
Dimensions - 16x11Level - First
Family Room 
Dimensions - 27x16Level - FirstFeatures - Ceiling Fan(s)
Kitchen 
Dimensions - 12x14Level - FirstFeatures - Bar, Granite Counters, Pantry
Living Room 
Dimensions - 14x15Level - First
Loft 
Dimensions - 11x10Level - Second
Master Bedroom 
Dimensions - 13x12Level - SecondFeatures - Ceiling Fan(s), Double Vanity
Save
Ask
Tour
Hide
Share
Exterior Features
Construction Details 
Stucco
Exterior 
Lighting
Lot Features 
Private
Patio And Porch 
DeckFront PorchPatioScreened
Pool Features 
HeatedScreen EnclosurePrivate
Private Pool 
Yes
Roof 
Tile
Spa 
Yes
Spa Features 
HeatedIn Ground
View 
Trees/Woods
Waterview 
Trees/Woods
Community Features
Association Amenities 
ClubhouseFitness CenterGatedPlaygroundPoolSpa/Hot Tub
Association Dues 
532
Community Features 
GatedClubhouseFitness CenterPlaygroundPoolSidewalksStreet Lights
Financing Terms Available 
CashConventional
HOA Fee Frequency 
Monthly
MLS Area 
33837 - Davenport
Roads 
Asphalt
Township 
26
Schools
School District
Unknown
Elementary School
Loughman Oaks Elem
Middle School
Davenport School of the Arts
High School
Davenport High School
Listing courtesy of IONA BROKERAGE LLC (407) 744-3583


Listing information is provided by Participants of the Stellar MLS. IDX information is provided exclusively for personal, non-commercial use, and may not be used for any purpose other than to identify prospective properties consumers may be interested in purchasing. Information is deemed reliable but not guaranteed. Properties displayed may be listed or sold by various participants in the MLS Copyright 2026, Stellar MLS.
Last checked: 2026-07-16 06:03 PM EDT

Neighborhood & Commute
Source: Walkscore
Disclosure: Community information and market data powered by Constellation Data Labs. Information is deemed reliable but not guaranteed.
Save
Ask
Tour
Hide
Share