Save
Ask
Tour
Hide
Share
$179,900
New Listing

8233 COUNTY ROAD 109B
LADY LAKE, FL 32159

For Sale|Manufactured Home|Active
2
Beds
2
Total Baths
2
Full Baths
1,430
SqFt
$126
/SqFt
1988
Built
Subdivision:
OAKLAND HILLS SUB
County:
Sumter

Due to the health concerns created by Coronavirus we are offering personal 1-1 online video walkthough tours where possible.
Call Now: (407) 803-4049
Is this the listing for you? We can help make it yours.
(407) 803-4049
Upcoming Open Houses
Due to COVID-19, we recommend you verify Open Houses before attending.
Sat, Jul 18, 10:30 AM - 12:30 PM
8233 COUNTY ROAD 109B8233 COUNTY ROAD 109B8233 COUNTY ROAD 109B8233 COUNTY ROAD 109B
Save
Ask
Tour
Hide
Share

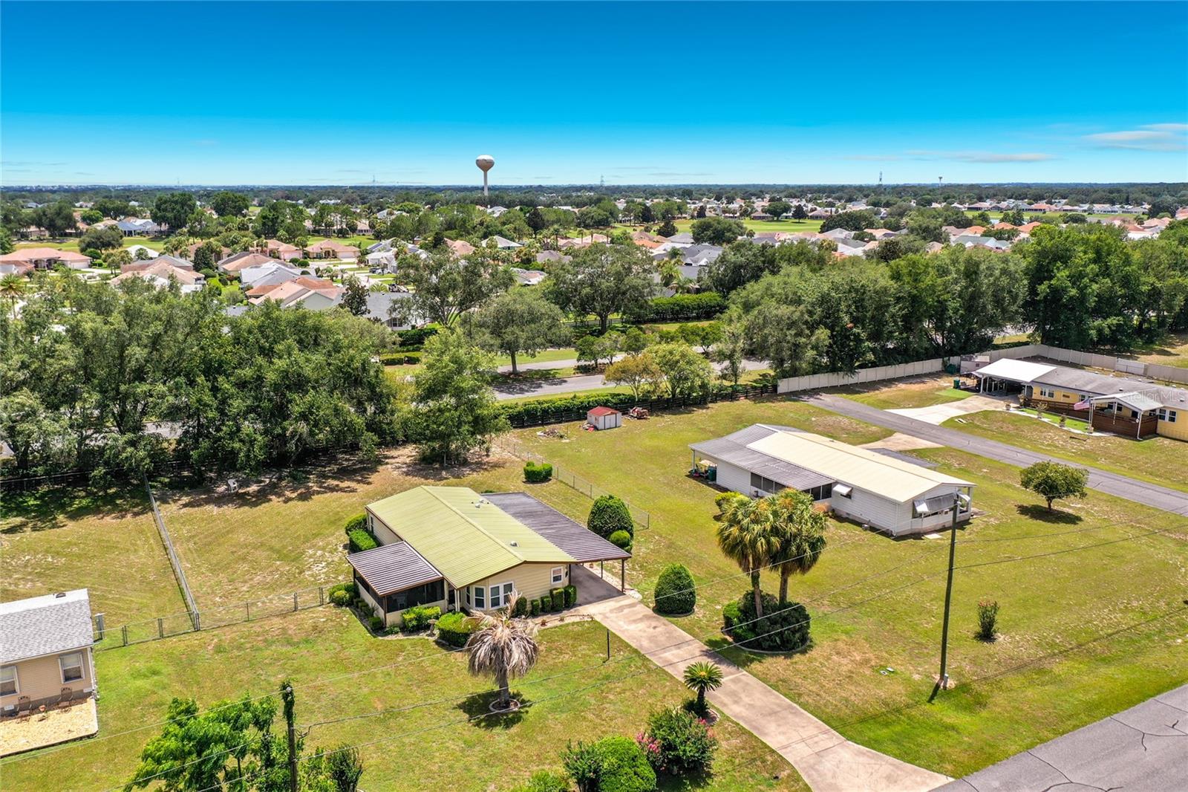
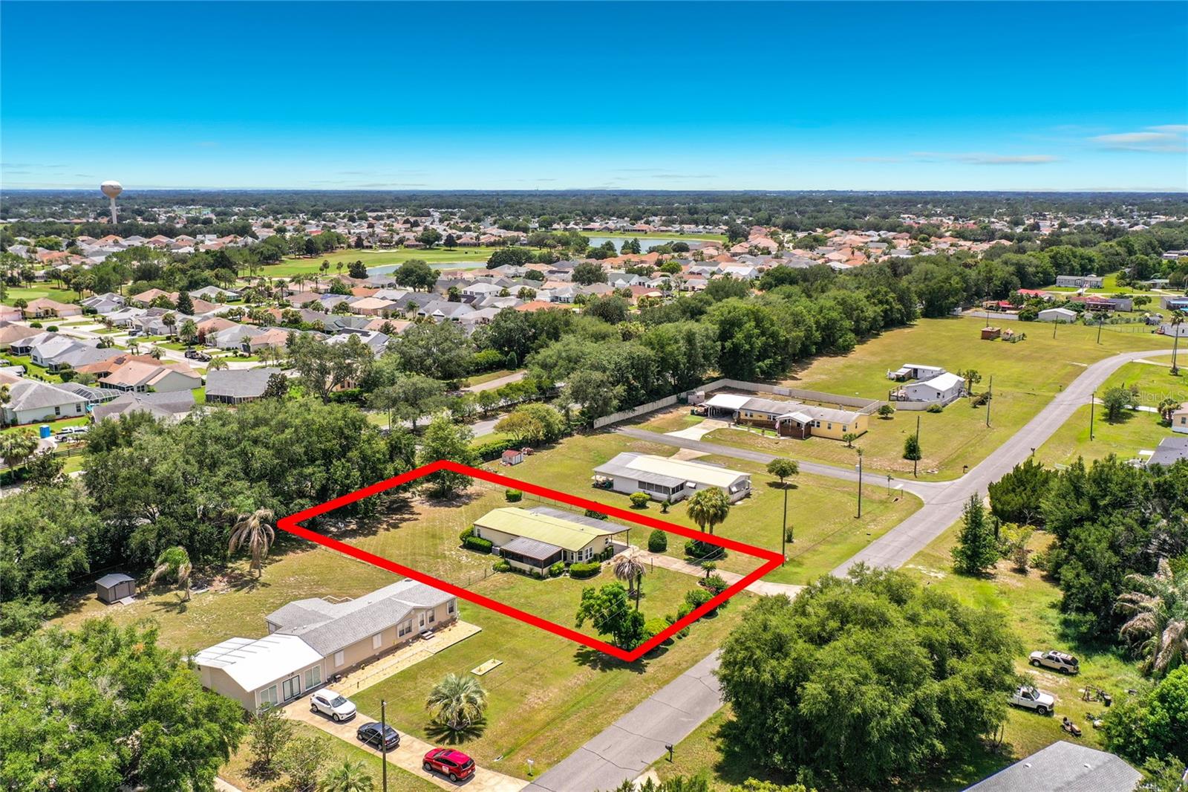
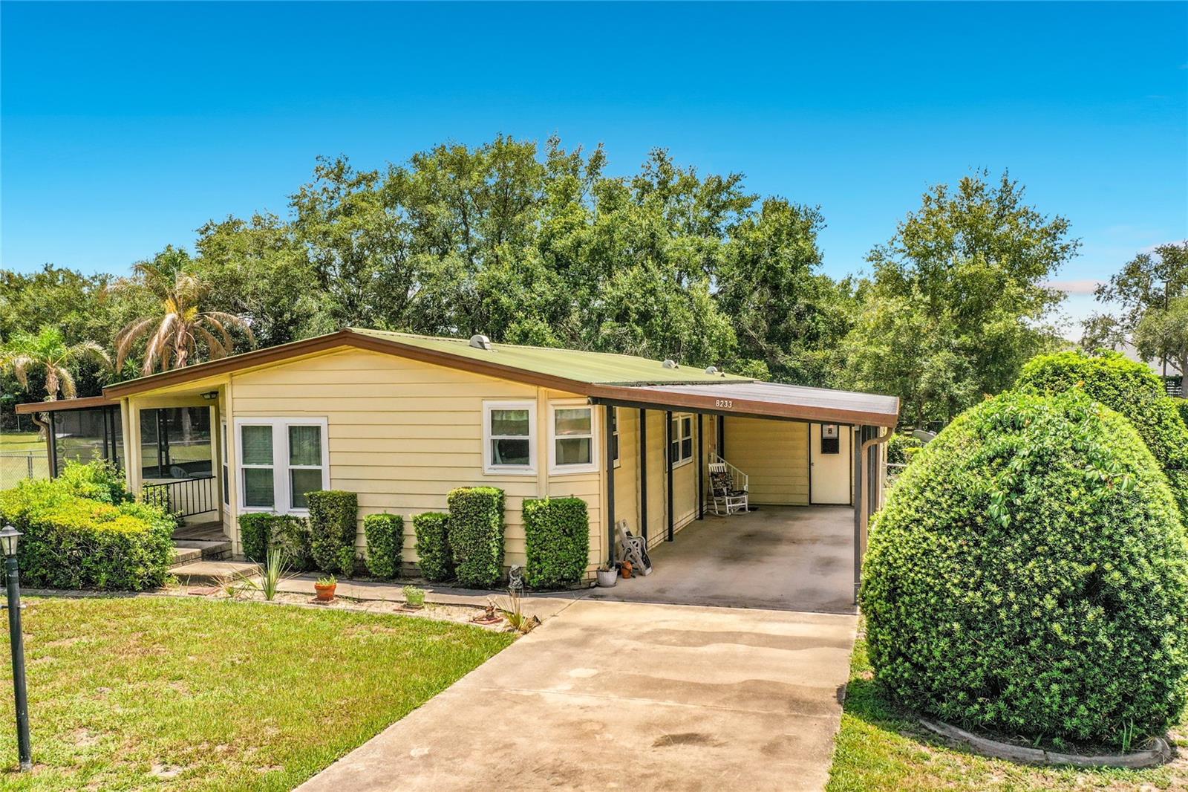
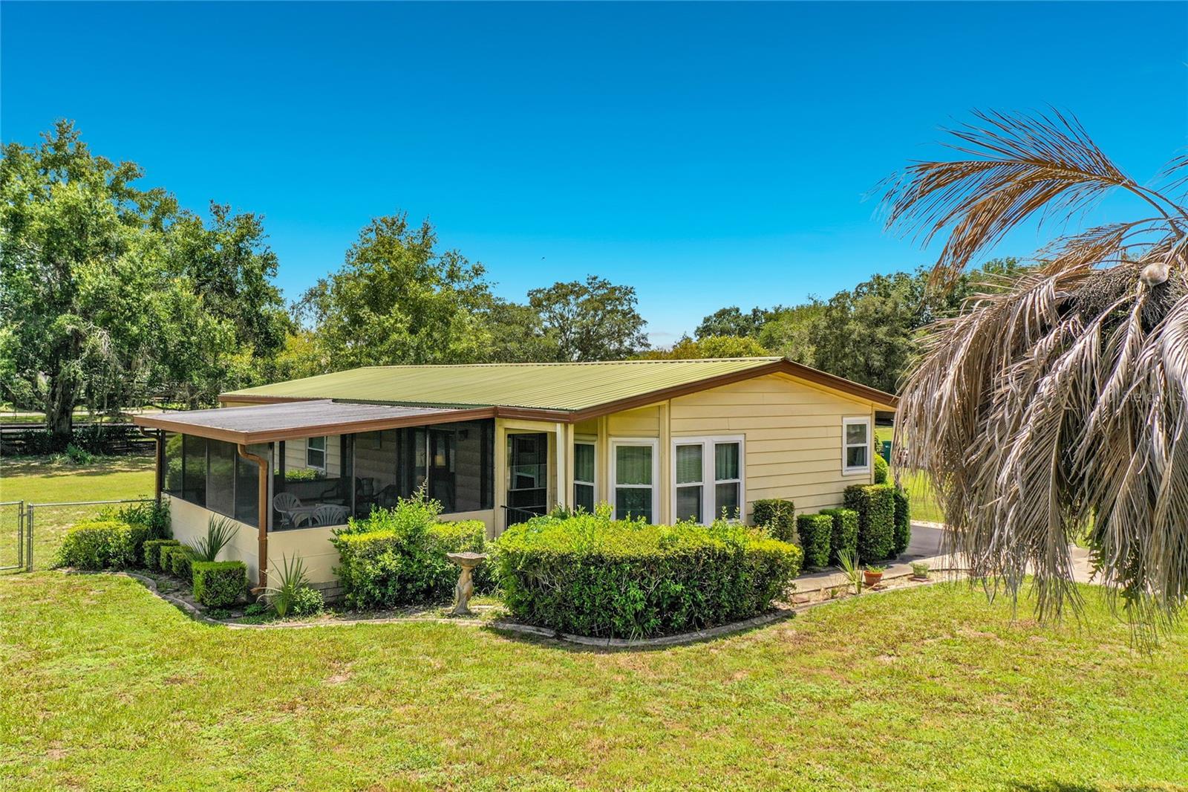
Welcome to Your Happy Place! Exceptionally well-maintained 2 Bedroom, 2 Bath Palm Harbor Manufactured Home with 1,430 Sq. Ft. Of Living Area and a Fully Screen Enclosed (20x12) Sun-Porch and Fenced Back Yard sitting on a Gorgeous 1/2 Acre lot that you Own! Centrally Located in the Heart of Lady Lake in Oakland Hills, a Quiet, All-Ages, Family Friendly Community, just 5 minutes from Spanish Springs Plaza in The Villages! This lovely home boasts a Large Formal Living and Dining Room with built-in cabinetry, Spacious Kitchen, Breakfast Nook, Large Primary Bedroom with walk-in closet and En-suite Bathroom, Roomy Guest Bedroom and Guest Bathroom, Convenient Inside Laundry Suite includes a wet sink, built-in desk area and cabinetry adding to this home's charm and versatility. Numerous Key features include Large Fully Enclosed (20x12) Screened Side Porch, Double-Pane Windows, Drywall, Ceiling Fans, Metal Roof, Newer 200 AMP Electric Service Panel, 3-Ton 14 Seer Bryant A/C (2021), Large Covered Carport (33x12), Oversized attached Storage Room could also be used as a Workshop (15X12) -- plus, Low Property Taxes, No CDD fees, No Lot Rent, No HOA and No Bond all less than 2 miles of The Villages, shopping, doctor's offices and medical facilities. Call to Schedule your Showing Appointment Today!

Save
Ask
Tour
Hide
Share
Listing Snapshot
Price 
$179,900
Days On Site 
0 Days
Bedrooms 
2
Inside Area (SqFt) 
1,430 sqft
Total Baths 
2
Full Baths 
2
Partial Baths 
N/A
Lot Size 
0.51 Acres
Year Built 
1988
MLS® Number 
S5153604
Status 
Active
Property Tax 
$567.32
HOA/Condo/Coop Fees 
N/A
Sq Ft Source 
Public Records
Friends & Family
Recent Activity
10 hours agoListing updated with changes from the MLS®
14 hours agoListing first seen on site
General Features
Acres 
0.51
Carport 
2
Direction Faces 
Southwest
Levels 
One
Parking 
CoveredDriveway
Pets 
Cats OKDogs OKYes
Property Sub Type 
Manufactured Home
Sewer 
Septic Tank
SqFt Total 
1430
Utilities 
Cable AvailableCable ConnectedElectricity ConnectedWater Connected
Water Source 
PrivateSee RemarksWell
Zoning 
RES
Interior Features
Appliances 
CooktopDryerElectric Water HeaterMicrowaveRange HoodRefrigeratorWasher
Basement 
Crawl Space
Cooling 
Central Air
Flooring 
CarpetLinoleum
Furnished 
Negotiable
Heating 
CentralElectric
Interior 
Vaulted Ceiling(s)Walk-In Closet(s)
Laundry Features 
Electric Dryer HookupLaundry RoomWasher Hookup
Window Features 
Double Pane Windows
Balcony/Porch/Lanai 
Dimensions - 20x12Level - First
Bathroom 2 
Dimensions - 8x5Level - First
Bedroom 2 
Dimensions - 14x12Level - FirstFeatures - Ceiling Fan(s)
Dinette 
Dimensions - 8x6Level - FirstFeatures - Ceiling Fan(s)
Dining Room 
Dimensions - 13x9Level - First
Kitchen 
Dimensions - 21x10Level - FirstFeatures - Double Vanity
Laundry 
Dimensions - 9x9Level - First
Living Room 
Dimensions - 17x17Level - FirstFeatures - Ceiling Fan(s)
Master Bathroom 
Dimensions - 14x9Level - FirstFeatures - Double Vanity
Master Bedroom 
Dimensions - 17x14Level - FirstFeatures - Ceiling Fan(s)
Workshop 
Dimensions - 15x12Level - First
Save
Ask
Tour
Hide
Share
Exterior Features
Construction Details 
Vinyl SidingFrame
Exterior 
Rain GuttersStorage
Fencing 
Chain Link
Other Structures 
StorageWorkshop
Patio And Porch 
EnclosedScreenedSide Porch
Roof 
Metal
Windows/Doors 
Double Pane Windows
Community Features
Financing Terms Available 
CashConventionalFHAVA Loan
MLS Area 
32159 - Lady Lake (The Villages)
Roads 
Asphalt
Township 
18S
Listing courtesy of TOWN CENTER REALTY LLC (407) 883-9895


Listing information is provided by Participants of the Stellar MLS. IDX information is provided exclusively for personal, non-commercial use, and may not be used for any purpose other than to identify prospective properties consumers may be interested in purchasing. Information is deemed reliable but not guaranteed. Properties displayed may be listed or sold by various participants in the MLS Copyright 2026, Stellar MLS.
Last checked: 2026-07-18 06:47 AM EDT

Neighborhood & Commute
Source: Walkscore
Disclosure: Community information and market data powered by Constellation Data Labs. Information is deemed reliable but not guaranteed.
Save
Ask
Tour
Hide
Share