Save
Ask
Tour
Hide
Share
$519,000
New Listing

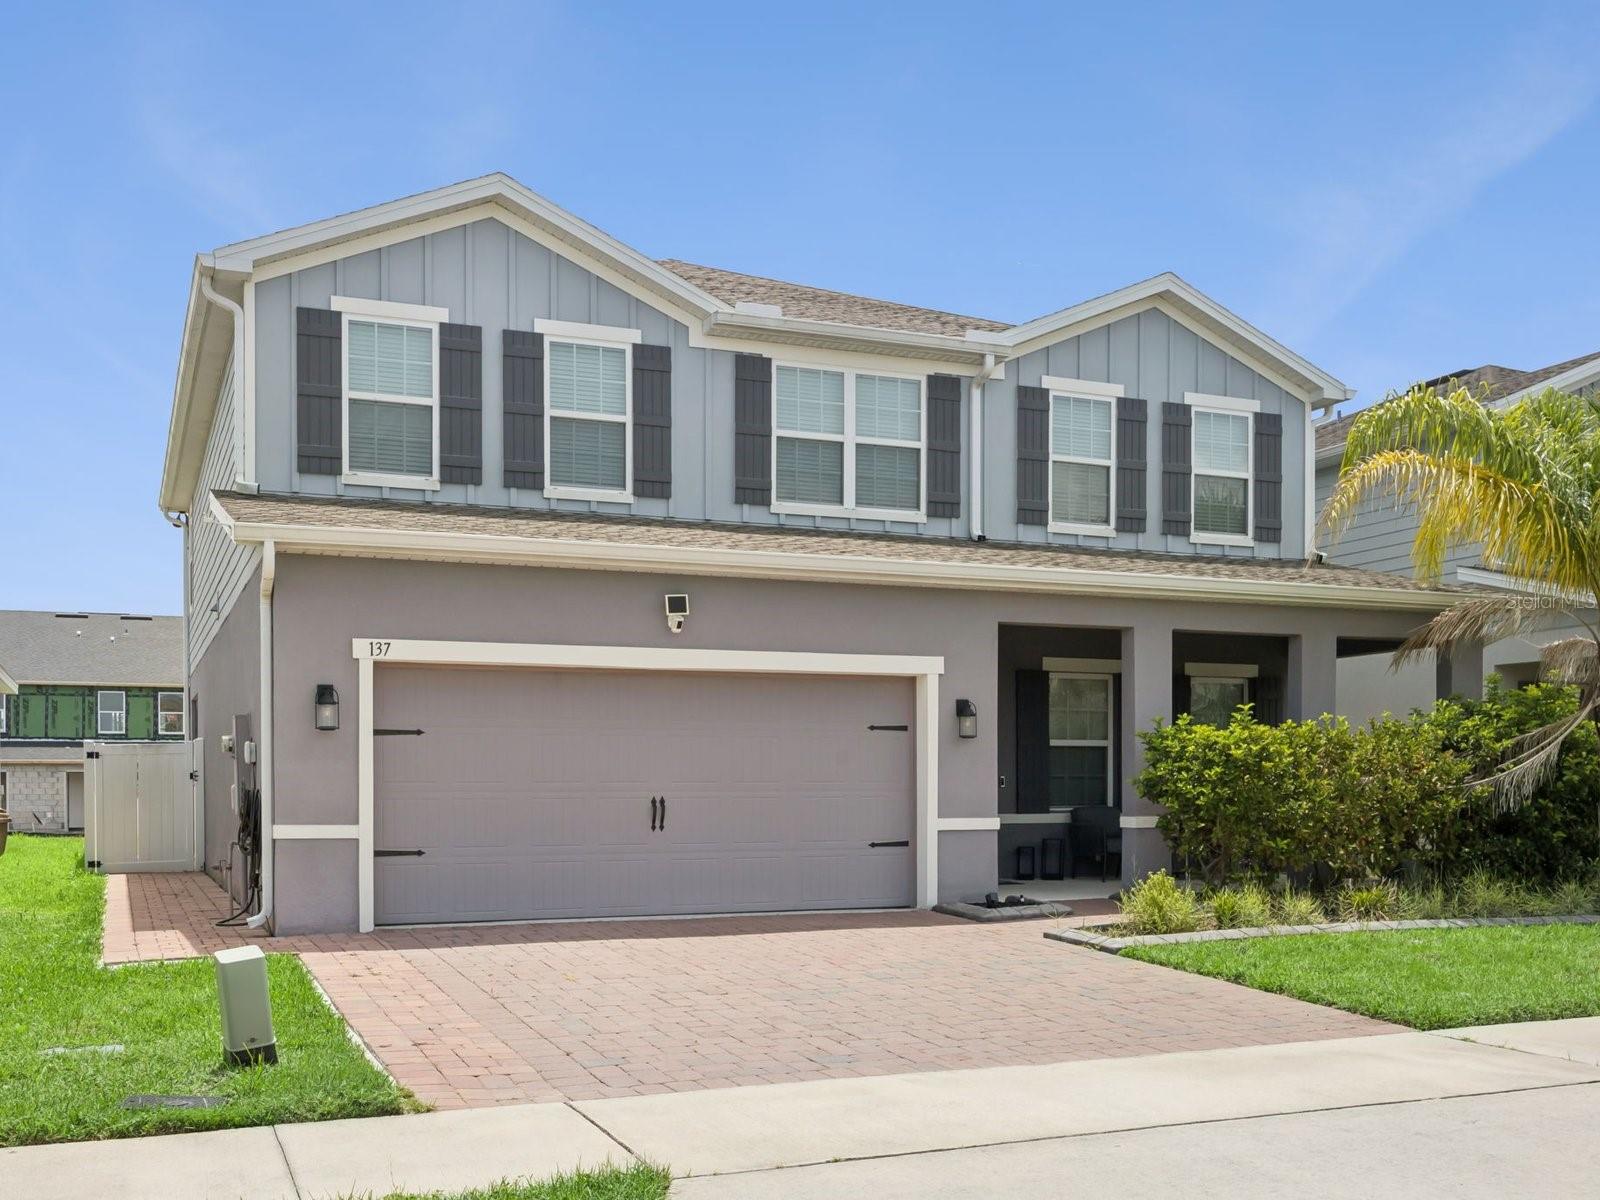
137 LAVENNA AVENUE
ST CLOUD, FL 34771

For Sale|Single Family Residence|Active
5
Beds
4
Total Baths
4
Full Baths
2,978
SqFt
$174
/SqFt
2022
Built
Subdivision:
SIENA RESERVE PH 2A & 2B
County:
Osceola

Due to the health concerns created by Coronavirus we are offering personal 1-1 online video walkthough tours where possible.
Call Now: (407) 803-4049
Is this the listing for you? We can help make it yours.
(407) 803-4049
137 LAVENNA AVENUE137 LAVENNA AVENUE137 LAVENNA AVENUE137 LAVENNA AVENUE
Save
Ask
Tour
Hide
Share

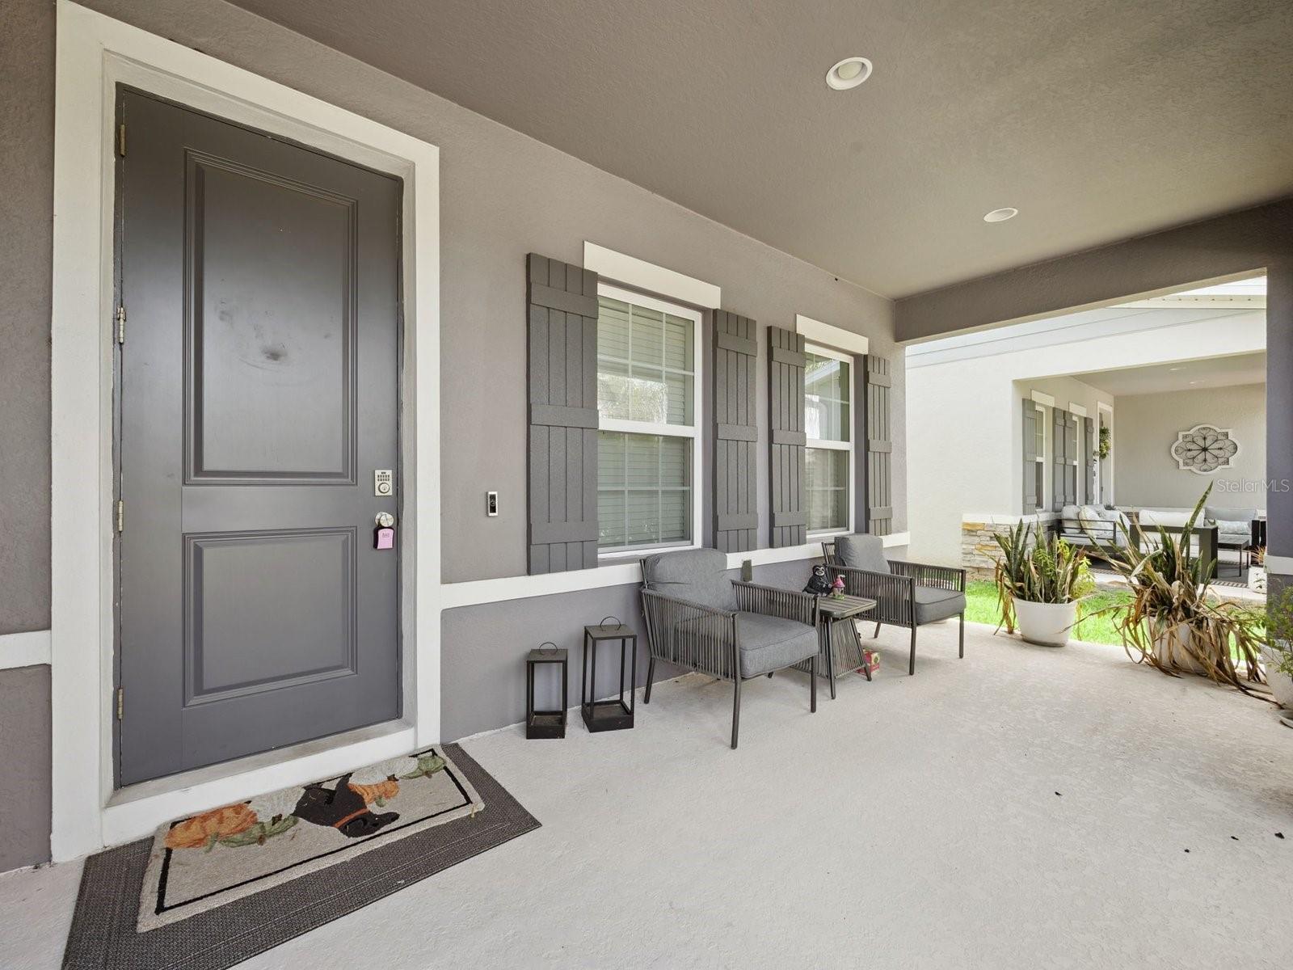
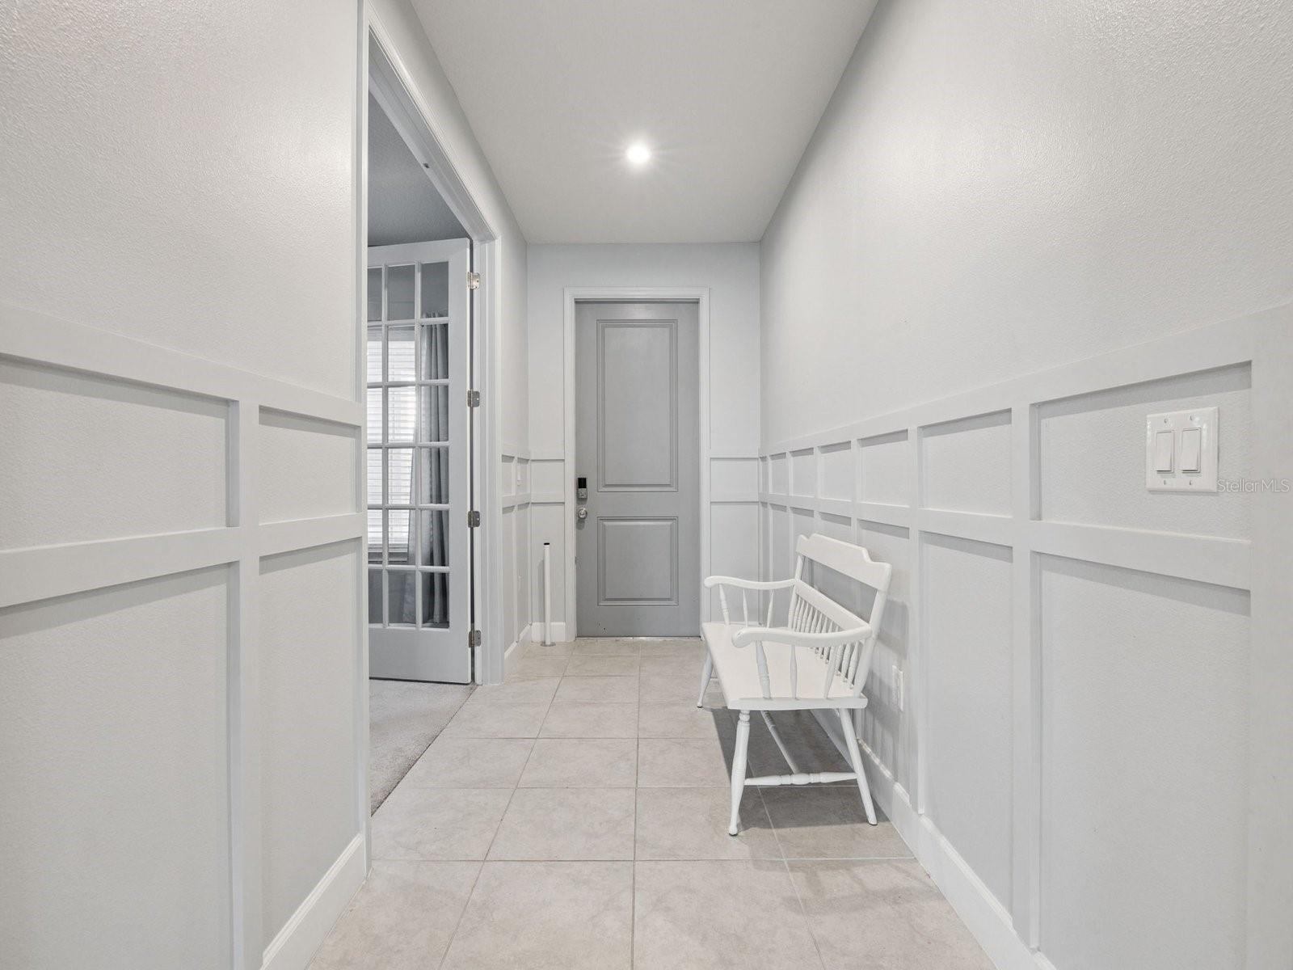
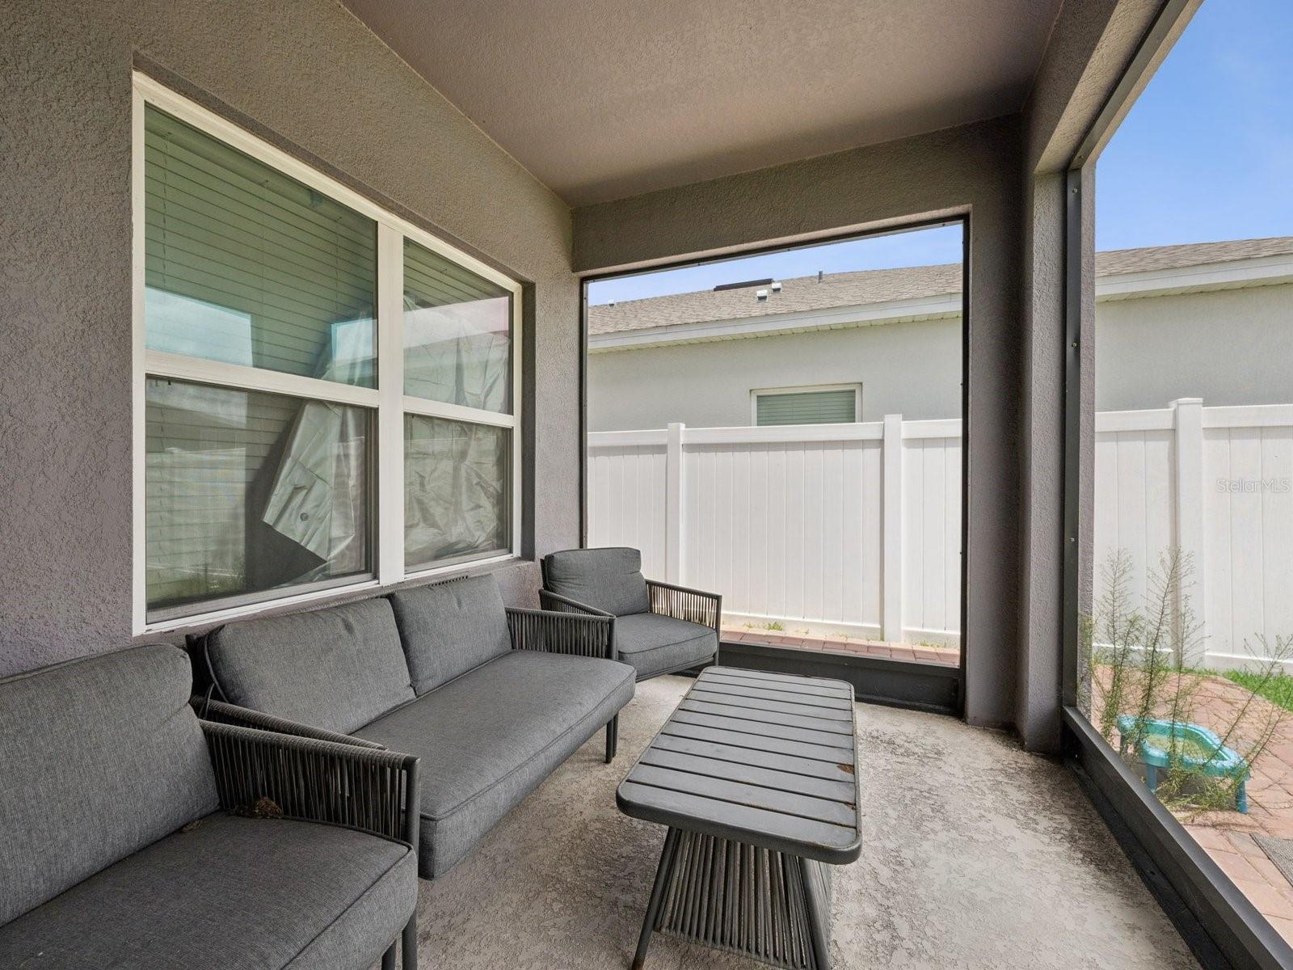
MOVE-IN READY! SAME-DAY SHOWINGS! Welcome to this spacious 2022-built home in Siena Reserve offering 5 bedrooms, 4 full bathrooms, 2,978 square feet of heated living space, an upstairs loft, and an attached 2-car garage. The open-concept first floor brings the kitchen, dining area, and great room together in a bright and functional layout designed for everyday living and entertaining. The kitchen features a large center island with seating, stone countertops, abundant cabinetry, a cooktop, built-in double ovens, microwave, dishwasher, refrigerator, and a walk-in pantry. Upstairs, the oversized primary suite includes two walk-in closets and a private bathroom with dual vanities and a spacious tiled shower. Additional highlights include tile flooring throughout the main living areas, carpeted bedrooms and loft, ceiling fans, an interior laundry room with washer and dryer, covered front and rear porches, a vinyl-fenced backyard, paver driveway, and generous garage storage. Siena Reserve offers community amenities including a pool, playground, dog park, sidewalks, trails, and green space, all in a convenient St. Cloud location near Narcoossee Road, Lake Nona, shopping, dining, schools, and major transportation routes.

Save
Ask
Tour
Hide
Share
Listing Snapshot
Price 
$519,000
Days On Site 
0 Days
Bedrooms 
5
Inside Area (SqFt) 
2,978 sqft
Total Baths 
4
Full Baths 
4
Partial Baths 
N/A
Lot Size 
0.15 Acres
Year Built 
2022
MLS® Number 
S5153641
Status 
Active
Property Tax 
$6,256.88
HOA/Condo/Coop Fees 
$60.42 monthly
Sq Ft Source 
Public Records
Friends & Family
Recent Activity
4 hours agoListing updated with changes from the MLS®
9 hours agoListing first seen on site
General Features
Acres 
0.15
Attached Garage 
Yes
Direction Faces 
West
Foundation 
Slab
Garage 
Yes
Garage Spaces 
2
Levels 
Two
Number Of Stories 
2
Parking 
DrivewayGarage Door OpenerOff StreetAttached
Pets 
Cats OKDogs OKYes
Property Sub Type 
Single Family Residence
Sewer 
Public Sewer
SqFt Total 
3680
Style 
Traditional
Utilities 
Cable AvailableElectricity ConnectedSewer ConnectedWater Connected
Water Source 
Public
Zoning 
RESI
Interior Features
Appliances 
CooktopDishwasherDryerElectric Water HeaterMicrowaveRefrigeratorWasher
Cooling 
Central Air
Flooring 
CarpetTile
Furnished 
Unfurnished
Heating 
CentralElectric
Interior 
Eat-in KitchenHigh CeilingsOpen FloorplanStone CountersWalk-In Closet(s)
Laundry Features 
InsideLaundry RoomWasher Hookup
Window Features 
Window CoveringsBlindsWindow Treatments
Bathroom 2 
Level - Second
Bathroom 3 
Level - Second
Bathroom 4 
Level - First
Bedroom 2 
Level - Second
Bedroom 3 
Level - Second
Bedroom 4 
Level - Second
Bedroom 5 
Level - First
Dining Room 
Level - First
Foyer 
Level - First
Great Room 
Level - First
Kitchen 
Level - First
Laundry 
Level - First
Loft 
Level - Second
Master Bathroom 
Level - Second
Master Bedroom 
Level - Second
Save
Ask
Tour
Hide
Share
Exterior Features
Construction Details 
BlockHardiPlank TypeStuccoFrame
Exterior 
LightingPrivate YardRain Gutters
Fencing 
FencedVinyl
Lot Features 
LandscapedLevelPaved
Patio And Porch 
CoveredFront PorchRear Porch
Roof 
Shingle
View 
Garden
Waterview 
Garden
Windows/Doors 
Window CoveringsBlindsWindow Treatments
Community Features
Association Amenities 
PlaygroundPoolRecreation FacilitiesTrail(s)
Association Dues 
181.25
Community Features 
PlaygroundPoolSidewalksStreet Lights
Financing Terms Available 
CashConventionalFHAVA Loan
HOA Fee Frequency 
Quarterly
MLS Area 
34771 - St Cloud (Magnolia Square)
Roads 
Paved
Township 
25S
Schools
School District
Unknown
Elementary School
Narcoossee Elementary
Middle School
Narcoossee Middle
High School
Harmony High
Listing courtesy of DALTON WADE INC (407) 785-9100


Listing information is provided by Participants of the Stellar MLS. IDX information is provided exclusively for personal, non-commercial use, and may not be used for any purpose other than to identify prospective properties consumers may be interested in purchasing. Information is deemed reliable but not guaranteed. Properties displayed may be listed or sold by various participants in the MLS Copyright 2026, Stellar MLS.
Last checked: 2026-07-13 11:56 PM EDT

Neighborhood & Commute
Source: Walkscore
Disclosure: Community information and market data powered by Constellation Data Labs. Information is deemed reliable but not guaranteed.
Save
Ask
Tour
Hide
Share