Save
Ask
Tour
Hide
Share
$359,900
New Listing

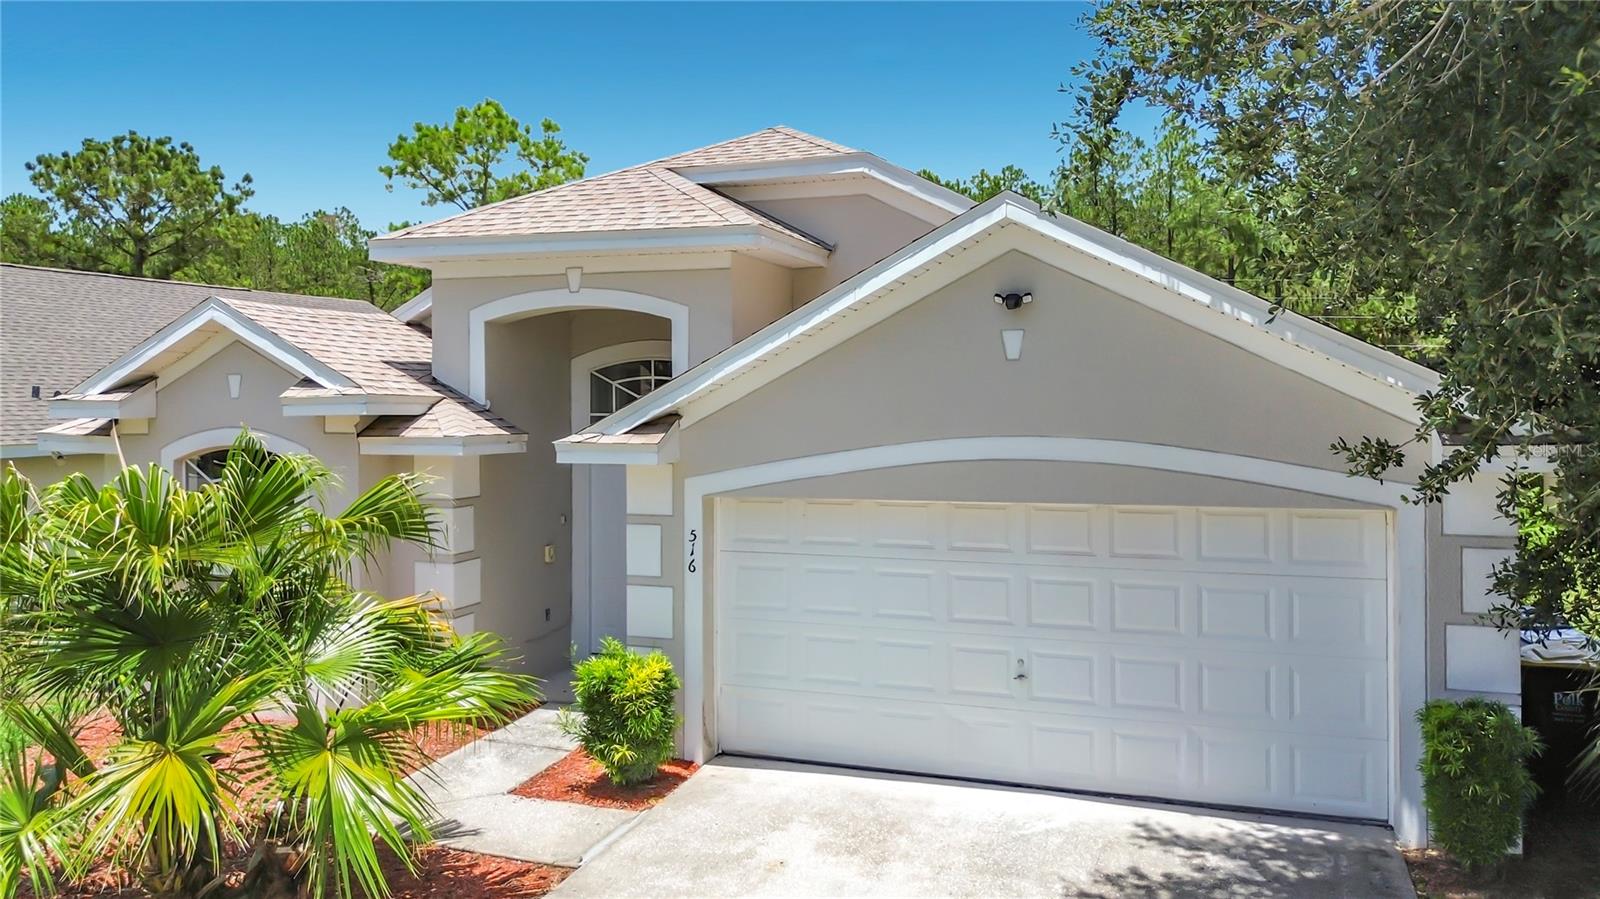
516 PINE CONE DRIVE
DAVENPORT, FL 33897

For Sale|Single Family Residence|Active
3
Beds
2
Total Baths
2
Full Baths
2,338
SqFt
$154
/SqFt
2000
Built
Subdivision:
FLORIDA PINES
County:
Polk

Due to the health concerns created by Coronavirus we are offering personal 1-1 online video walkthough tours where possible.
Call Now: (407) 803-4049
Is this the listing for you? We can help make it yours.
(407) 803-4049
516 PINE CONE DRIVE516 PINE CONE DRIVE516 PINE CONE DRIVE516 PINE CONE DRIVE
Save
Ask
Tour
Hide
Share

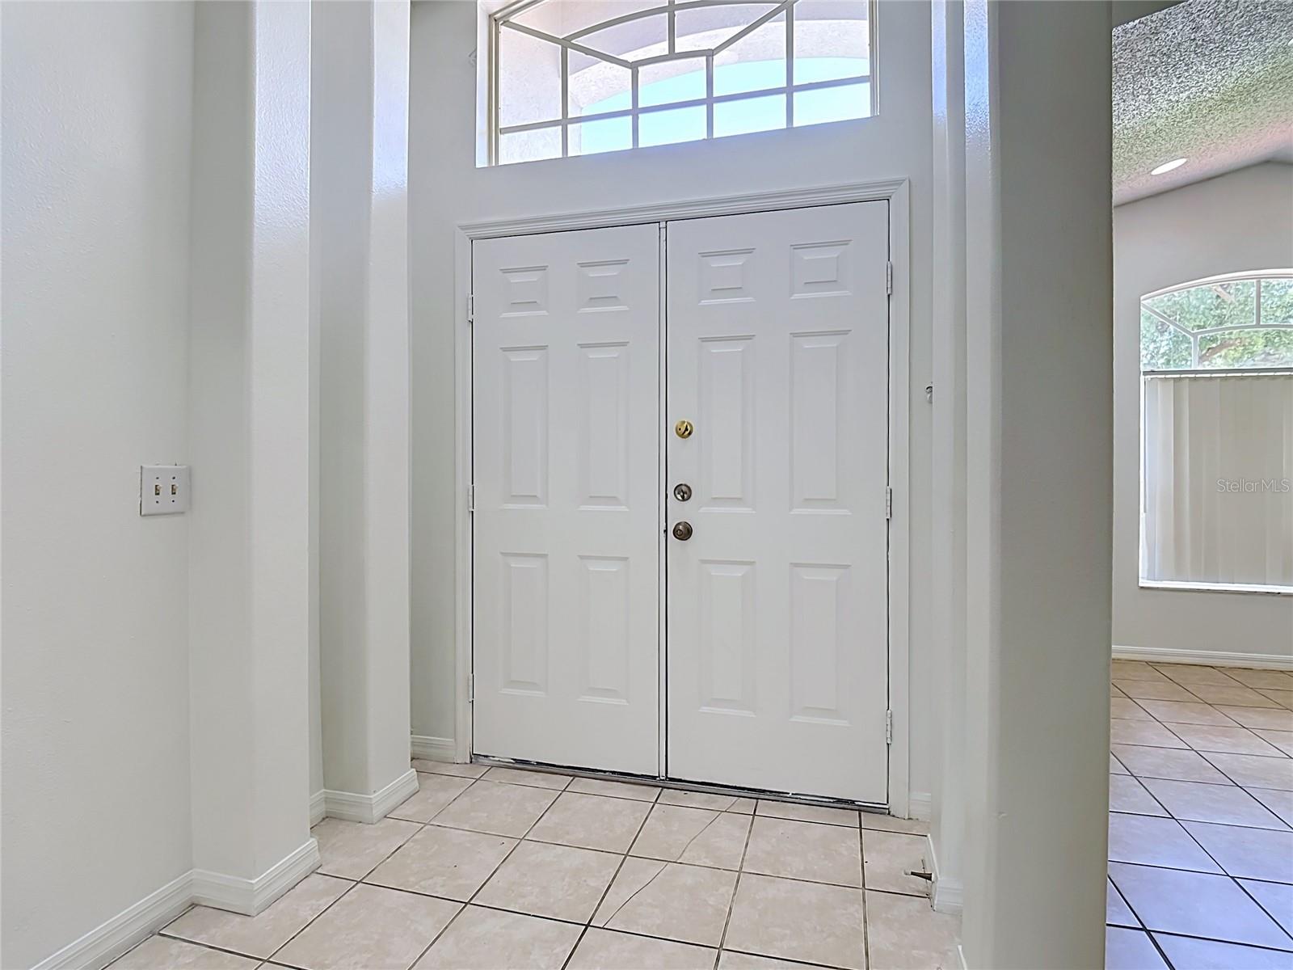
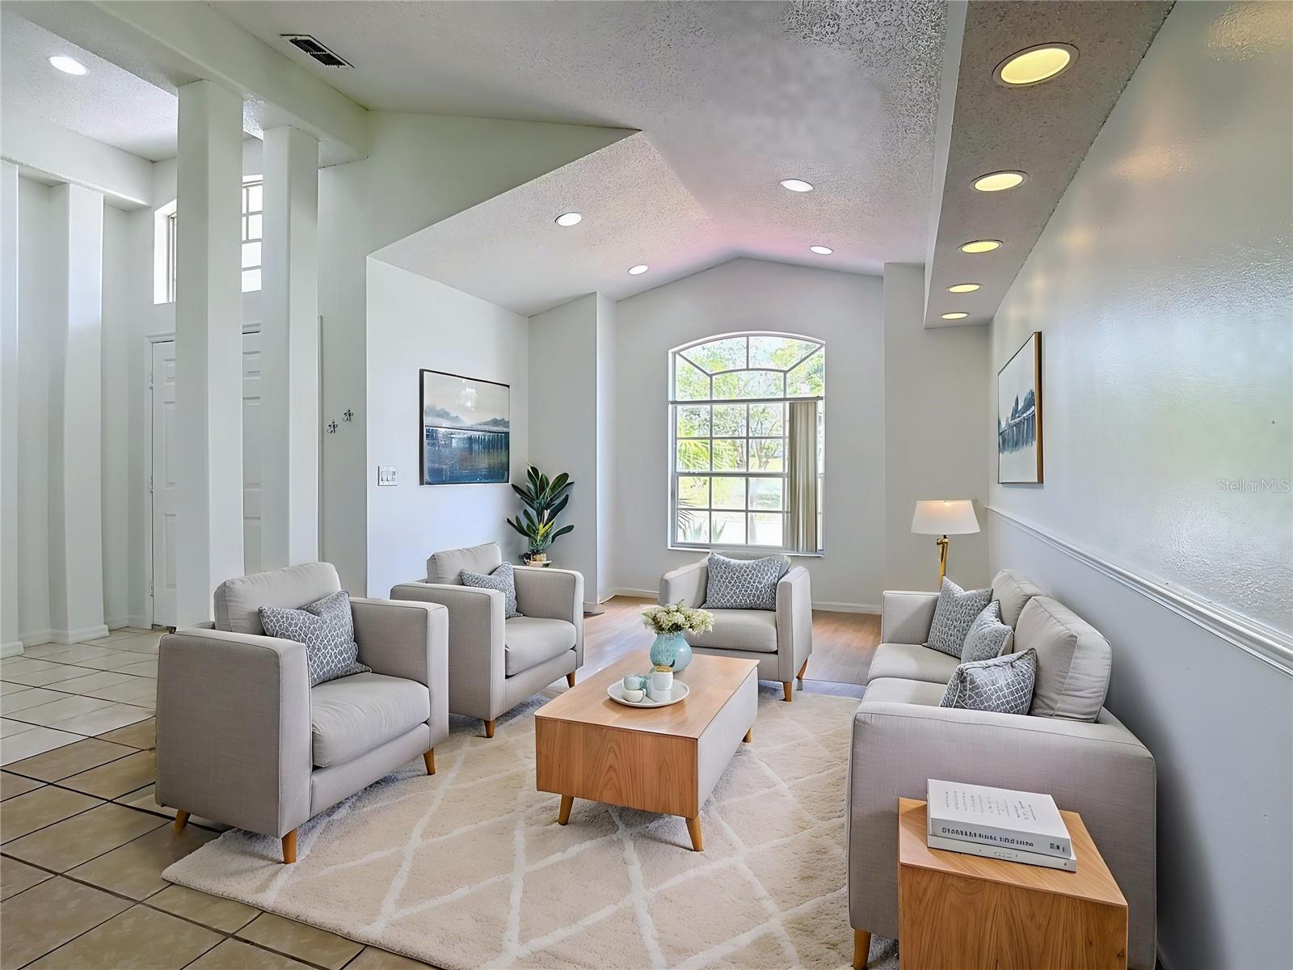
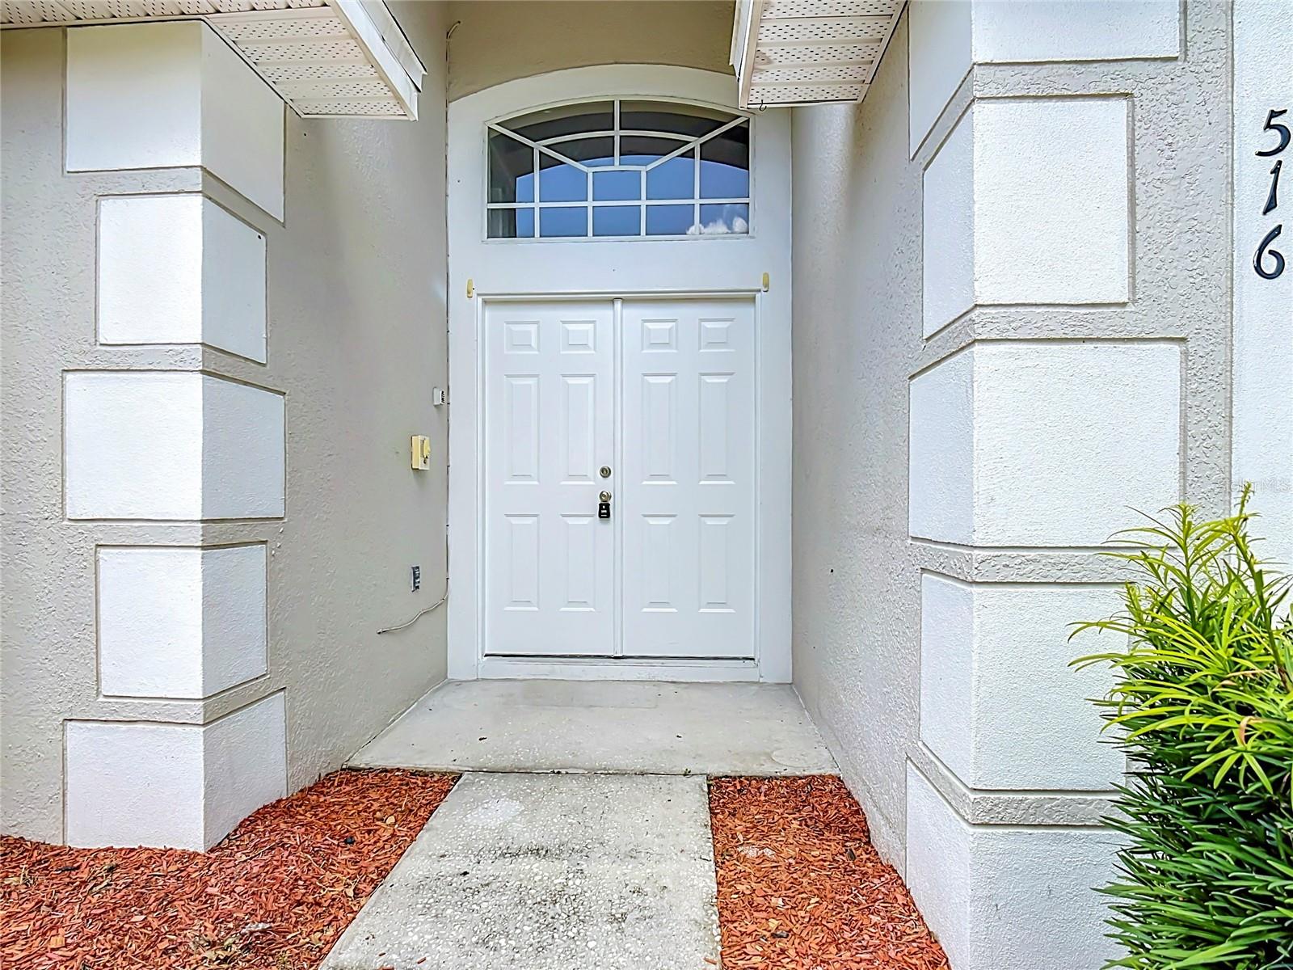
Virtually Staged. Searching for a pool home in Davenport with short-term rental (STR) flexibility? Rare find in the Florida Pines community — this former builder show home lives larger than its bedroom count suggests, with an open-concept floor plan more typical of a 4-bedroom home. Thoughtful builder upgrades not found in other homes in the community include recessed lighting in the living and dining room, plus striking decorative columns that add architectural character throughout the main living space. The kitchen has been freshly updated with new granite countertops, and the entire interior has just been painted, giving this home a bright, move-in-ready feel. Tile flooring runs throughout for easy maintenance and a clean, cohesive look. A charming breakfast nook opens through sliding patio doors to a covered patio, while the family room offers its own sliding glass doors leading directly out to the pool deck — perfect for indoor-outdoor Florida living. The primary suite features a walk in closet, ensuite bath with dual sinks, a soaking tub, and a separate walk-in shower. A new roof (2024) adds valuable peace of mind for buyers. Located in a community that allows short-term rentals, this home is equally well-suited as a full-time residence, second/vacation home, or investment/STR property — offering flexibility that's hard to find. Enjoy easy access to shopping, dining, and Central Florida's premier attractions, including ChampionsGate, Disney, and Universal Orlando.

Save
Ask
Tour
Hide
Share
Listing Snapshot
Price 
$359,900
Days On Site 
0 Days
Bedrooms 
3
Inside Area (SqFt) 
2,338 sqft
Total Baths 
2
Full Baths 
2
Partial Baths 
N/A
Lot Size 
0.14 Acres
Year Built 
2000
MLS® Number 
S5153676
Status 
Active
Property Tax 
$4,538
HOA/Condo/Coop Fees 
$45.33 monthly
Sq Ft Source 
Public Records
Friends & Family
Recent Activity
11 hours agoListing updated with changes from the MLS®
15 hours agoListing first seen on site
General Features
Acres 
0.14
Attached Garage 
Yes
Direction Faces 
South
Foundation 
Slab
Garage 
Yes
Garage Spaces 
2
Levels 
One
Parking 
DrivewayAttached
Pets 
Yes
Property Sub Type 
Single Family Residence
Sewer 
Public Sewer
SqFt Total 
1774
Style 
Contemporary
Utilities 
Cable AvailableCable ConnectedElectricity ConnectedSewer Connected
Water Source 
None
Zoning 
{UD
Interior Features
Appliances 
DishwasherDisposalMicrowaveRangeRefrigerator
Cooling 
Central Air
Flooring 
Ceramic Tile
Furnished 
Unfurnished
Heating 
Central
Interior 
Eat-in KitchenOpen FloorplanWalk-In Closet(s)
Laundry Features 
InsideLaundry Room
Window Features 
Blinds
Balcony/Porch/Lanai 
Dimensions - 8.6x7.9Level - First
Bathroom 2 
Dimensions - 8.6x7.1Level - First
Bedroom 2 
Dimensions - 13.2x11.11Level - FirstFeatures - Ceiling Fan(s)
Bedroom 3 
Dimensions - 13.6x11.1Level - FirstFeatures - Ceiling Fan(s)
Dinette 
Dimensions - 8.6x5.6Level - First
Dining Room 
Dimensions - 10x12.2Level - First
Family Room 
Dimensions - 17.3x12.1Level - FirstFeatures - Ceiling Fan(s)
Kitchen 
Dimensions - 15.5x12.1Level - First
Laundry 
Dimensions - 6.5x5.6Level - First
Living Room 
Dimensions - 11.3x12.2Level - First
Master Bathroom 
Dimensions - 12.11x12.2Level - First
Master Bedroom 
Dimensions - 14x13Level - FirstFeatures - Ceiling Fan(s)
Save
Ask
Tour
Hide
Share
Exterior Features
Construction Details 
BlockStucco
Patio And Porch 
Side Porch
Pool Features 
GuniteIn GroundScreen EnclosurePrivate
Private Pool 
Yes
Roof 
Shingle
Windows/Doors 
Blinds
Community Features
Association Dues 
136
Community Features 
PlaygroundPoolStreet Lights
Financing Terms Available 
CashConventionalFHAVA Loan
HOA Fee Frequency 
Quarterly
MLS Area 
33897 - Davenport
Roads 
Asphalt
Township 
25
Listing courtesy of RE/MAX HERITAGE (407) 574-0218


Listing information is provided by Participants of the Stellar MLS. IDX information is provided exclusively for personal, non-commercial use, and may not be used for any purpose other than to identify prospective properties consumers may be interested in purchasing. Information is deemed reliable but not guaranteed. Properties displayed may be listed or sold by various participants in the MLS Copyright 2026, Stellar MLS.
Last checked: 2026-07-17 06:43 AM EDT

Neighborhood & Commute
Source: Walkscore
Disclosure: Community information and market data powered by Constellation Data Labs. Information is deemed reliable but not guaranteed.
Save
Ask
Tour
Hide
Share