
Save
Ask
Tour
Hide
$349,900
New Listing
9145 LINCOLN ROADST CLOUD, FL 34773
For Sale|Manufactured Home|Active
3
Beds
2
Total Baths
2
Full Baths
1,784
SqFt
$196
/SqFt
2003
Built
Subdivision:
CANAVERAL ACRES 4
County:
Osceola
Due to the health concerns created by Coronavirus we are offering personal 1-1 online video walkthough tours where possible.
Call Now: (407) 803-4049
Is this the listing for you? We can help make it yours.
(407) 803-4049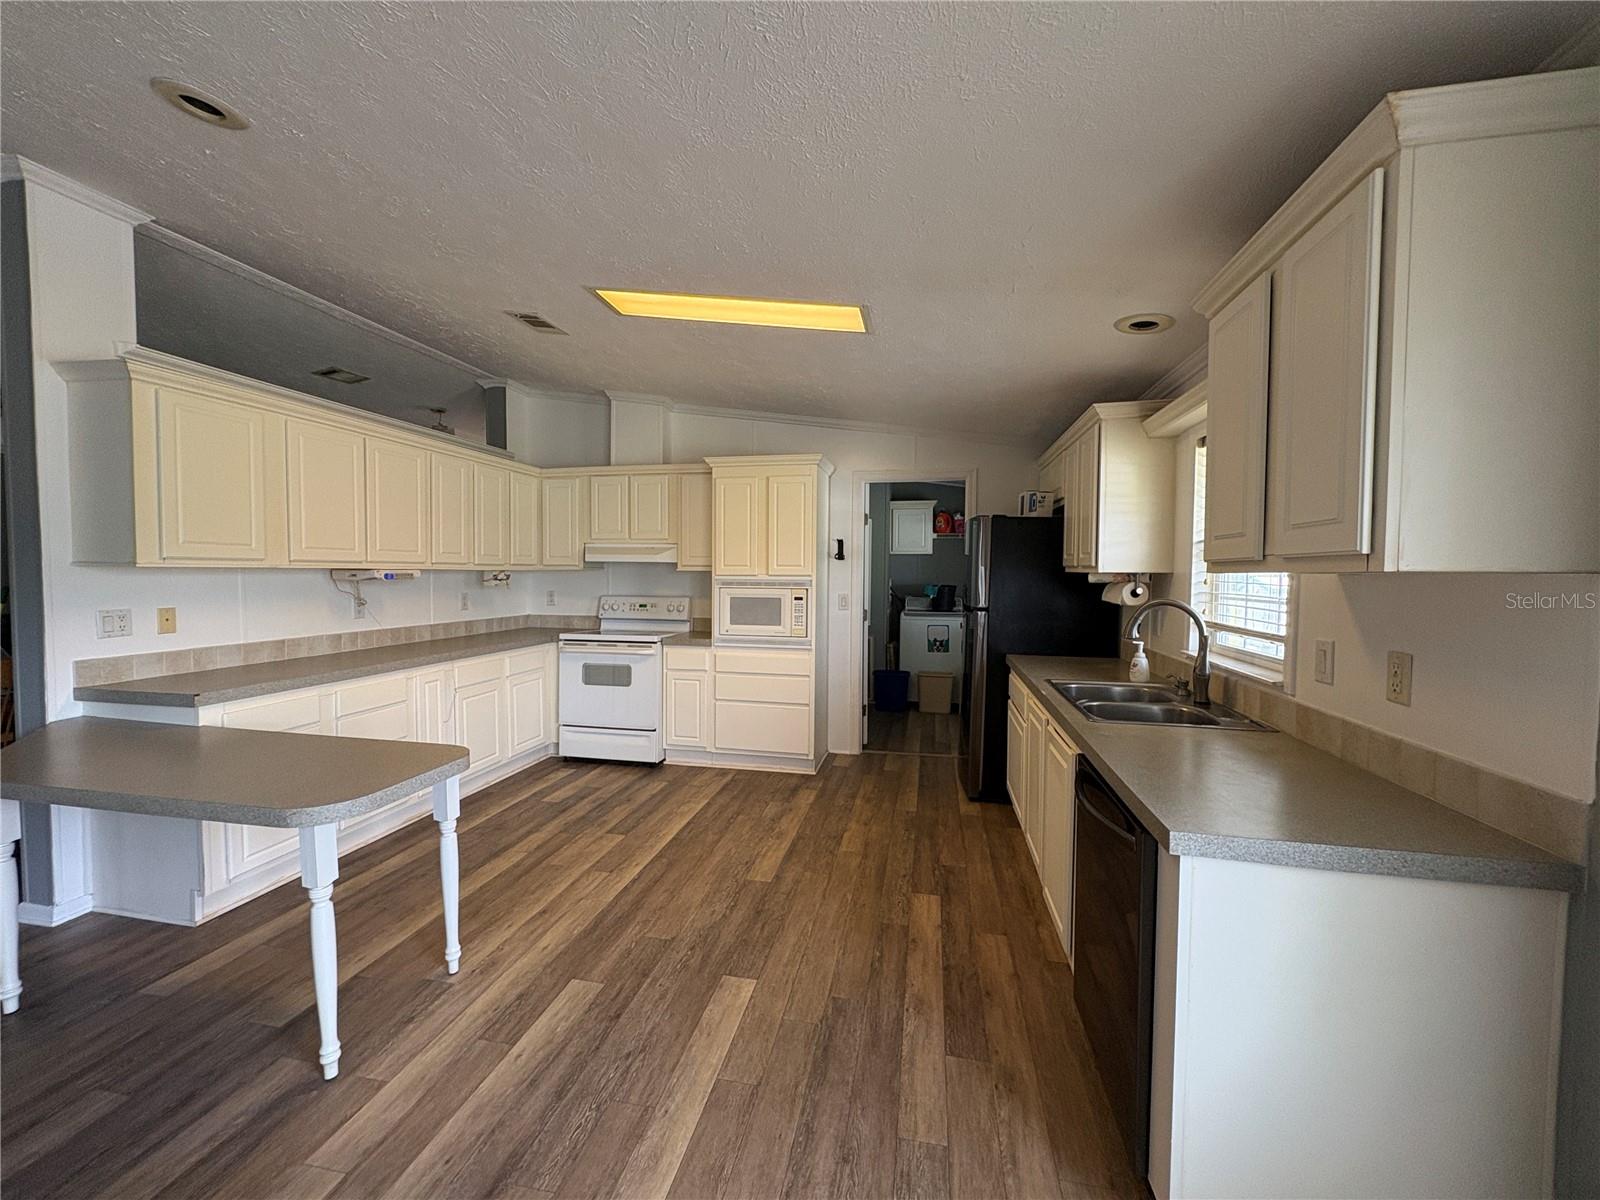
Save
Ask
Tour
Hide
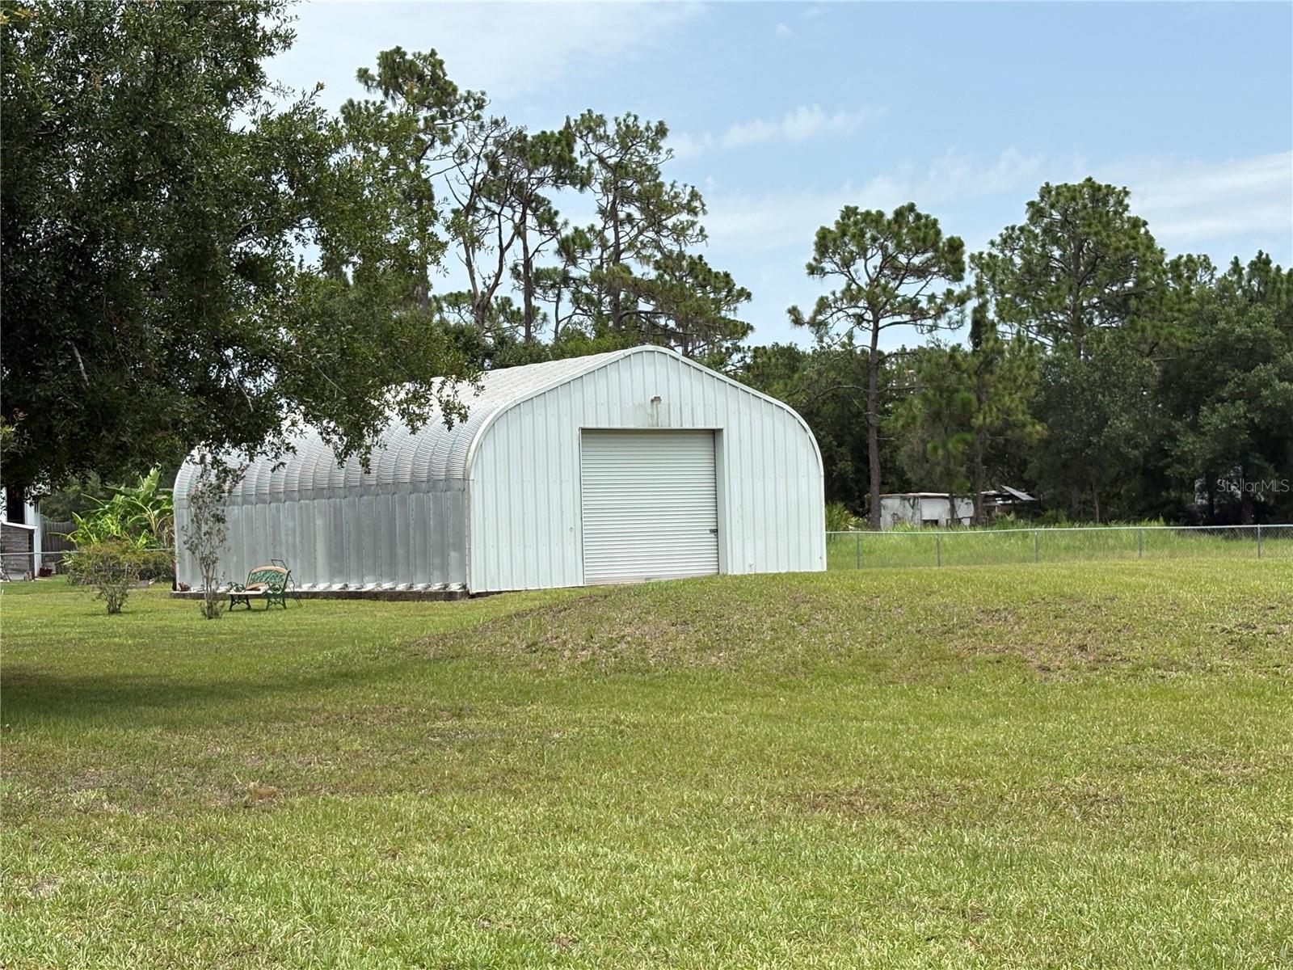
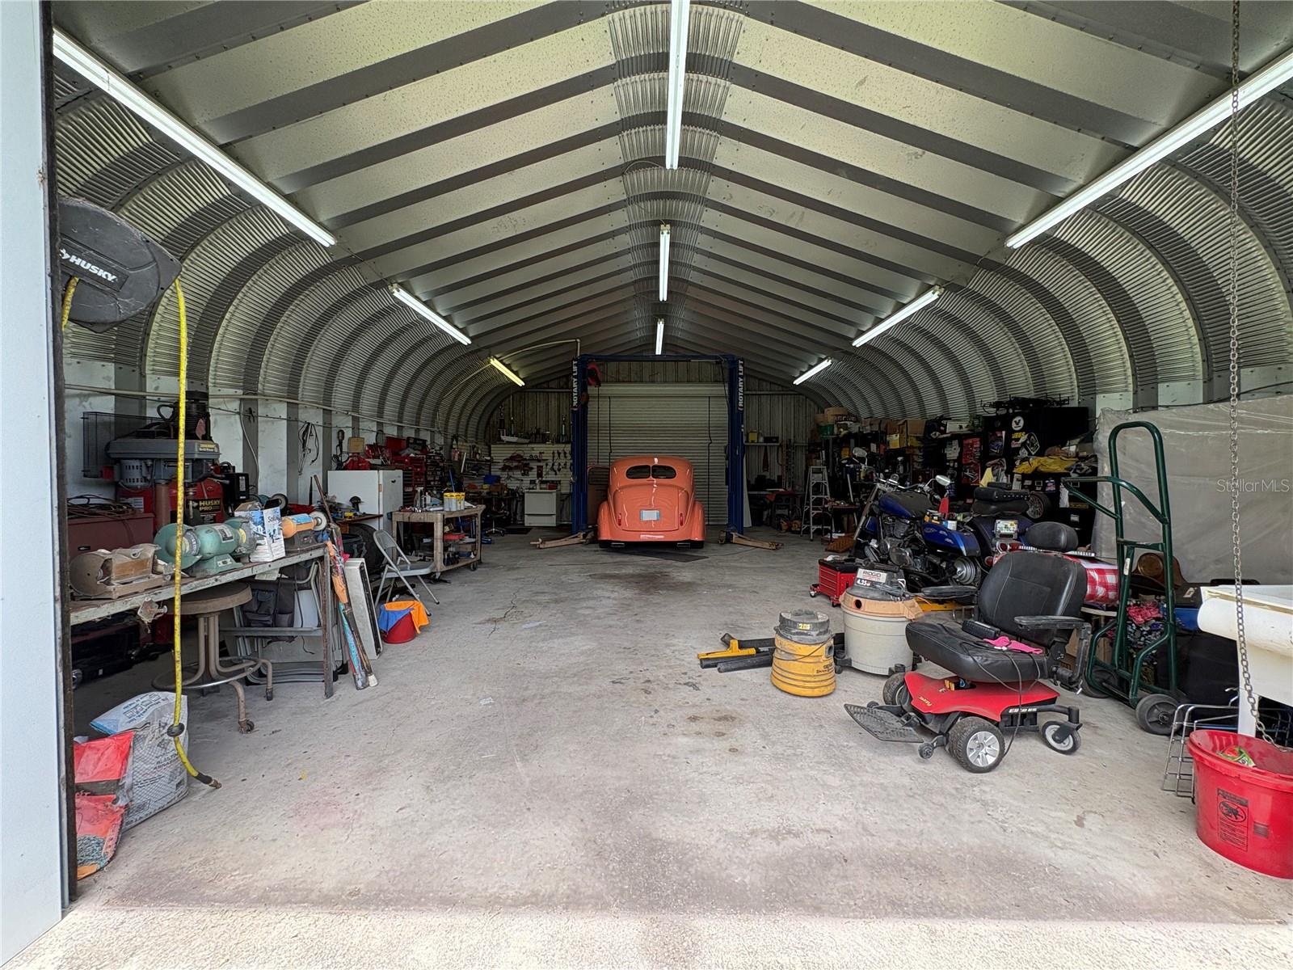
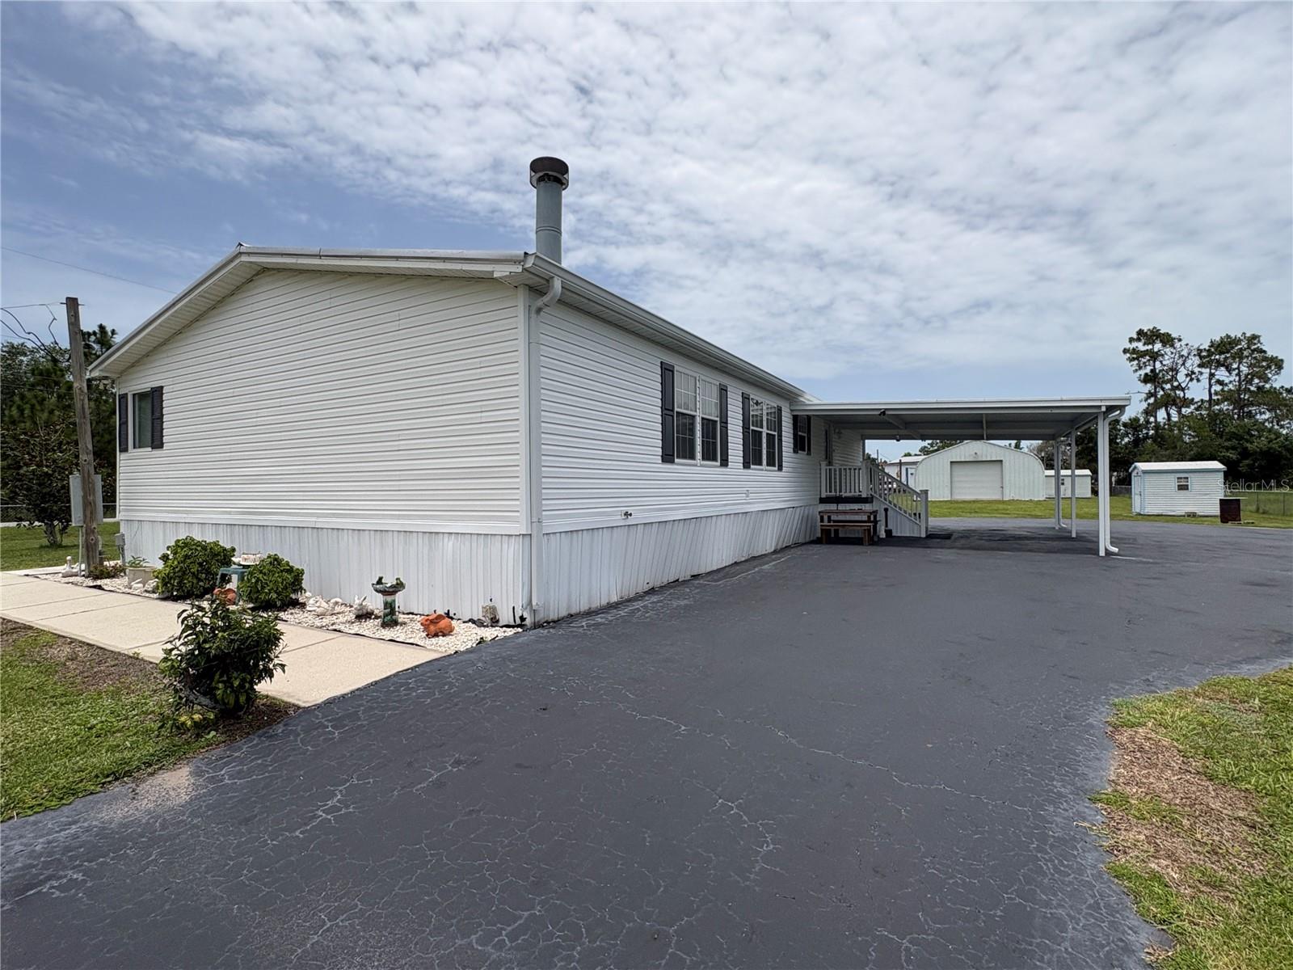
Discover this 3-bedroom, 2-bath mobile home in St. Cloud, situated on a spacious 1-acre corner lot. Bring your boats, RVs, work equipment, or weekend toys—the impressive 30' x 40' detached garage offers endless possibilities for a workshop, storage, or hobby space. Enjoy the privacy, space, and freedom you've been looking for, all while staying close to everything St. Cloud has to offer.
Save
Ask
Tour
Hide
Listing Snapshot
Price
$349,900
Days On Site
0 Days
Bedrooms
3
Inside Area (SqFt)
1,784 sqft
Total Baths
2
Full Baths
2
Partial Baths
N/A
Lot Size
0.92 Acres
Year Built
2003
MLS® Number
S5153848
Status
Active
Property Tax
$1,170.03
HOA/Condo/Coop Fees
N/A
Sq Ft Source
Public Records
Friends & Family
Recent Activity
| 10 hours ago | Listing updated with changes from the MLS® | |
| 14 hours ago | Listing first seen on site |
General Features
Acres
0.92
Carport
1
Direction Faces
West
Garage
Yes
Garage Spaces
6
Levels
One
Number Of Stories
1
Parking
DrivewayWorkshop in Garage
Property Sub Type
Manufactured Home
Sewer
Septic Tank
SqFt Total
1784
Utilities
Electricity ConnectedWater Connected
Water Source
PrivateWell
Zoning
OPUD
Interior Features
Appliances
DishwasherDisposalDryerMicrowaveRange HoodRefrigeratorWasherWater Softener
Basement
Crawl Space
Cooling
Central Air
Fireplace
Yes
Fireplace Features
Living RoomWood Burning
Flooring
Carpet
Furnished
Unfurnished
Heating
CentralElectric
Interior
Eat-in Kitchen
Laundry Features
Laundry Room
Window Features
Blinds
Bedroom 2
Dimensions - 10x11Level - First
Bedroom 3
Dimensions - 10x11Level - First
Kitchen
Dimensions - 9x8Level - First
Living Room
Dimensions - 12x14Level - First
Master Bedroom
Dimensions - 12x13Level - First
Save
Ask
Tour
Hide
Exterior Features
Construction Details
Vinyl Siding
Exterior
Storage
Other Structures
Shed(s)Workshop
Roof
Metal
Windows/Doors
Blinds
Community Features
Financing Terms Available
CashConventionalFHAVA Loan
MLS Area
34773 - St Cloud (Harmony)
Roads
Asphalt
Township
27S
Schools
School District
Unknown
Elementary School
Harmony Community School (K-5)
Middle School
Harmony Middle
High School
Harmony High
Listing courtesy of 365 REALTY, INC. (407) 944-1365

Listing information is provided by Participants of the Stellar MLS. IDX information is provided exclusively for personal, non-commercial use, and may not be used for any purpose other than to identify prospective properties consumers may be interested in purchasing. Information is deemed reliable but not guaranteed. Properties displayed may be listed or sold by various participants in the MLS Copyright 2026, Stellar MLS.
Last checked: 2026-07-18 06:42 AM EDT
Listing information is provided by Participants of the Stellar MLS. IDX information is provided exclusively for personal, non-commercial use, and may not be used for any purpose other than to identify prospective properties consumers may be interested in purchasing. Information is deemed reliable but not guaranteed. Properties displayed may be listed or sold by various participants in the MLS Copyright 2026, Stellar MLS.
Last checked: 2026-07-18 06:42 AM EDT
Neighborhood & Commute
Source: Walkscore
Disclosure: Community information and market data powered by Constellation Data Labs. Information is deemed reliable but not guaranteed.
Save
Ask
Tour
Hide

Did you know? You can invite friends and family to your search. They can join your search, rate and discuss listings with you.