
2705 KNIGHTSBRIDGE ROADCLERMONT, FL 34711
Due to the health concerns created by Coronavirus we are offering personal 1-1 online video walkthough tours where possible.
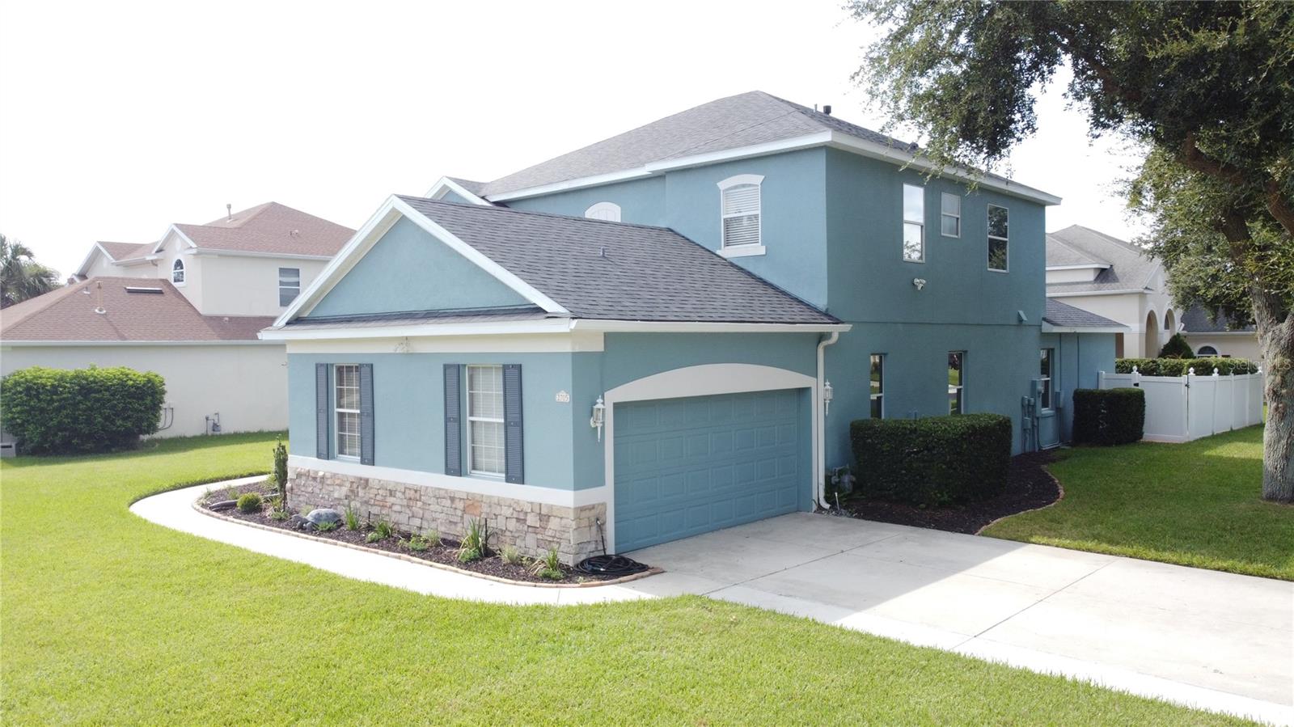
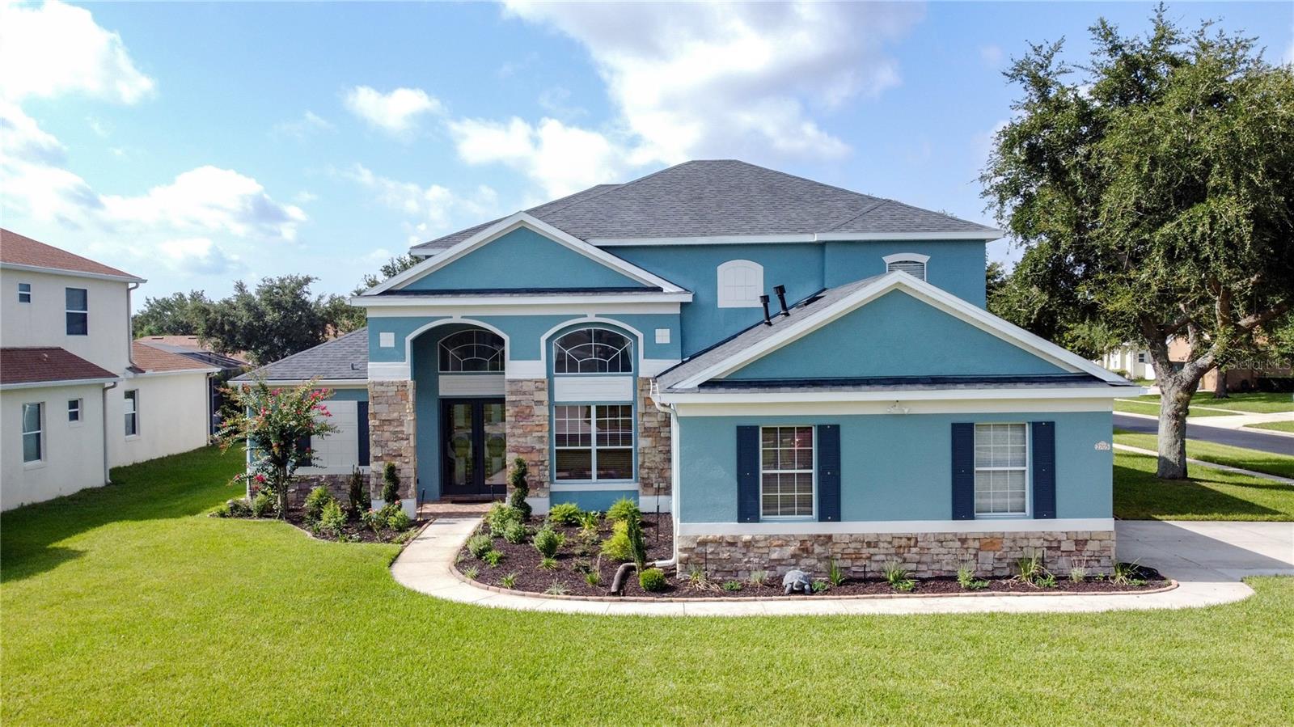
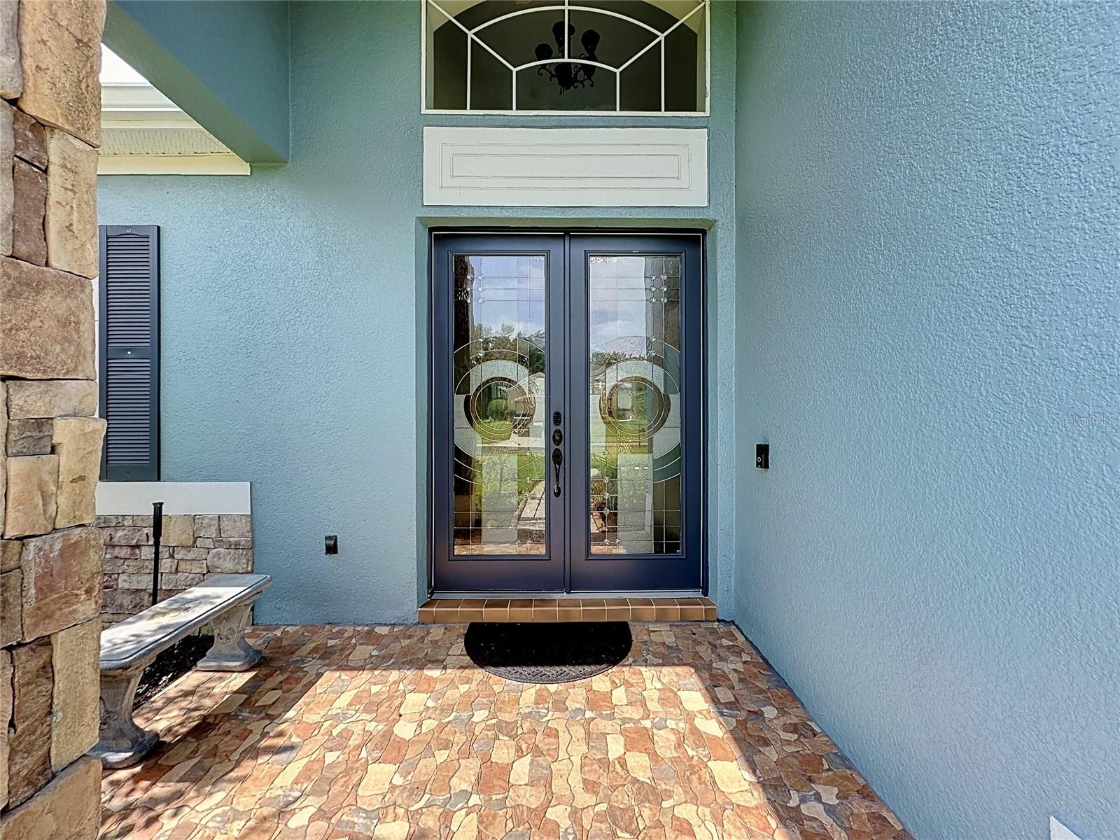
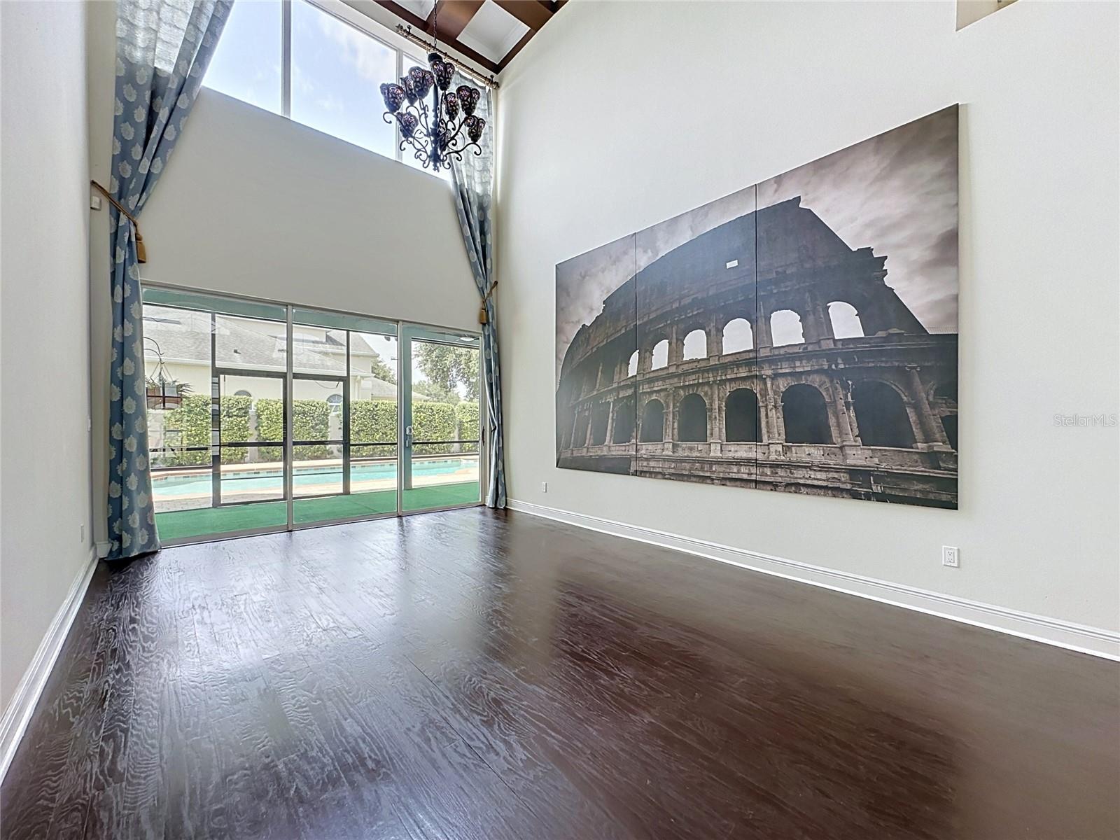
Luxury Corner-Lot Sanctuary in Gated Regency Hills | Private Pool & Gazebo Step into luxury and effortless elegance in this stunning 4-bedroom, 3-bath two-story retreat, perfectly situated on a prime corner lot in Clermont’s coveted Regency Hills. From the moment you cross the threshold through custom stained-glass entry doors, you'll be captivated by rich hardwood and tile floors, soaring coffered cathedral ceilings, and refined crown molding. Bathed in abundant natural light, the airy, neutral decor creates a warm and inviting atmosphere throughout. Main-Floor Luxury & Entertainment Gourmet Chef's Kitchen: Bright and spacious, featuring sleek solid-surface countertops, a stainless farmhouse sink, a gas range, a large closet pantry, and seamless flow into the main family room—making entertaining a breeze. Primary Retreat: A tranquil main-floor oasis featuring a tray ceiling and an en-suite, spa-inspired bath complete with a garden tub, a massive separate shower, and dual vanities. Added Convenience: A dedicated main-floor den (perfect for a home office), a pool bath with a shower, and a spacious laundry room. Outdoor Living at Its Finest Step outside into your personal backyard paradise: Refresh in the custom pool, framed by an expansive paver deck. Host unforgettable evenings under the private gazebo with built-in cushioned seating, or dine al fresco on the screened lanai. Enjoy modern peace of mind with automated lighting and a brand-new roof. Upper Level & Community The second floor offers three generous bedrooms and a full bath with dual sinks—ideal for family or guests. Beyond your front door, the gated Regency Hills community features resort-style amenities including a community pool. This breathtaking home is minutes from top-rated dining, shopping, major highways, and healthcare facilities. This home is an absolute must-see. Schedule your private viewing today!
| 6 hours ago | Listing updated with changes from the MLS® | |
| 15 hours ago | Listing first seen on site |

Listing information is provided by Participants of the Stellar MLS. IDX information is provided exclusively for personal, non-commercial use, and may not be used for any purpose other than to identify prospective properties consumers may be interested in purchasing. Information is deemed reliable but not guaranteed. Properties displayed may be listed or sold by various participants in the MLS Copyright 2026, Stellar MLS.
Last checked: 2026-07-23 07:25 AM EDT

Did you know? You can invite friends and family to your search. They can join your search, rate and discuss listings with you.