Save
Ask
Tour
Hide
Share
$549,000
New Listing

6590 BAY SHORE DRIVE
ST CLOUD, FL 34771

Single Family Residence|Coming Soon
3
Beds
2
Total Baths
2
Full Baths
2,229
SqFt
$246
/SqFt
1992
Built
Subdivision:
BAY LAKE ESTATES
County:
Osceola

Due to the health concerns created by Coronavirus we are offering personal 1-1 online video walkthough tours where possible.
Call Now: (407) 803-4049
Is this the listing for you? We can help make it yours.
(407) 803-4049
6590 BAY SHORE DRIVE6590 BAY SHORE DRIVE6590 BAY SHORE DRIVE6590 BAY SHORE DRIVE
Save
Ask
Tour
Hide
Share

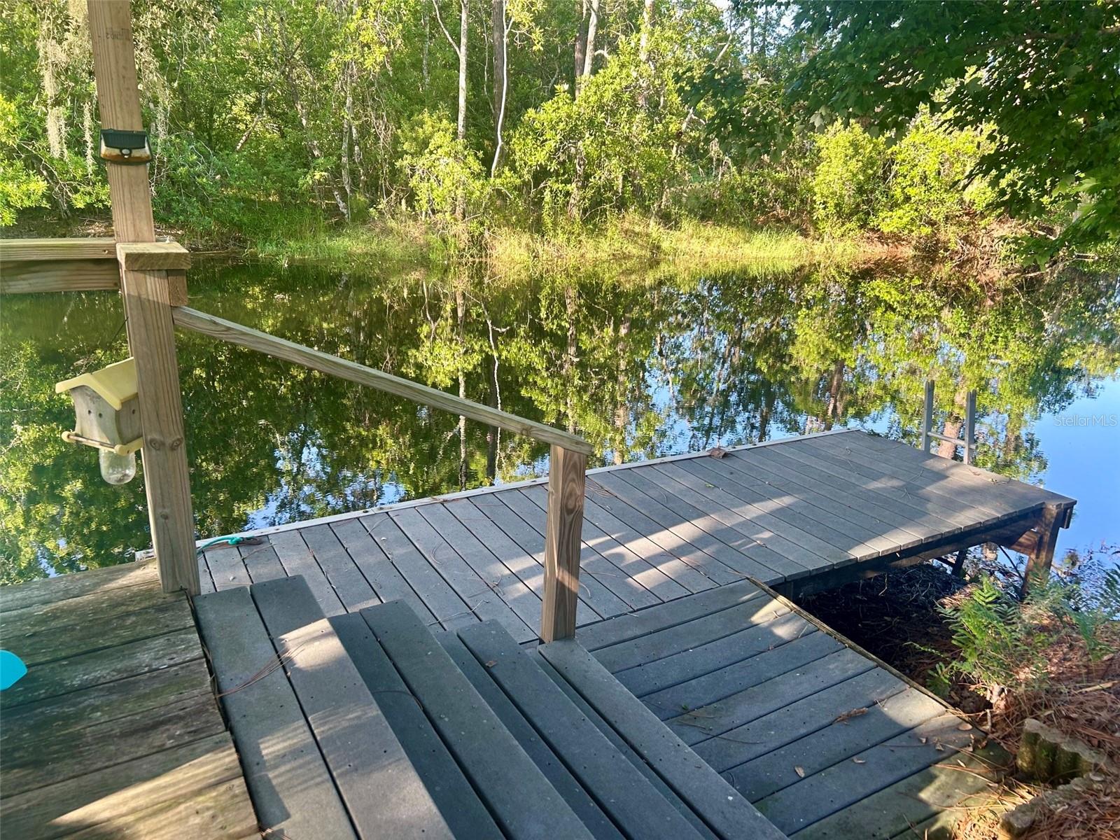
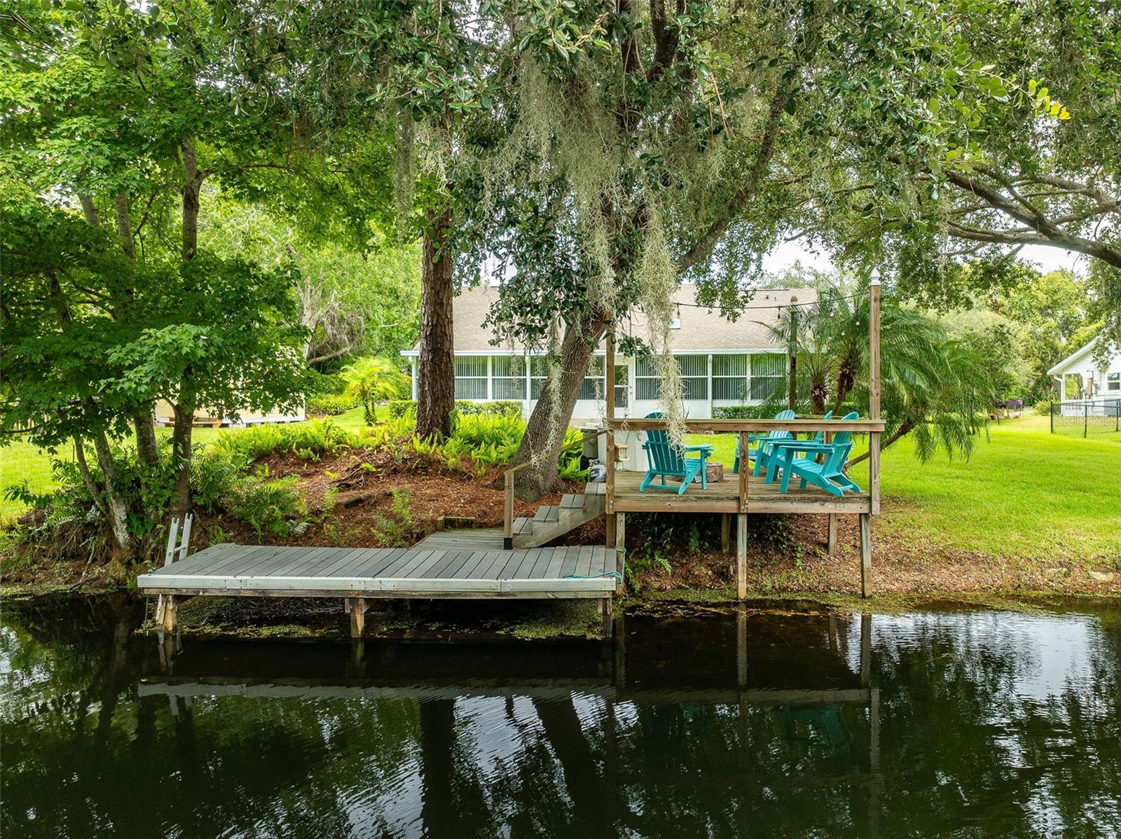
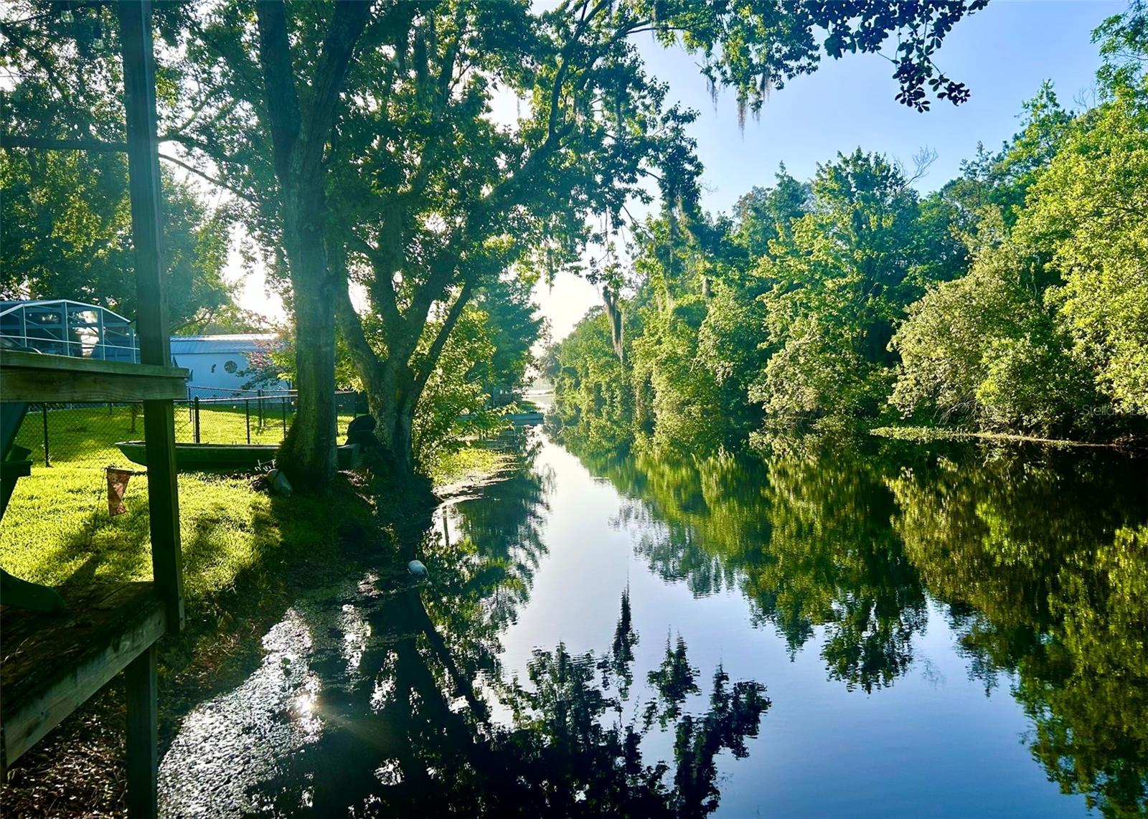
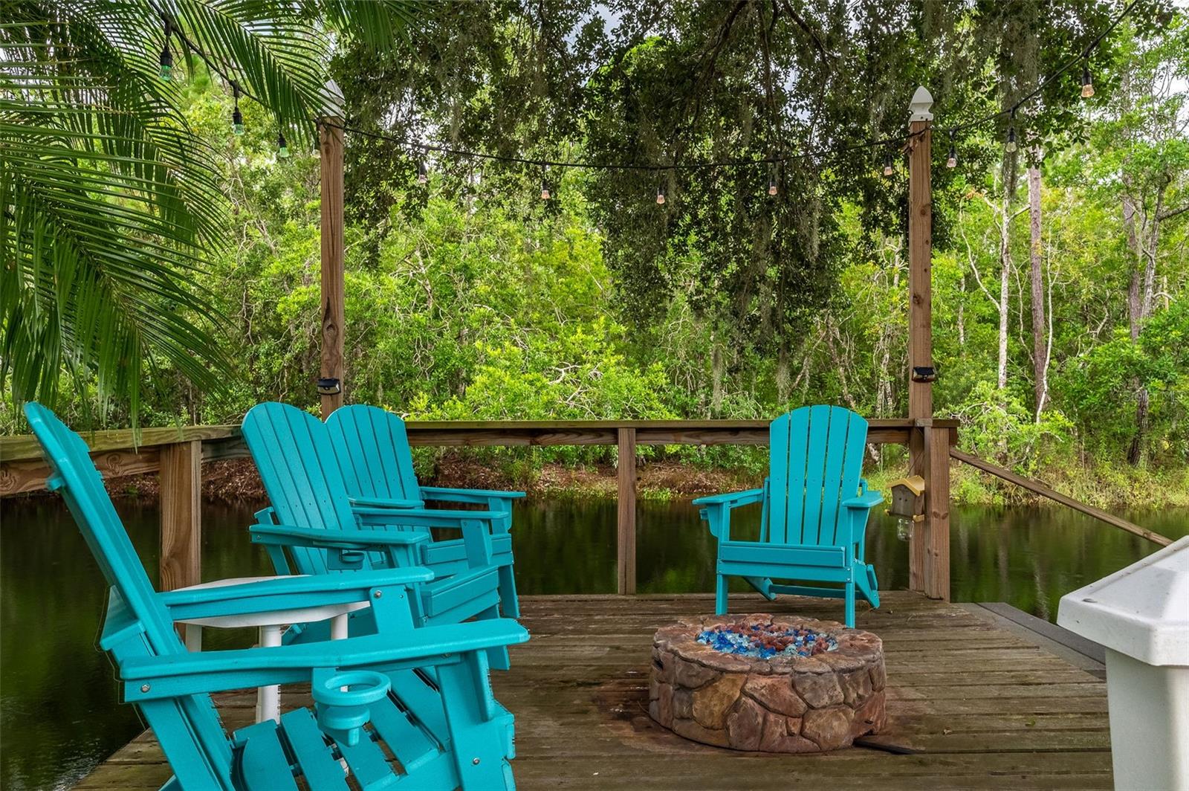
Welcome home to your canal front property on a half acre leading to Bay Lake! This 3 bedroom, 2 bath home features an open floor plan with soaring ceilings and sliding glass doors all along the back of the house and skylights to let in lots of natural light. The backyard faces a conservation area across the canal, so no rear neighbors! Some of the upgrades include the kitchen, both bathrooms, roof replaced in 2022, HVAC system replaced 2025, hot water heater 2025, screened garage door replaced 2024 and drainfield replaced in 2021. A brand new 16' by 10' barn style shed was just installed in March of 2026. There is lots of lush, mature landscaping for privacy and lots of trees for shade. Relax on the dock in the morning and enjoy all the birds and squirrels! An oversized garage has extra storage for all your toys. An enclosed 48' by 12' lanai is great for entertaining. If you are looking for a beautiful property on the water where you are not on top of your neighbors, look no further. Bay Lake Estates has a boat ramp for the community residents use. Enjoy Florida living at its best!

Save
Ask
Tour
Hide
Share
Listing Snapshot
Price 
$549,000
Days On Site 
0 Days
Bedrooms 
3
Inside Area (SqFt) 
2,229 sqft
Total Baths 
2
Full Baths 
2
Partial Baths 
N/A
Lot Size 
0.51 Acres
Year Built 
1992
MLS® Number 
S5154229
Status 
Coming Soon
Property Tax 
$3,098.53
HOA/Condo/Coop Fees 
N/A
Sq Ft Source 
Public Records
Friends & Family
Recent Activity
15 hours agoListing updated with changes from the MLS®
16 hours agoListing first seen on site
General Features
Acres 
0.51
Attached Garage 
Yes
Direction Faces 
North
Foundation 
Slab
Garage 
Yes
Garage Spaces 
2
Levels 
One
Number Of Stories 
1
Parking 
Circular DrivewayGarage Door OpenerGarage Faces SideOversizedAttached
Pets 
Cats OKDogs OK
Property Sub Type 
Single Family Residence
Security 
Smoke Detector(s)
Sewer 
Septic Tank
SqFt Total 
3437
Style 
ContemporaryPatio Home
Utilities 
Electricity ConnectedWater Connected
Water Source 
Public
Zoning 
ORS1
Interior Features
Appliances 
CooktopDishwasherDisposalElectric Water HeaterExhaust FanMicrowaveRefrigerator
Cooling 
Central Air
Flooring 
CarpetCeramic Tile
Furnished 
Unfurnished
Heating 
CentralElectricHeat Pump
Interior 
Cathedral Ceiling(s)Open FloorplanWalk-In Closet(s)
Laundry Features 
Electric Dryer HookupIn KitchenLaundry Closet
Window Features 
Skylight(s)BlindsDrapes
Bedroom 2 
Dimensions - 11x14Level - FirstFeatures - Ceiling Fan(s)
Bedroom 3 
Dimensions - 11x12Level - FirstFeatures - Ceiling Fan(s)
Dining Room 
Dimensions - 25x11Level - FirstFeatures - Granite Counters
Family Room 
Dimensions - 25x15Level - First
Florida Room 
Dimensions - 48x12Level - FirstFeatures - Ceiling Fan(s)
Foyer 
Dimensions - 7x7Level - First
Kitchen 
Dimensions - 12x18Level - FirstFeatures - Breakfast Bar, Double Vanity, Granite Counters
Master Bathroom 
Dimensions - 12x16Level - FirstFeatures - Double Vanity
Master Bedroom 
Dimensions - 12x26Level - FirstFeatures - Ceiling Fan(s)
Save
Ask
Tour
Hide
Share
Exterior Features
Construction Details 
BlockStucco
Exterior 
LightingPrivate YardRain GuttersDock
Fencing 
VinylWood
Lot Features 
LandscapedPavedWaterfront
Other Structures 
Shed(s)
Patio And Porch 
CoveredEnclosedFront PorchRear Porch
Roof 
Shingle
View 
CanalWater
Waterfront 
Yes
Waterfront Features 
Canal FrontLake Privileges
Waterview 
CanalWater
Windows/Doors 
Skylight(s)BlindsDrapes
Community Features
Financing Terms Available 
CashConventionalFHAVA Loan
MLS Area 
34771 - St Cloud (Magnolia Square)
Roads 
Asphalt
Township 
26S
Schools
School District
Unknown
Elementary School
Harmony Community School (K-5)
Middle School
Harmony Middle
High School
Harmony High
Listing courtesy of GOLDEN PALMS REALTY OF FLORIDA (407) 460-8268


Listing information is provided by Participants of the Stellar MLS. IDX information is provided exclusively for personal, non-commercial use, and may not be used for any purpose other than to identify prospective properties consumers may be interested in purchasing. Information is deemed reliable but not guaranteed. Properties displayed may be listed or sold by various participants in the MLS Copyright 2026, Stellar MLS.
Last checked: 2026-07-23 07:25 AM EDT

Neighborhood & Commute
Source: Walkscore
Disclosure: Community information and market data powered by Constellation Data Labs. Information is deemed reliable but not guaranteed.
Save
Ask
Tour
Hide
Share