
2893 HOUSE FINCH ROAD AHARMONY, FL 34773
Due to the health concerns created by Coronavirus we are offering personal 1-1 online video walkthough tours where possible.
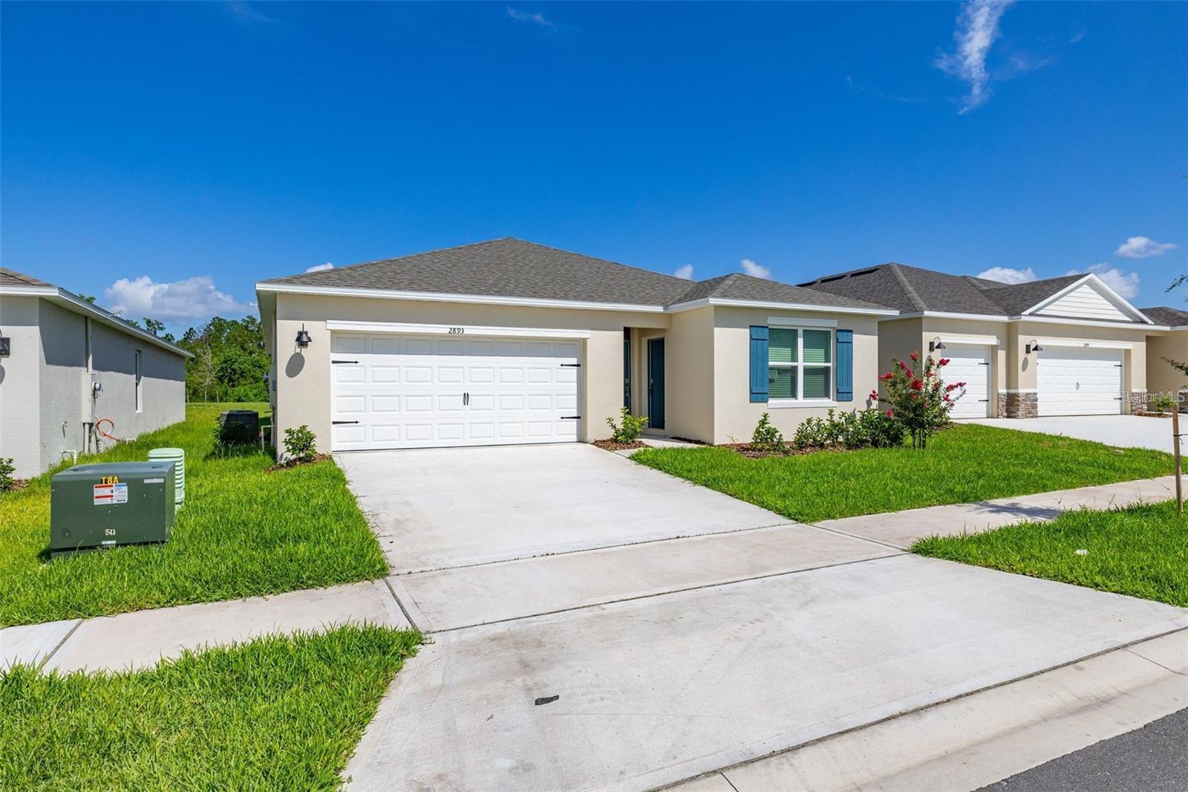
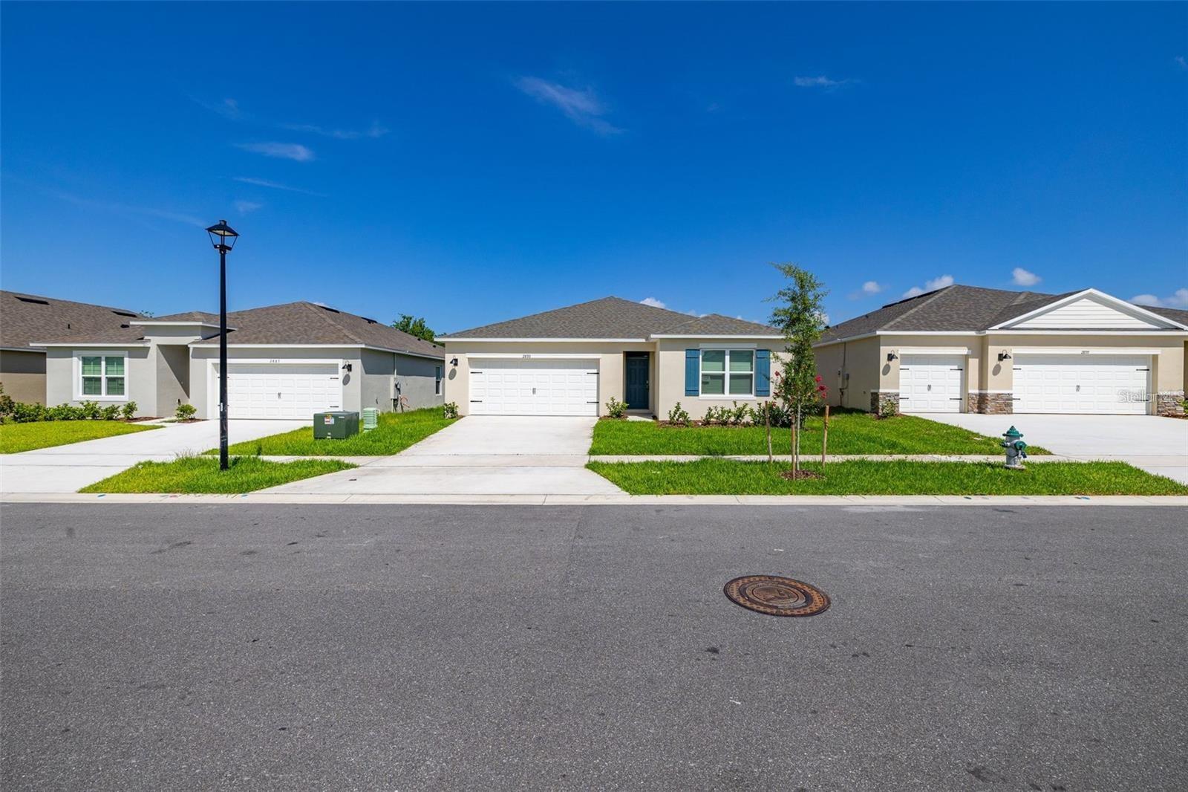
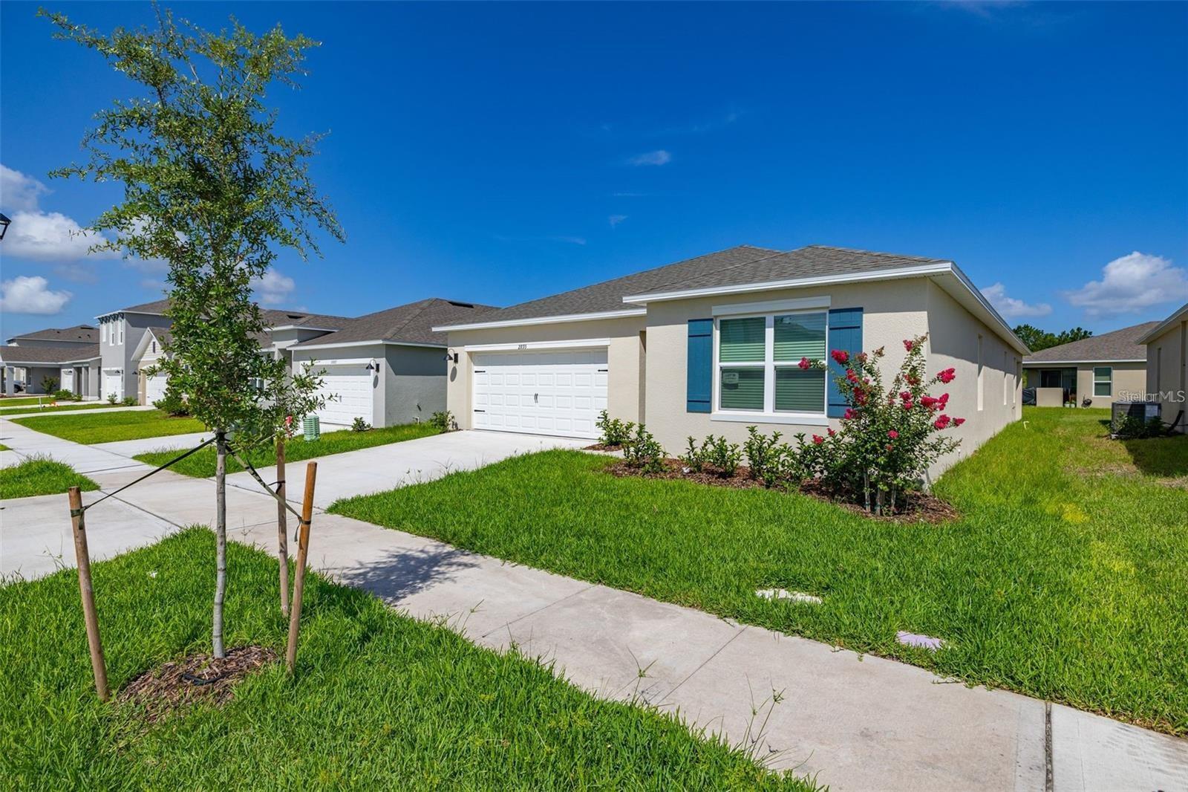
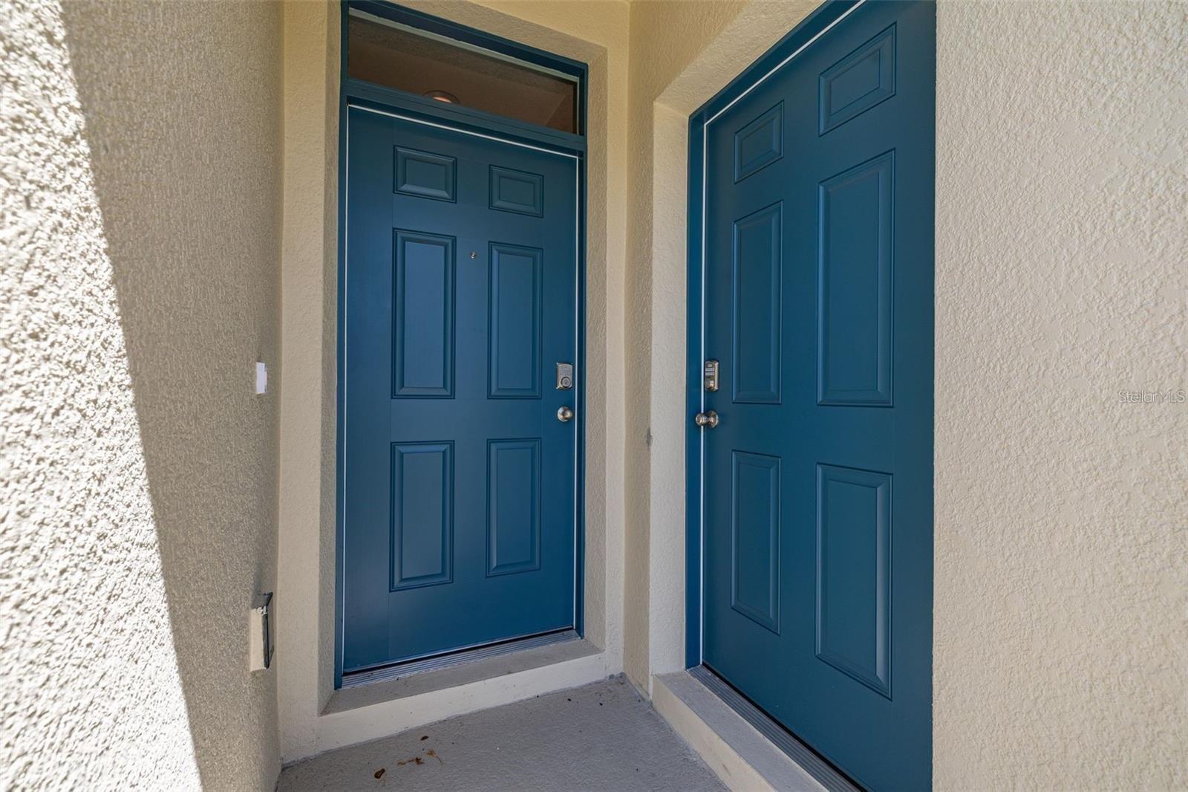
Virtually Staged. Virtually Staged. Be the first to live in this beautiful brand-new 3-bedroom, 2-bath home with a 2-car garage located in the highly desirable Harmony West community. Water and Electricity included in the rent. The home features an open-concept floor plan, a modern kitchen with stainless steel appliances, spacious living and dining areas, and stylish finishes throughout. Conveniently located just minutes from Lake Nona Medical City, Orlando International Airport, shopping, dining, schools, parks, and major highways. Our application process can be completed at any time online. The security deposit may vary from 1.5 to 2 months' rent. The application fee is $95 each adult. We will conduct a credit report, eviction report, background check, and pet screening. Completed applications are processed on a first-come, first-serve basis. Applicants are welcome to apply prior to viewing the unit.NOTE: All PROPERTY MANAGER residents are enrolled in the Resident Benefits Package (RBP) for $60.00/month, which includes renters insurance, pest control treatment, HVAC air filter delivery (for applicable properties), credit building to help boost your credit score with timely rent payments, $1M Identity Protection, move-in concierge service making utility connection and home service setup a breeze during your move-in, our best-in-class resident rewards program, and much more!
| 2 weeks ago | Listing updated with changes from the MLS® | |
| 2 weeks ago | Status changed to Pending | |
| a month ago | Price changed to $2,100 | |
| 2 months ago | Listing first seen on site |

Listing information is provided by Participants of the Stellar MLS. IDX information is provided exclusively for personal, non-commercial use, and may not be used for any purpose other than to identify prospective properties consumers may be interested in purchasing. Information is deemed reliable but not guaranteed. Properties displayed may be listed or sold by various participants in the MLS Copyright 2026, Stellar MLS.
Last checked: 2026-10-11 06:14 PM EDT

Did you know? You can invite friends and family to your search. They can join your search, rate and discuss listings with you.