
106 ALEXANDRIA PLACE DRAPOPKA, FL 32712
Due to the health concerns created by Coronavirus we are offering personal 1-1 online video walkthough tours where possible.
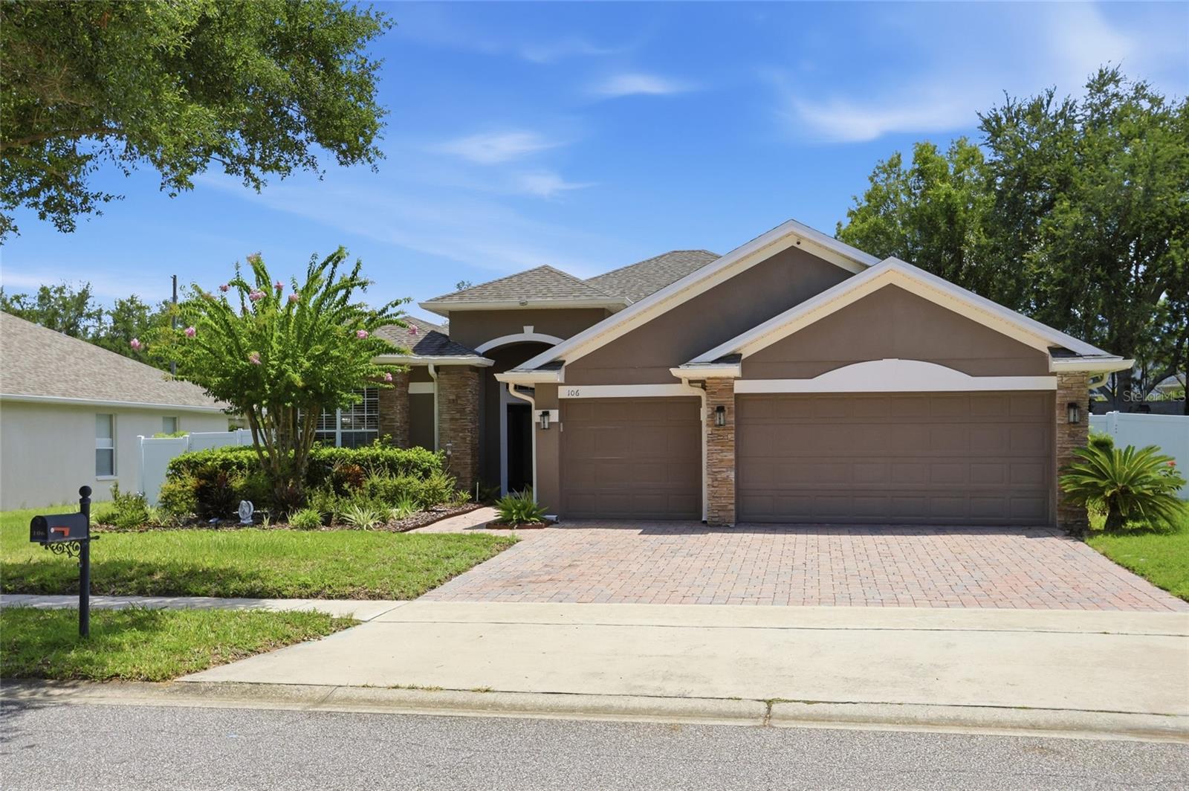
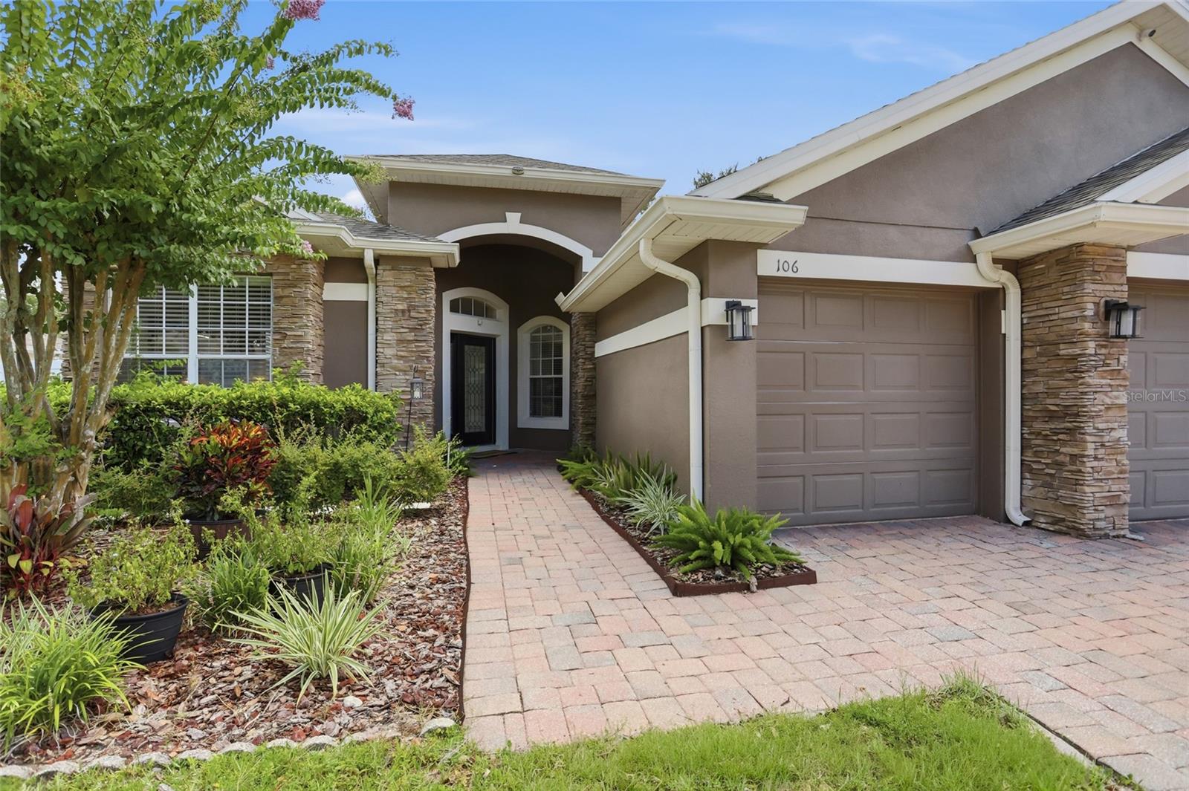
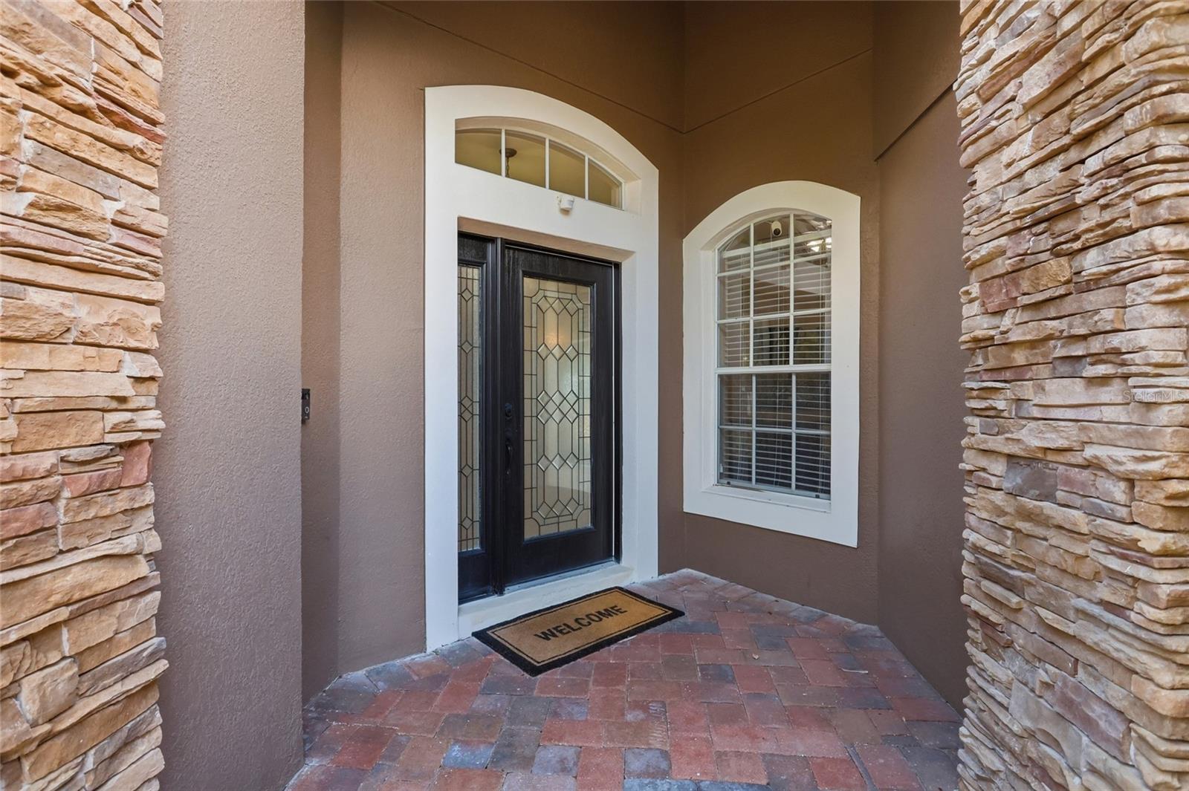
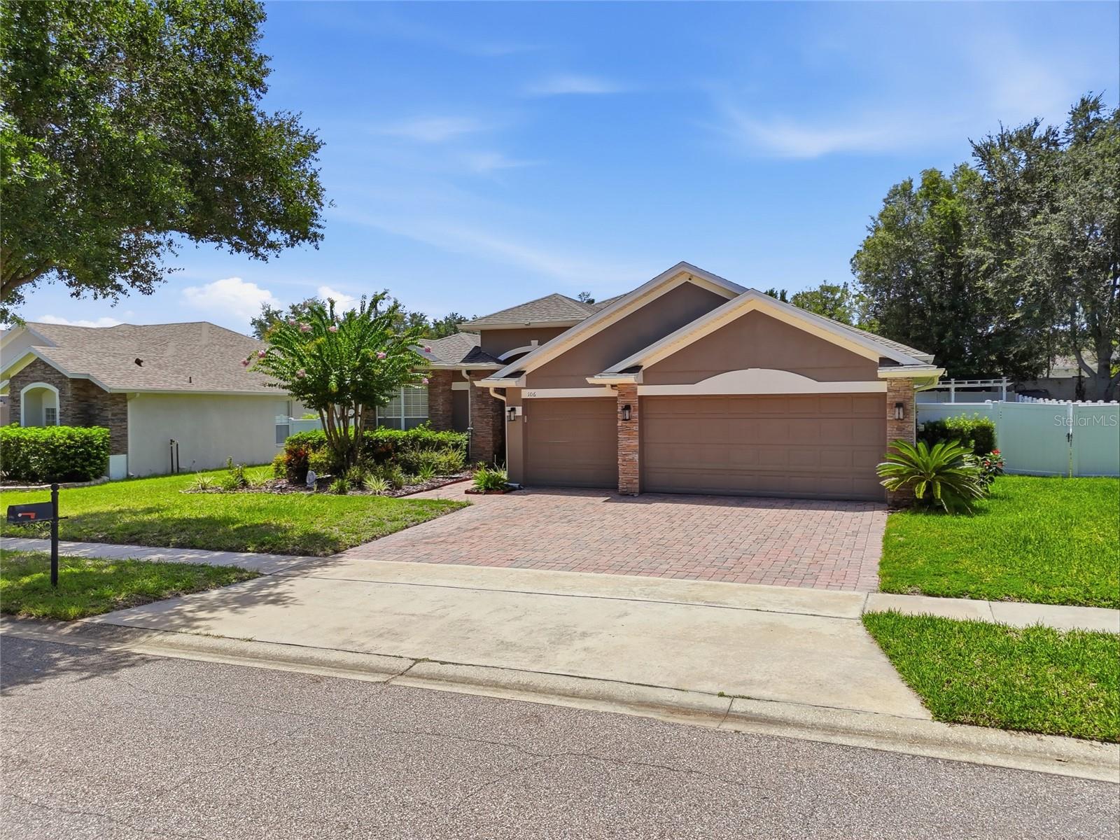
Welcome to this exceptional 4-bedroom, 3-bathroom home in the highly sought-after gated community of Alexandria Place in Apopka. Meticulously maintained and thoughtfully updated, this move-in-ready residence offers the perfect blend of luxury, functionality, energy efficiency, and outdoor living. Step inside to an open and inviting floor plan designed for both everyday living and entertaining. The home features a beautifully renovated guest bathroom with a spacious walk-in shower and grab bars for enhanced accessibility. Smart home upgrades include a Nest® thermostat, Ring® HD video doorbell, smart garage door opener with remote smartphone access, and a Wi-Fi-enabled irrigation controller. The spacious three-car garage boasts durable epoxy flooring, while the attic offers valuable additional storage with plywood flooring and a convenient pull-down access ladder. Enjoy your own private backyard retreat featuring a sparkling swimming pool and spa with no rear neighbors, providing exceptional privacy. The pool has been upgraded with a new pump, filter, and gas heater, all conveniently controlled through a Wi-Fi-enabled smartphone app. Premium artificial turf creates a beautiful, low-maintenance yard, while the elegant vinyl gazebo with a custom stone enclosure and marble countertop provides the perfect space for entertaining family and friends. Designed for long-term savings and peace of mind, this home includes a new roof, new water heater, and a solar panel system capable of generating approximately 80% of the home's electricity, significantly reducing monthly utility costs. Utility bill attached for reference. The seller will pay off the solar panel system at closing, allowing the new owner to enjoy the energy savings with no remaining solar loan or lease obligation and will be offering a $5,000 credit toward the buyer's closing costs with an acceptable offer. Conveniently located just minutes from Publix, Starbucks, Walgreens, and AdventHealth Apopka, this home offers the perfect balance of everyday convenience and peaceful gated-community living. Outdoor enthusiasts and active families will love being just 5 miles from the Northwest Recreation Complex, one of Central Florida's premier sports and recreation destinations. The complex features championship-quality baseball and softball fields, soccer and multi-purpose athletic fields, playgrounds, walking trails, picnic pavilions, and hosts regional and national sporting events throughout the year. Continued expansion plans, including additional athletic fields, pickleball courts, community amenities, and event spaces, further enhance its reputation as one of Apopka's premier recreation hubs. Nature lovers will appreciate being only 3 miles from Kelly Park/Rock Springs Run, renowned for its crystal-clear spring waters, natural lazy river, tubing, kayaking, paddleboarding, hiking trails, and year-round outdoor adventures. The home is also just minutes from Wekiwa Springs State Park, where residents can enjoy swimming in pristine spring waters, canoeing, wildlife viewing, camping, and miles of scenic trails. Living here means having some of Florida's most breathtaking natural springs practically in your backyard. This exceptional home combines modern smart-home technology, nice upgrades, energy-saving features, resort-style outdoor living, and a prime location within one of Apopka's most desirable gated communities. Don't miss this opportunity to make it yours!
| 7 hours ago | Listing updated with changes from the MLS® | |
| 19 hours ago | Status changed to Active | |
| 20 hours ago | Listing first seen on site |

Listing information is provided by Participants of the Stellar MLS. IDX information is provided exclusively for personal, non-commercial use, and may not be used for any purpose other than to identify prospective properties consumers may be interested in purchasing. Information is deemed reliable but not guaranteed. Properties displayed may be listed or sold by various participants in the MLS Copyright 2026, Stellar MLS.
Last checked: 2026-07-25 01:32 PM EDT

Did you know? You can invite friends and family to your search. They can join your search, rate and discuss listings with you.