Save
Ask
Tour
Hide
Share
$365,000
New Listing

1214 STILLWATER AVENUE
DELTONA, FL 32725

For Sale|Single Family Residence|Active
3
Beds
2
Total Baths
2
Full Baths
1,708
SqFt
$214
/SqFt
2006
Built
Subdivision:
DELTONA LAKES UNIT 02
County:
Volusia

Due to the health concerns created by Coronavirus we are offering personal 1-1 online video walkthough tours where possible.
Call Now: (407) 803-4049
Is this the listing for you? We can help make it yours.
(407) 803-4049
1214 STILLWATER AVENUE1214 STILLWATER AVENUE1214 STILLWATER AVENUE1214 STILLWATER AVENUE
Save
Ask
Tour
Hide
Share

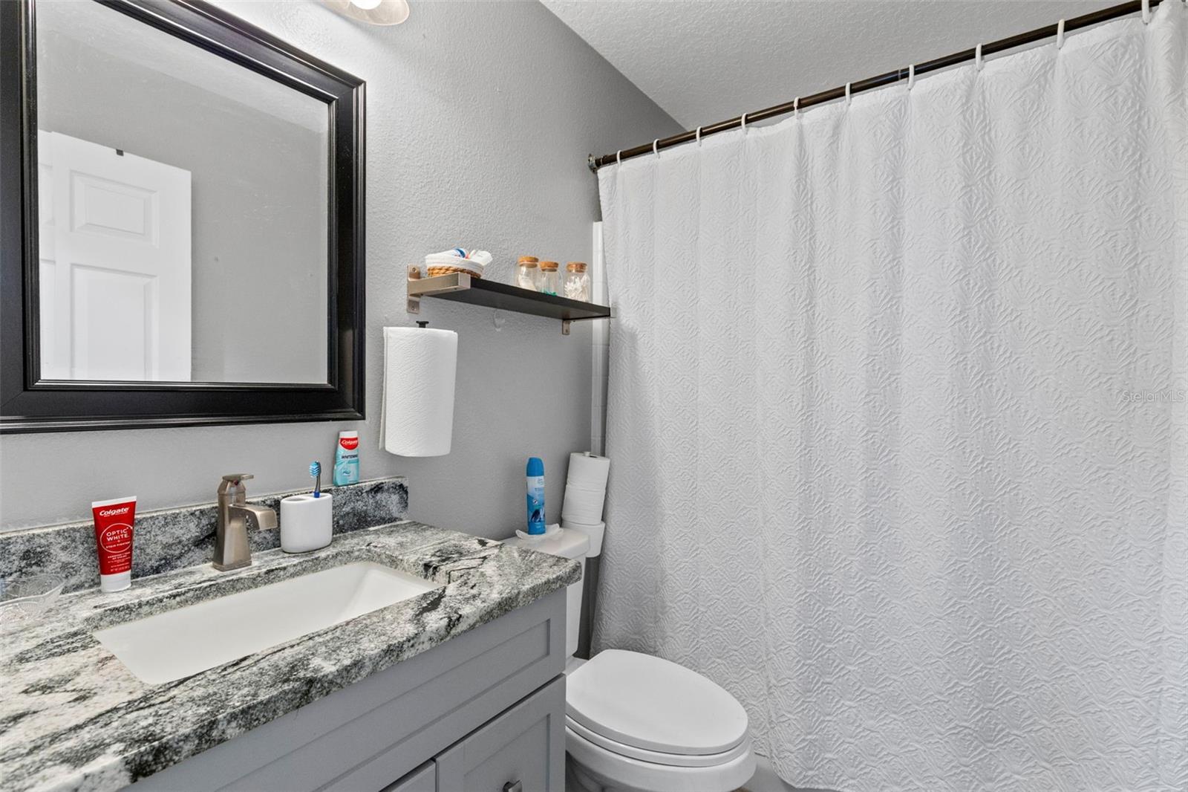
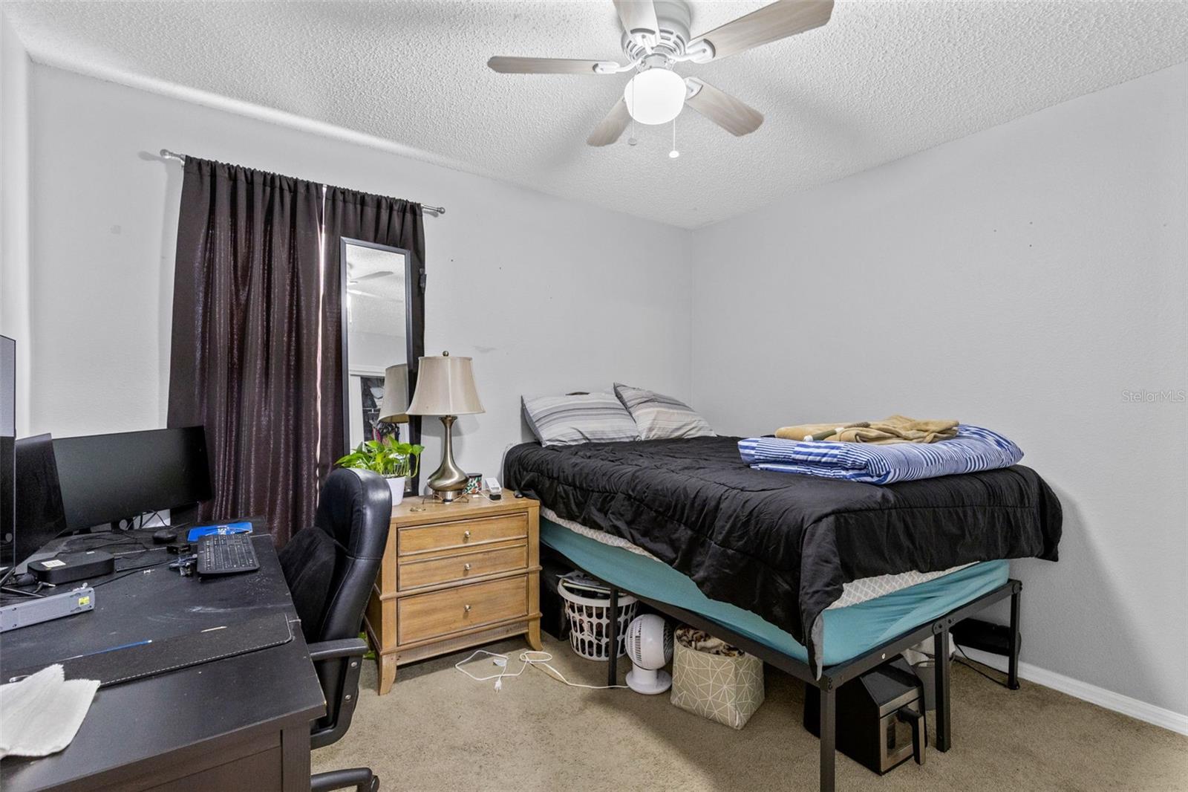
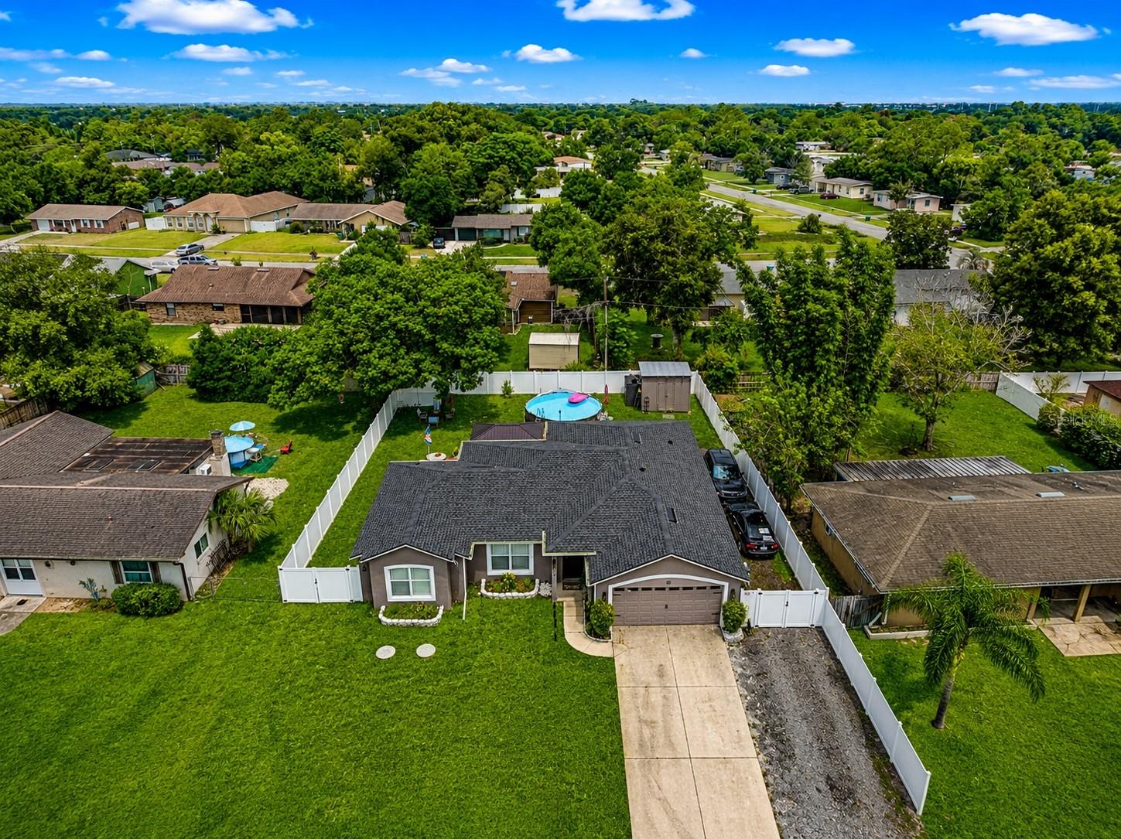
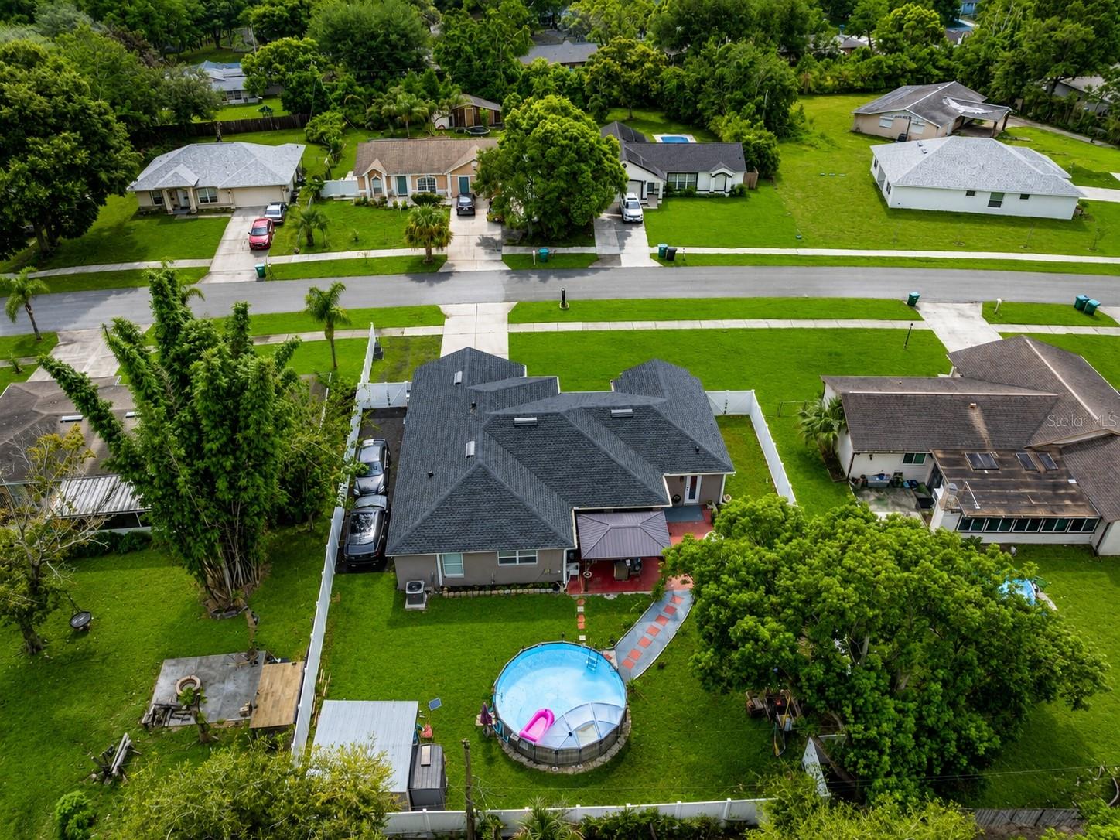
Welcome to this beautifully updated and meticulously maintained 3-bedroom, 2-bath home in the desirable Deltona Lakes community NO HOA. NEWER ROOF, AC & FENCE. Features a spacious split floor plan with abundant natural light, fresh interior and exterior paint, and stylish wood-look tile flooring throughout most of the home. The fully renovated kitchen is the heart of the home, showcasing granite countertops, custom cabinetry, a glass tile backsplash, high-end black stainless-steel appliances, a breakfast bar, and a convenient dry bar perfect for entertaining. The spacious family room features a stunning real wood accent wall and opens through sliding glass doors to a covered, screened lanai, extending your living space outdoors. Step outside to a newly installed paver patio overlooking the fully fenced backyard, complete with 2 storage sheds, above-ground pool, and gazebo—all included with the home, representing approximately $20,000 in added value for the new owner. The generous primary suite offers a beautifully renovated en-suite bathroom with dual granite vanities, a tiled walk-in shower with glass enclosure, a large walk-in closet, and direct backyard access, making it ideal for a future pool. Two addi5tional bedrooms and a well-appointed guest bathroom are privately located on the opposite side of the home. Additional highlights include an interior laundry room, updated trim, modern light fixtures, ceiling fans, faucets, hardware, and window blinds. Major improvements provide exceptional peace of mind, including a new roof (2025), new HVAC system (2024), new fence (2024), and a septic system pumped and serviced in 2024. Conveniently located just minutes from I-4, AdventHealth Fish Memorial, shopping, dining, and top-rated area schools including Discovery Elementary, Deltona Middle, and University High. This exceptional home combines modern updates, major capital improvements, and outstanding value—schedule your private showing today before it's gone!

Save
Ask
Tour
Hide
Share
Listing Snapshot
Price 
$365,000
Days On Site 
0 Days
Bedrooms 
3
Inside Area (SqFt) 
1,708 sqft
Total Baths 
2
Full Baths 
2
Partial Baths 
N/A
Lot Size 
0.23 Acres
Year Built 
2006
MLS® Number 
S5154585
Status 
Active
Property Tax 
$5,726.25
HOA/Condo/Coop Fees 
N/A
Sq Ft Source 
Public Records
Friends & Family
Recent Activity
8 hours agoListing updated with changes from the MLS®
9 hours agoListing first seen on site
General Features
Acres 
0.23
Attached Garage 
Yes
Direction Faces 
Southeast
Foundation 
Slab
Garage 
Yes
Garage Spaces 
2
Levels 
One
Number Of Stories 
1
Parking 
BoatDrivewayOversizedParking PadAttached
Pets 
Number LimitSize LimitYes
Property Sub Type 
Single Family Residence
Sewer 
Septic Tank
SqFt Total 
2280
Style 
Traditional
Utilities 
Cable AvailableElectricity AvailableElectricity ConnectedPhone AvailableWater AvailableWater Connected
Water Source 
Public
Zoning 
R-1
Interior Features
Appliances 
DishwasherDisposalMicrowaveRangeRefrigerator
Cooling 
Central Air
Flooring 
CarpetTile
Furnished 
Unfurnished
Heating 
CentralElectric
Interior 
Built-in FeaturesEat-in KitchenHigh CeilingsStone CountersWalk-In Closet(s)
Laundry Features 
InsideLaundry Room
Window Features 
Window CoveringsBlindsWindow Treatments
Balcony/Porch/Lanai 
Dimensions - 16x8Level - First
Bathroom 2 
Dimensions - 8x5Level - FirstFeatures - Granite Counters
Bedroom 2 
Dimensions - 11x10Level - FirstFeatures - Ceiling Fan(s)
Bedroom 3 
Dimensions - 11x10Level - FirstFeatures - Ceiling Fan(s)
Dining Room 
Dimensions - 10x13Level - First
Family Room 
Dimensions - 13x17Level - First
Kitchen 
Dimensions - 21x11Level - FirstFeatures - Bar, Breakfast Bar, Granite Counters
Laundry 
Dimensions - 6x6Level - First
Living Room 
Dimensions - 21x12Level - FirstFeatures - Ceiling Fan(s)
Master Bathroom 
Dimensions - 10x13Level - FirstFeatures - Double Vanity, Granite Counters
Master Bedroom 
Dimensions - 14x16Level - FirstFeatures - Ceiling Fan(s)
Save
Ask
Tour
Hide
Share
Exterior Features
Construction Details 
BlockConcreteStucco
Exterior 
LightingRain GuttersStorage
Fencing 
Chain LinkFenced
Lot Features 
LevelPaved
Other Structures 
Shed(s)
Patio And Porch 
Front Porch
Roof 
OtherShingle
Windows/Doors 
Window CoveringsBlindsWindow Treatments
Community Features
Community Features 
Sidewalks
Financing Terms Available 
CashConventionalFHAVA Loan
MLS Area 
32725 - Deltona / Enterprise
Roads 
AsphaltPaved
Township 
18
Schools
School District
Unknown
Elementary School
Discovery Elem
Middle School
Deltona Middle
High School
University High School-VOL
Listing courtesy of PREFERRED REAL ESTATE BROKERS (407) 765-1922


Listing information is provided by Participants of the Stellar MLS. IDX information is provided exclusively for personal, non-commercial use, and may not be used for any purpose other than to identify prospective properties consumers may be interested in purchasing. Information is deemed reliable but not guaranteed. Properties displayed may be listed or sold by various participants in the MLS Copyright 2026, Stellar MLS.
Last checked: 2026-07-29 11:33 PM EDT

Neighborhood & Commute
Source: Walkscore
Disclosure: Community information and market data powered by Constellation Data Labs. Information is deemed reliable but not guaranteed.
Save
Ask
Tour
Hide
Share