Save
Ask
Tour
Hide
Share
$275,000
New Listing

4870 SPANGLE DRIVE
ST CLOUD, FL 34769

For Sale|Townhouse|Active
3
Beds
3
Total Baths
2
Full Baths
1
Partial Bath
1,373
SqFt
$200
/SqFt
2024
Built
Subdivision:
THE TOWNHOMES AT ANTHEM PARK
County:
Osceola

Due to the health concerns created by Coronavirus we are offering personal 1-1 online video walkthough tours where possible.
Call Now: (407) 803-4049
Is this the listing for you? We can help make it yours.
(407) 803-4049
4870 SPANGLE DRIVE4870 SPANGLE DRIVE4870 SPANGLE DRIVE4870 SPANGLE DRIVE
Save
Ask
Tour
Hide
Share

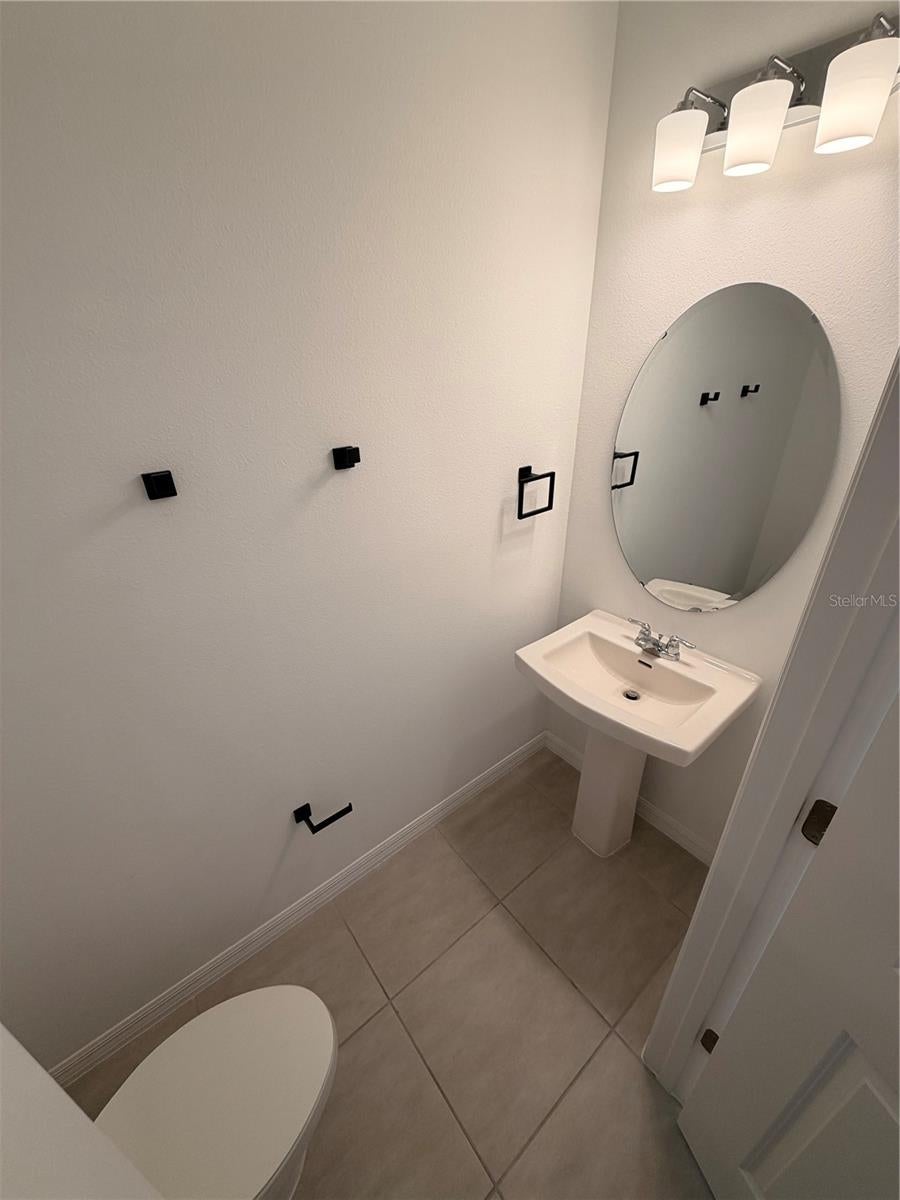
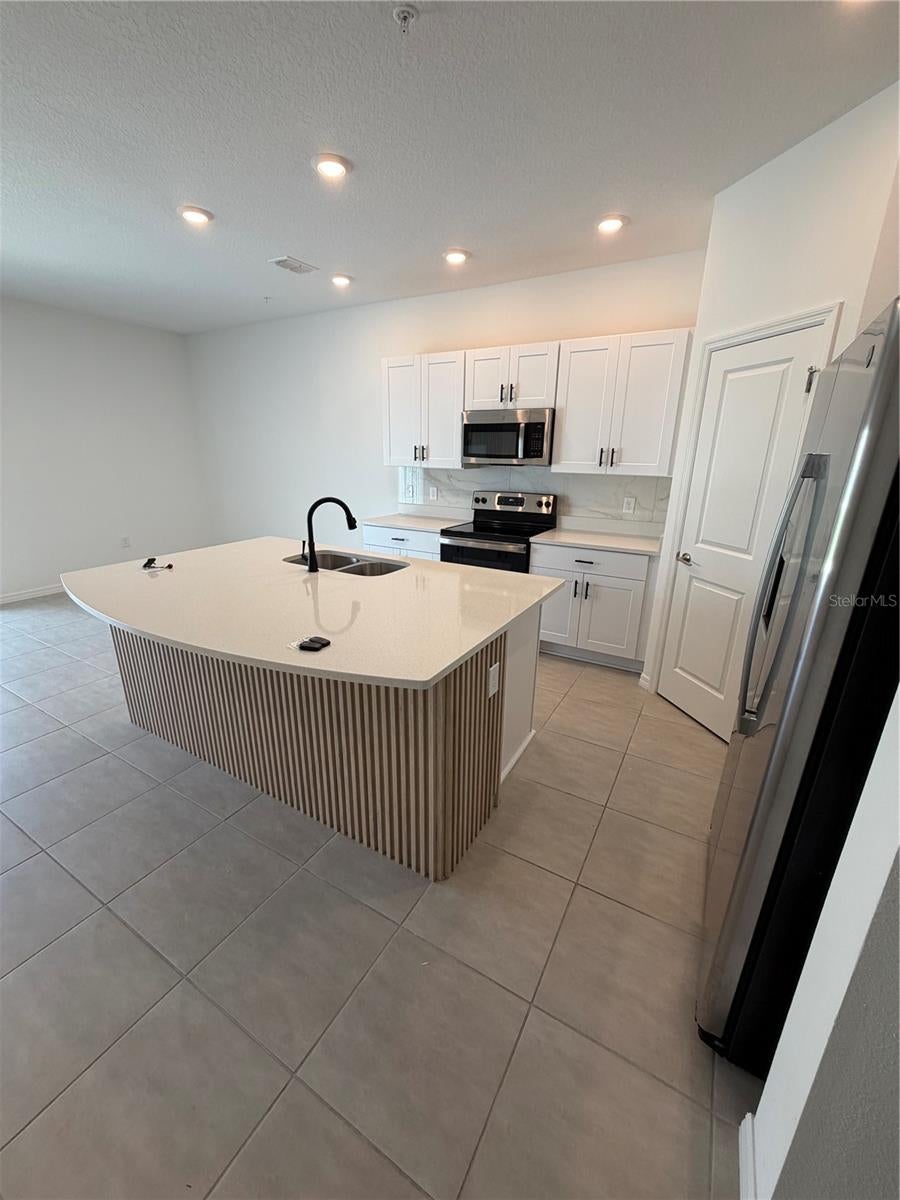
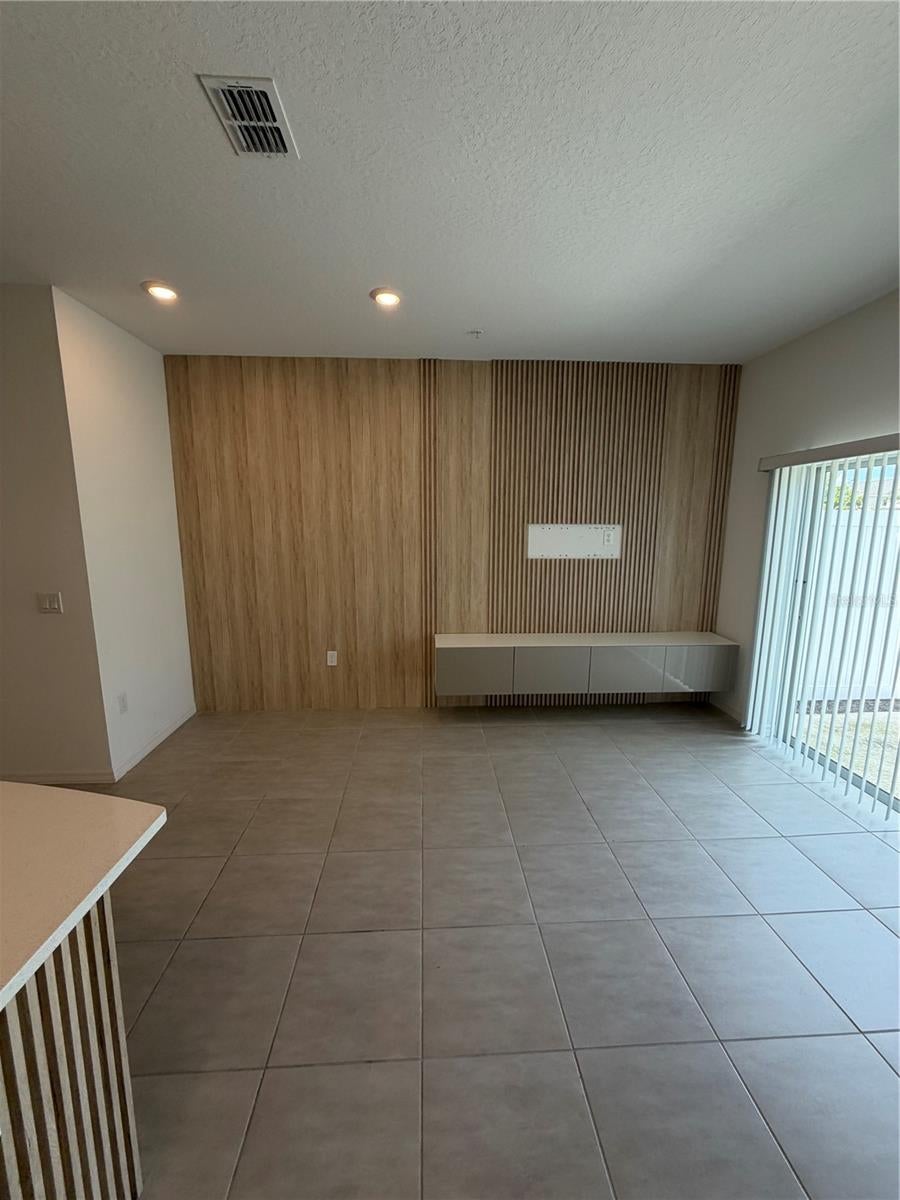
Short Sale. Short Sale Opportunity! Beautifully upgraded and move-in ready, this stunning two-story townhome features 3 bedrooms, 2.5 bathrooms, and a one-car garage. The home showcases thoughtful designer upgrades throughout, including a custom wood-slat kitchen island, a striking feature wall with a floating entertainment center, elegant matte plumbing fixtures, quartz countertops, stainless steel appliances, and a custom mural that adds charm to the secondary bedroom. The open-concept floor plan is perfect for both everyday living and entertaining. Conveniently located near shopping, dining, major highways, and Central Florida attractions. Potential short sale. Sale is subject to lender approval.

Save
Ask
Tour
Hide
Share
Listing Snapshot
Price 
$275,000
Days On Site 
0 Days
Bedrooms 
3
Inside Area (SqFt) 
1,373 sqft
Total Baths 
3
Full Baths 
2
Partial Baths 
1
Lot Size 
0.04 Acres
Year Built 
2024
MLS® Number 
S5154664
Status 
Active
Property Tax 
$5,973
HOA/Condo/Coop Fees 
$250 monthly
Sq Ft Source 
Builder
Friends & Family
Recent Activity
2 hours agoListing updated with changes from the MLS®
9 hours agoListing first seen on site
General Features
Acres 
0.04
Attached Garage 
Yes
Direction Faces 
South
Foundation 
Slab
Garage 
Yes
Garage Spaces 
1
Levels 
Two
Number Of Stories 
2
Parking 
DrivewayAttached
Pets 
Yes
Property Sub Type 
Townhouse
Sewer 
Public Sewer
Special Circumstances 
Short Sale
SqFt Total 
1663
Style 
Craftsman
Utilities 
Other
Water Source 
Public
Zoning 
X
Interior Features
Appliances 
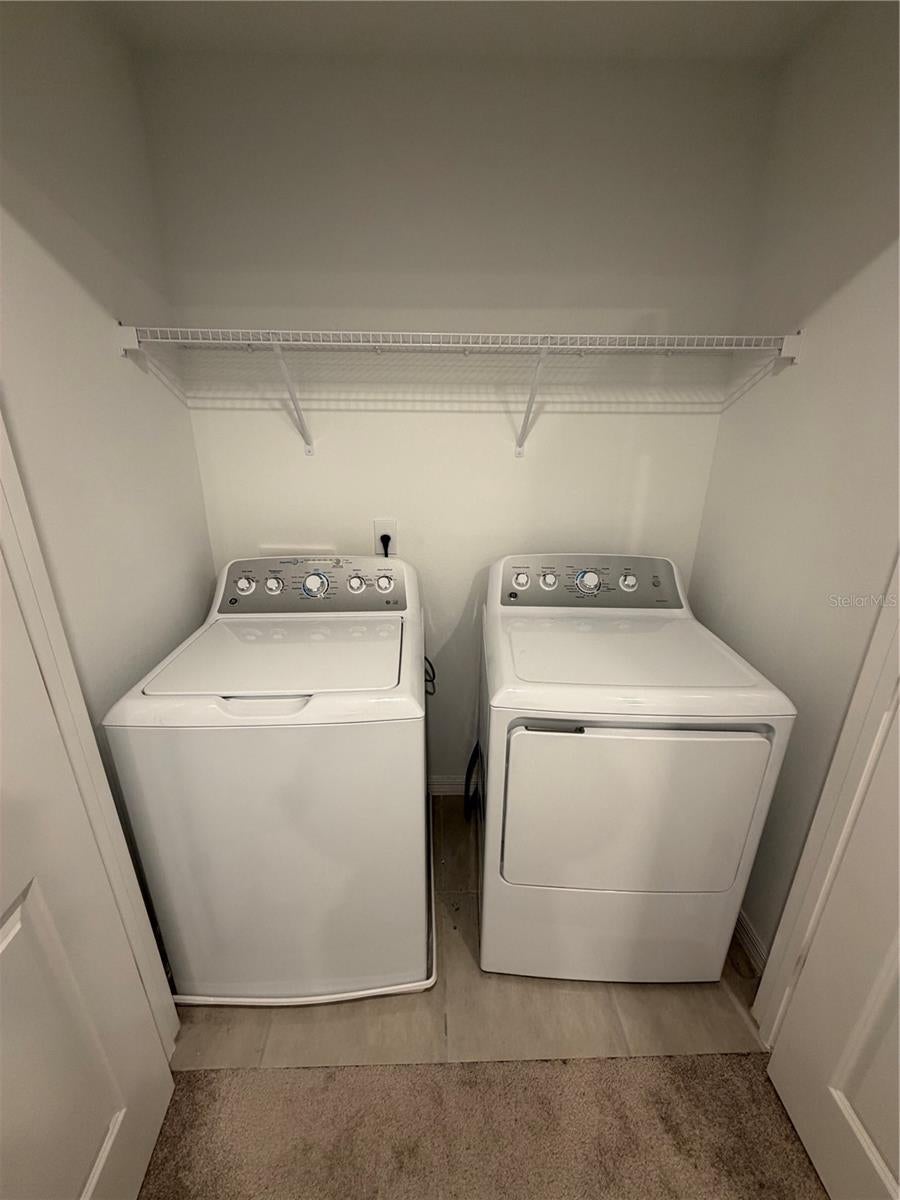
CooktopDishwasherDisposalDryerMicrowaveRangeRefrigeratorWasher
Cooling 
Central Air
Flooring 
CarpetTile
Furnished 
Unfurnished
Heating 
Central
Interior 
Open Floorplan
Laundry Features 
InsideLaundry Room
Window Features 
Window CoveringsWindow Treatments
Bedroom 2 
Dimensions - 9x11Level - Second
Bedroom 3 
Dimensions - 9x12Level - Second
Dining Room 
Dimensions - 8x10Level - First
Great Room 
Dimensions - 18x13Level - First
Kitchen 
Dimensions - 10x9Level - First
Master Bedroom 
Dimensions - 13x15Level - Second
Utility Room 
Dimensions - 4x6Level - Second
Save
Ask
Tour
Hide
Share
Exterior Features
Construction Details 
BlockStucco
Fencing 
Fenced
Roof 
Shingle
Windows/Doors 
Window CoveringsWindow Treatments
Community Features
Association Dues 
250
Community Features 
Pool
Financing Terms Available 
CashConventional
HOA Fee Frequency 
Monthly
MLS Area 
34769 - St Cloud (City of St Cloud)
Roads 
Paved
Township 
.
Schools
School District
Unknown
Elementary School
Unknown
Middle School
Bellalago Charter Academy (K-8)
High School
Poinciana High School
Listing courtesy of MY REALTY GROUP, LLC. (407) 912-6450


Listing information is provided by Participants of the Stellar MLS. IDX information is provided exclusively for personal, non-commercial use, and may not be used for any purpose other than to identify prospective properties consumers may be interested in purchasing. Information is deemed reliable but not guaranteed. Properties displayed may be listed or sold by various participants in the MLS Copyright 2026, Stellar MLS.
Last checked: 2026-07-31 12:48 AM EDT

Neighborhood & Commute
Source: Walkscore
Disclosure: Community information and market data powered by Constellation Data Labs. Information is deemed reliable but not guaranteed.
Save
Ask
Tour
Hide
Share