
9679 WESTOVER ROBERTS RDWINDERMERE, FL 34786
Due to the health concerns created by Coronavirus we are offering personal 1-1 online video walkthough tours where possible.
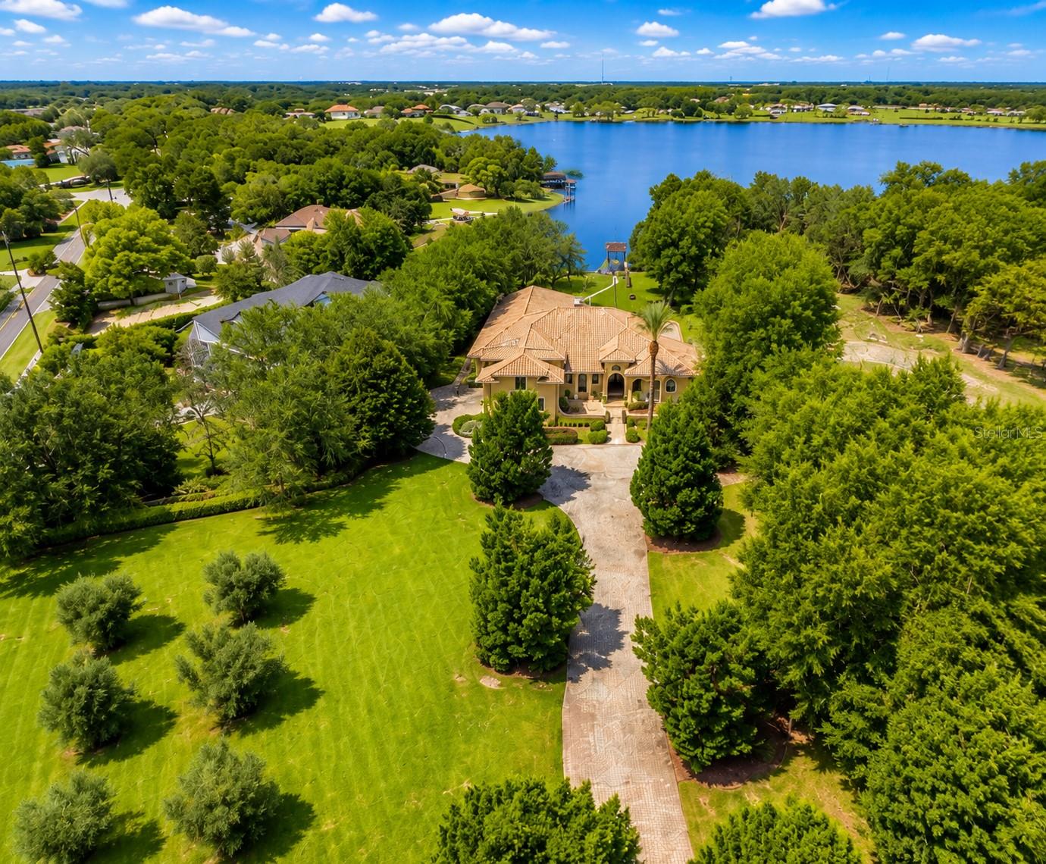
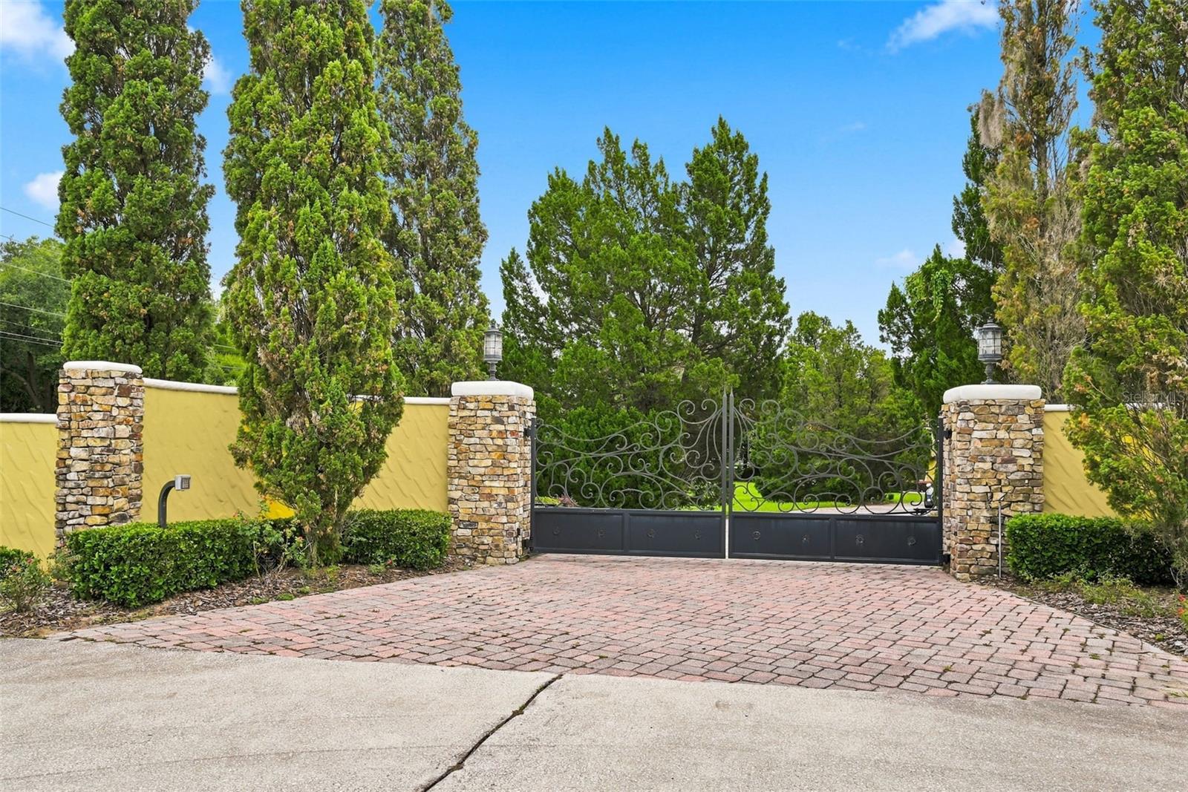
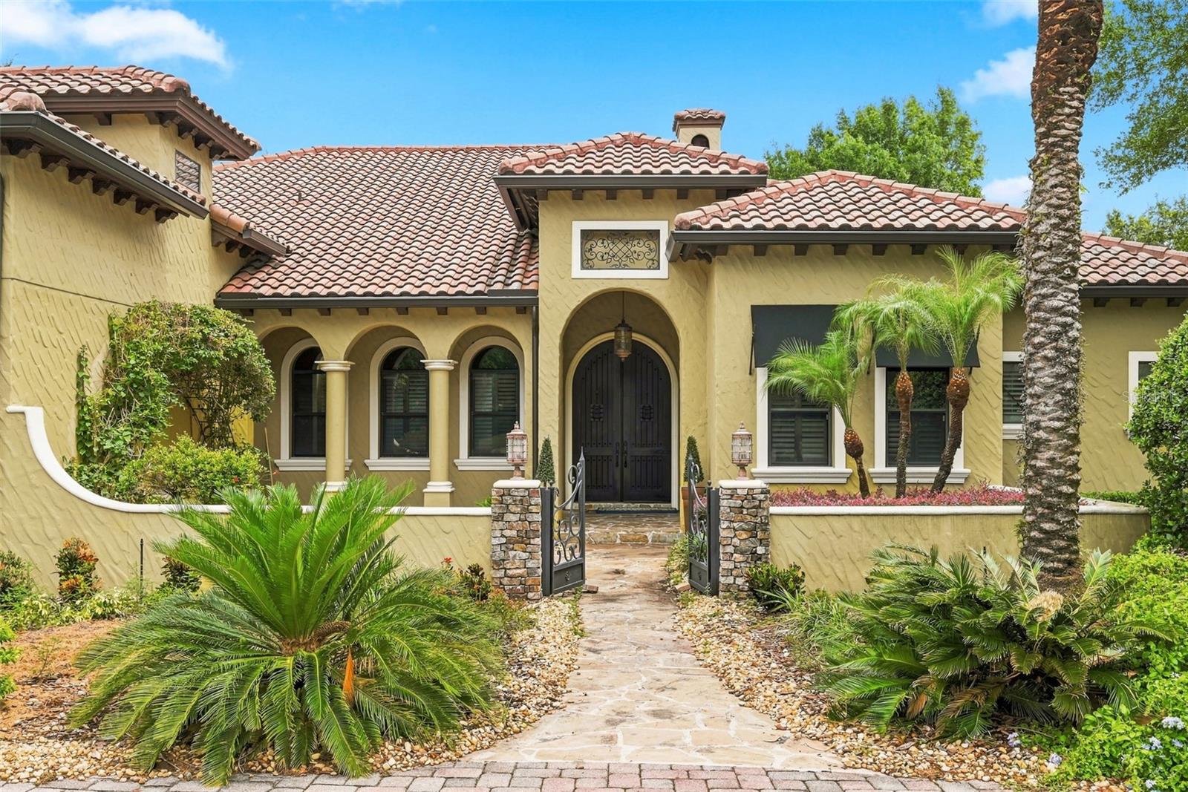
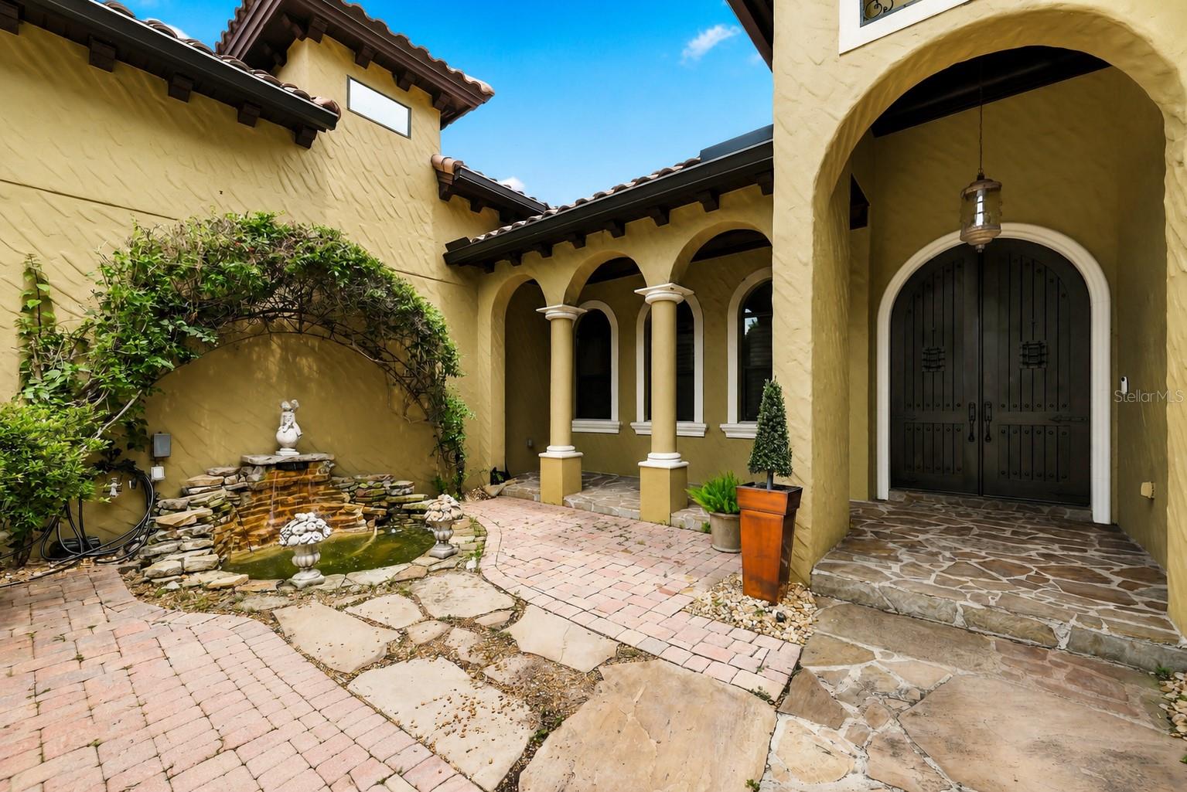
Spectacular Private Gated Lakefront Estate on Lake Olivia in Windermere - From the moment you enter through the custom iron gates, you are welcomed into a private lakefront estate unlike any other. Nestled on 1.75 acres along the shores of Lake Olivia, this custom-built Mediterranean residence showcases Tuscan-inspired architecture, mature landscaping, and a winding paver drive creating a true sense of arrival and privacy. Offering six bedrooms, all with ensuite bathrooms, including a private attached mother-in-law suite, this estate features an ideal floor plan with nearly all living spaces and five bedrooms conveniently located on the main level, with the sixth bedroom and bonus/media space upstairs. Elegant craftsmanship is showcased throughout with stone accents, travertine and granite finishes, and refined details. The primary retreat features French doors opening to the screened lanai with pool and lake views, dual custom closets, and a luxurious bath complete with stone flooring, tiled shower, jetted tub with fireplace and mounted TV, dual vanities, private water closet with bidet, and illuminated makeup area. The attached sixth bedroom suite offers a private side entrance, separate kitchen, sitting area, and serene lake views, perfect for guests or multigenerational living. The gourmet chef’s dream kitchen features double islands, granite countertops, premium appliances including a full-size professional Wolf 6-burner and griddle gas range with double ovens, 48” Sub-Zero Pro refrigerator/freezer with lit glass door, food warmer drawer, additional convection oven, wine fridge, and butler’s pantry. Additional highlights include a separate media/games room upstairs, formal living and dining spaces, spacious laundry room with pantry storage, and an oversized 3-car garage with keypad entry, side entrance, and epoxy flooring. The expansive 1,200+ square-foot screened lanai spans the rear of the home and is fully protected with 8 remote hurricane shutters. Enjoy multiple gathering areas overlooking the pool and lake, a summer kitchen with Viking grill, hood, fridge and sink, stone fireplace, teak ceilings, and a breathtaking lagoon-style saltwater pool with heart-shaped spa. Recent enhancements totaling over $200,000 include all-new light fixtures and ceiling fans, whole-house generator with automatic transfer capability restoring power in under 15 seconds during an outage, Leaf Guard gutter system, new AC system, remote hurricane shutters, roof tile servicing and sealing for pest protection, newly installed side pavers, and fresh interior paint. Take in the stunning lake views from the oversized boathouse and screened dock room, featuring a motorized boat lift with direct access to Lake Olivia — a private spring-fed lake with no public access, sandy bottom, and exceptional opportunities for boating, skiing, and fishing. A rare opportunity to own a private lakefront estate with no HOA offering architectural elegance, exceptional entertaining spaces, modern upgrades, and the tranquility of one of Central Florida’s most desirable private lakes. Conveniently located near world-class shopping, major highways, and area attractions. Move-in ready and available for immediate showings with 360 Tour and floorplan available.
| 2 hours ago | Listing updated with changes from the MLS® | |
| 18 hours ago | Listing first seen on site |

Listing information is provided by Participants of the Stellar MLS. IDX information is provided exclusively for personal, non-commercial use, and may not be used for any purpose other than to identify prospective properties consumers may be interested in purchasing. Information is deemed reliable but not guaranteed. Properties displayed may be listed or sold by various participants in the MLS Copyright 2026, Stellar MLS.
Last checked: 2026-08-06 08:55 AM EDT

Did you know? You can invite friends and family to your search. They can join your search, rate and discuss listings with you.